
Search results for "Outflank two class" in Home Design Ideas
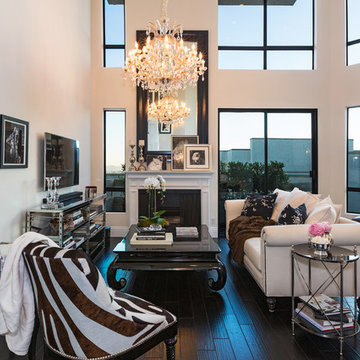
 Bruno Abisror - Sothebys International Realty
Stunningly remodeled 2-story penthouse offering everything a buyer is looking for: location, views and space. Luxury interiors with dramatic 18-foot ceilings, crown moldings, recessed lighting, hand-scraped wood floors, carrera marble countertops, custom cabinetry with self-closing hinges and stainless steel appliances. 2 large walk-in closets. Gorgeous Pool. HOA dues include EQ insurance, gas, water, and cable. 2 side by side parking spots. South facing with an abundance of natural light, great views and uniquely situated with no common walls with neighbors. Located in the highly sought after Norma Triangle - close to world class shopping, dining and entertainment.

 OLSON LEWIS + Architects
Contractor: David Clough
Photographer: Dan Gair/Blind Dog Photo, Inc.
This period home straddles two centuries and dual roles. As the home for the headmaster of an independent high school, it is also considered a school asset as a facility for visitors. Formal details define the public rooms that accommodate school functions. A ground-floor guest suite hosts campus visitors. The catering-quality kitchen, like a hinge, connects the intimate living quarters to formal spaces. The heart of their family sanctuary is the great room just beyond the kitchen. The headmaster holds occasional student classes in his living room, connecting students to this campus legacy. He and his wife can see the front door of the main building from his upstairs window. Boundaries between public and private life are sensitively articulated throughout.

 Sophea Interior Designs
A rare and secluded paradise, the Woodvale Estate is a true modern masterpiece perfect to impress even the most discerning of clientele. At the pinnacle of luxury, this one-of-a-kind new construction features all the modern amenities that one could ever dream of. Situated on an expansive and lush over 35,000 square foot lot with truly unparalleled privacy, this modern estate boasts over 21,000 square feet of meticulously crafted and designer done living space. Behind the hedged, walled, and gated entry find a large motor court leading into the jaw-dropping entryway to this majestic modern marvel. Superlative features include chef's prep kitchen, home theater, professional gym, full spa, hair salon, elevator, temperature-controlled wine storage, 14 car garage that doubles as an event space, outdoor basketball court, and fabulous detached two-story guesthouse. The primary bedroom suite offers a perfectly picturesque escape complete with massive dual walk-in closets, dual spa-like baths, massive outdoor patio, romantic fireplace, and separate private balcony with hot tub. With a truly optimal layout for enjoying the best modern amenities and embracing the California lifestyle, the open floor plan provides spacious living, dining, and family rooms and open entertainer's kitchen with large chef's island, breakfast bar, state-of-the-art appliances, and motorized sliding glass doors for the ultimate enjoyment with ease, class, and sophistication. Enjoy every conceivable amenity and luxury afforded in this truly magnificent and awe-inspiring property that simply put, stands in a class all its own.
Find the right local pro for your project


 GlassCrafters Inc
The Matrix Series from GlassCrafters combines world class engineering, technological innovations of precision stainless steel and carefully crafted glass to create a unique space that truly reflects who you are. A truly frameless sliding door is supported by a solid 1" diameter stainless steel rod eliminating the typical header. Two sets of precision machined stainless steel rollers allow you to effortlessly operate the enclosure. Our custom designed bumper system eliminates the need for side rails or bottom tracks, expanding the look and feel of your bathroom. Select from our eighteen decorative glass options for 3/8" or 1/2" tempered safety glass. Finish choices include Brushed Stainless Steel and High Polished Stainless Steel.
 Redl World Class Kitchens
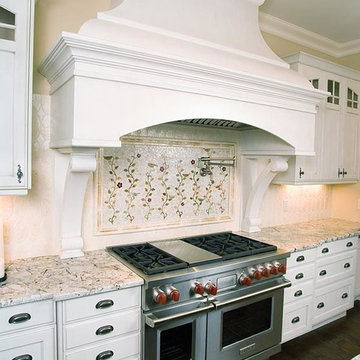
A large kitchen requires a unique design aesthetic. The over two-metre-wide custom range hood features hand-carved corbels.
Example of a large classic l-shaped dark wood floor eat-in kitchen design in Calgary with granite countertops, beige backsplash, mosaic tile backsplash, stainless steel appliances, an island and a farmhouse sink
Example of a large classic l-shaped dark wood floor eat-in kitchen design in Calgary with granite countertops, beige backsplash, mosaic tile backsplash, stainless steel appliances, an island and a farmhouse sink
 Trevor Ward Photography
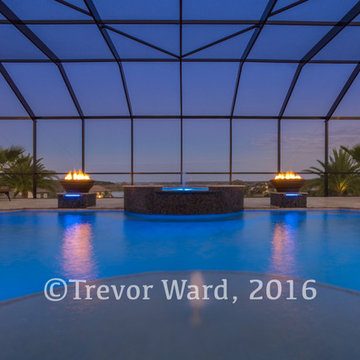
The beautiful pool with spa in Colina Bay has a beautiful view of the lake below. The screened in porch allows for enjoyment at all times of the year, bug free. The two fire pit bowls on either side of the spa add a touch of class. Below the fire bowls, are water fall spills that illuminate with LED lighting. The spa also has a water spill fall that empties into the symmetrically shaped pool. The deck of the pool is covered with a travertine stone tile, making you feel as if you're in Italy. And the spa and the columns for the fire bowls are surrounded with blue mosaic tiles.


 Trevor Ward Photography

The beautiful pool with spa in Colina Bay has a beautiful view of the lake below. The screened in porch allows for enjoyment at all times of the year, bug free. The two fire pit bowls on either side of the spa add a touch of class. Below the fire bowls, are water fall spills that illuminate with LED lighting. The spa also has a water spill fall that empties into the symmetrically shaped pool. The deck of the pool is covered with a travertine stone tile, making you feel as if you're in Italy. And the spa and the columns for the fire bowls are surrounded with blue mosaic tiles.
 User

User"Round Hill," created with the concept of a private, exquisite and exclusive resort, and designed for the discerning Buyer who seeks absolute privacy, security and luxurious accommodations for family, guests and staff, this just-completed resort-compound offers an extraordinary blend of amenity, location and attention to every detail.
Ideally located between Napa, Yountville and downtown St. Helena, directly across from Quintessa Winery, and minutes from the finest, world-class Napa wineries, Round Hill occupies the 21+ acre hilltop that overlooks the incomparable wine producing region of the Napa Valley, and is within walking distance to the world famous Auberge du Soleil.
An approximately 10,000 square foot main residence with two guest suites and private staff apartment, approximately 1,700-bottle wine cellar, gym, steam room and sauna, elevator, luxurious master suite with his and her baths, dressing areas and sitting room/study, and the stunning kitchen/family/great room adjacent the west-facing, sun-drenched, view-side terrace with covered outdoor kitchen and sparkling infinity pool, all embracing the unsurpassed view of the richly verdant Napa Valley. Separate two-bedroom, two en-suite-bath guest house and separate one-bedroom, one and one-half bath guest cottage.
Total of seven bedrooms, nine full and three half baths and requiring five uninterrupted years of concept, design and development, this resort-estate is now offered fully furnished and accessorized.
Quintessential resort living.
 Redl World Class Kitchens
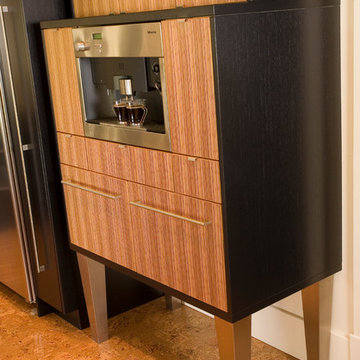
This two combination finish coffee centre is done in a zebra wood and ebony veneer, and features a built in Miele coffee machine.
Redl Kitchens
156 Jessop Avenue
Saskatoon, SK S7N 1Y4
10341-124th Street
Edmonton, AB T5N 3W1
1733 McAra St
Regina, SK, S4N 6H5
 Innovative Design Build

This full basement renovation included adding a mudroom area, media room, a bedroom, a full bathroom, a game room, a kitchen, a gym and a beautiful custom wine cellar. Our clients are a family that is growing, and with a new baby, they wanted a comfortable place for family to stay when they visited, as well as space to spend time themselves. They also wanted an area that was easy to access from the pool for entertaining, grabbing snacks and using a new full pool bath.We never treat a basement as a second-class area of the house. Wood beams, customized details, moldings, built-ins, beadboard and wainscoting give the lower level main-floor style. There’s just as much custom millwork as you’d see in the formal spaces upstairs. We’re especially proud of the wine cellar, the media built-ins, the customized details on the island, the custom cubbies in the mudroom and the relaxing flow throughout the entire space.
 Sophea Interior Designs

A rare and secluded paradise, the Woodvale Estate is a true modern masterpiece perfect to impress even the most discerning of clientele. At the pinnacle of luxury, this one-of-a-kind new construction features all the modern amenities that one could ever dream of. Situated on an expansive and lush over 35,000 square foot lot with truly unparalleled privacy, this modern estate boasts over 21,000 square feet of meticulously crafted and designer done living space. Behind the hedged, walled, and gated entry find a large motor court leading into the jaw-dropping entryway to this majestic modern marvel. Superlative features include chef's prep kitchen, home theater, professional gym, full spa, hair salon, elevator, temperature-controlled wine storage, 14 car garage that doubles as an event space, outdoor basketball court, and fabulous detached two-story guesthouse. The primary bedroom suite offers a perfectly picturesque escape complete with massive dual walk-in closets, dual spa-like baths, massive outdoor patio, romantic fireplace, and separate private balcony with hot tub. With a truly optimal layout for enjoying the best modern amenities and embracing the California lifestyle, the open floor plan provides spacious living, dining, and family rooms and open entertainer's kitchen with large chef's island, breakfast bar, state-of-the-art appliances, and motorized sliding glass doors for the ultimate enjoyment with ease, class, and sophistication. Enjoy every conceivable amenity and luxury afforded in this truly magnificent and awe-inspiring property that simply put, stands in a class all its own.
 Trevor Ward Photography

The beautiful pool with spa in Colina Bay has a beautiful view of the lake below. The screened in porch allows for enjoyment at all times of the year, bug free. The two fire pit bowls on either side of the spa add a touch of class. Below the fire bowls, are water fall spills that illuminate with LED lighting. The spa also has a water spill fall that empties into the symmetrically shaped pool. The deck of the pool is covered with a travertine stone tile, making you feel as if you're in Italy. And the spa and the columns for the fire bowls are surrounded with blue mosaic tiles.

Sponsored
Fredericksburg, OH

High Point Cabinets
Columbus' Experienced Custom Cabinet Builder | 4x Best of Houzz Winner
 User
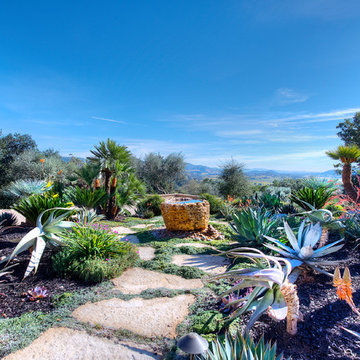
User"Round Hill," created with the concept of a private, exquisite and exclusive resort, and designed for the discerning Buyer who seeks absolute privacy, security and luxurious accommodations for family, guests and staff, this just-completed resort-compound offers an extraordinary blend of amenity, location and attention to every detail.
Ideally located between Napa, Yountville and downtown St. Helena, directly across from Quintessa Winery, and minutes from the finest, world-class Napa wineries, Round Hill occupies the 21+ acre hilltop that overlooks the incomparable wine producing region of the Napa Valley, and is within walking distance to the world famous Auberge du Soleil.
An approximately 10,000 square foot main residence with two guest suites and private staff apartment, approximately 1,700-bottle wine cellar, gym, steam room and sauna, elevator, luxurious master suite with his and her baths, dressing areas and sitting room/study, and the stunning kitchen/family/great room adjacent the west-facing, sun-drenched, view-side terrace with covered outdoor kitchen and sparkling infinity pool, all embracing the unsurpassed view of the richly verdant Napa Valley. Separate two-bedroom, two en-suite-bath guest house and separate one-bedroom, one and one-half bath guest cottage.
Total of seven bedrooms, nine full and three half baths and requiring five uninterrupted years of concept, design and development, this resort-estate is now offered fully furnished and accessorized.
Quintessential resort living.

 RINEKWALL
Rinekwall-
RINEKWALL designer, Dana Agamalian, passed out twenty-two white pieces of paper and black pens to her son's 3rd grade class. She told them to draw peace signs, anyway they wanted. A barrage of questions ensued. Maybe kids are used to more instructions, but that was it from Dana. "I wanted them to draw from their hearts and enjoy themselves. It was magic! Each and every paper a masterpiece!" A smaller group of neighborhood kids drew the PEOPLE design. Dana's instructions were equally open-ended: draw happy faces. Notice the clock faces, a great example of how original art can be interpreted ad infinitum.
These bold designs bring a smile to your face as you contemplate the hope and unity they embody. Through the innnocence of the children's drawings, the viewer is transported to a place where no dream seems impossible. RINEKWALL hopes that we are showing respect and support to these artists' dreams. In presenting PEACE and PEOPLE, two cutting-edge designs, we are proud to assist in spreading the childrens' message of peace and unity for the world.
 Mosby Building Arts

When the family built a brand new home in Wentzville, they purposely left the walk-out basement unfinished so they learn what they wanted from that space. Two years later they knew the basement should serve as a multi-tasking lower level, effectively creating a 3rd story of their home.
Mosby transformed the basement into a family room with built-in cabinetry and a gas fireplace. Off the family room is a spacious guest bedroom (with an egress window) that leads to a full bathroom with walk-in shower.
That bathroom is also accessed by the new hallway with walk-in closet storage, access to an unfinished utility area and a bright and lively craft room that doubles as a home office. There’s even additional storage behind a sliding barn door.
Design details that add personality include softly curved edges on the walls and soffits, a geometric cut-out on the stairwell and custom cabinetry that carries through all the rooms.
Photo by Toby Weiss




 Redl World Class Kitchens
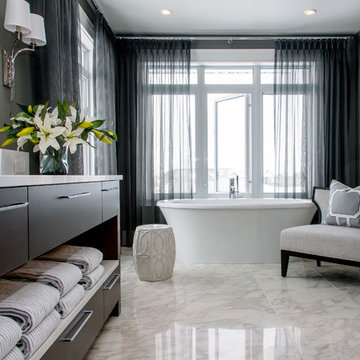
The monochromatic tones of this bathroom are subtle, yet eye catching. Stained rift oak veneer compliments the white quartz countertop.
Design by Atmosphere Interior Design
Redl Kitchens
156 Jessop Avenue
Saskatoon, SK S7N 1Y4
10341-124th Street
Edmonton, AB T5N 3W1
1733 McAra St
Regina, SK, S4N 6H5
 World Class Kitchen and Bath
Location: Windermere, FL
Brand: Designers Choice Cabinetry
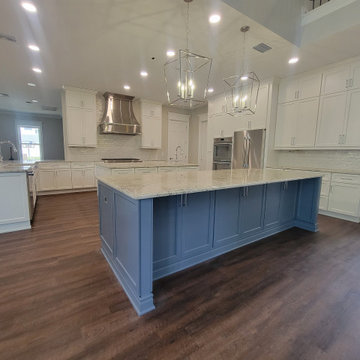
Door Style: Darby FP Finish: Chalk White (Kitchen) Ballard Blue (Island)
Features 60” Tall Stacked Upper Cabinets, Rev-Shelf Drawer Peg Systems, Two Tiered Cutlery Divider, Rev-A-Shelf Tray Dividers, Full Extension Double Waste Basket Pullout Cabinet, 96” Tall Pantry Cabinet with 4 drawers in Drop Zone Area, Double Oven Cabinet, Refrigerator Enclosure, Crown Molding Treatment (Classic Crown II). Decorative Light Rail Molding, Decorative End Panels, and Top Knob Decorative Hardware (Kara Collection in Polished Chrome)
#kitchenremodel #kitchenrenovation #orlandokitchen #orlandokitchens #orlandokitchenandbath #orlandokitchenremodel #orlandokitchencabinets #kitchendesign
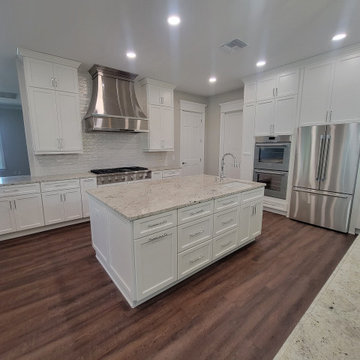 World Class Kitchen and Bath
Location: Windermere, FL
Brand: Designers Choice Cabinetry
Door Style: Darby FP Finish: Chalk White (Kitchen) Ballard Blue (Island)
Features 60” Tall Stacked Upper Cabinets, Rev-Shelf Drawer Peg Systems, Two Tiered Cutlery Divider, Rev-A-Shelf Tray Dividers, Full Extension Double Waste Basket Pullout Cabinet, 96” Tall Pantry Cabinet with 4 drawers in Drop Zone Area, Double Oven Cabinet, Refrigerator Enclosure, Crown Molding Treatment (Classic Crown II). Decorative Light Rail Molding, Decorative End Panels, and Top Knob Decorative Hardware (Kara Collection in Polished Chrome)
#kitchenremodel #kitchenrenovation #orlandokitchen #orlandokitchens #orlandokitchenandbath #orlandokitchenremodel #orlandokitchencabinets #kitchendesign
45