
Search results for "Outhouse" in Home Design Ideas


 User
Price Chevrolet dealership and car wash in San Antonio. TX
Inspiration for a huge industrial home design remodel in Austin
Inspiration for a huge industrial home design remodel in Austin
Find the right local pro for your project
 Bowman Architecture LLC
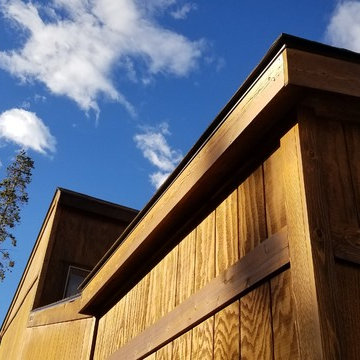
Small mountain style brown two-story wood house exterior photo in Denver with a hip roof and a shingle roof
 Ridgewood Home Construction
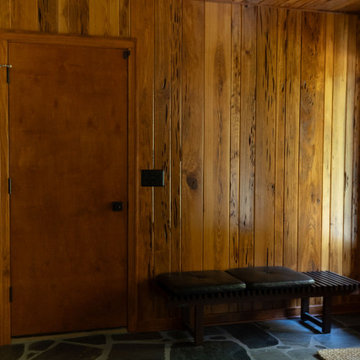
This mid-century modern Rockford home was updated in stages, and the kitchen needed a complete remodel. The homeowners desired a kitchen that felt current without breaking from the character that defined the rest of the house. That meant we needed to choose materials that fit the home and highlighted the home’s character.
Our team sourced pecky cypress and natural slate tile from non-traditional suppliers to get the exact look the home called for. The wood cabinetry was paired with a granite island, providing a gathering space in the kitchen without overpowering it. Because both materials required careful handling during installation, the crew worked more slowly and deliberately through this phase than a standard remodel. The result connected the kitchen directly to the living area, so the two spaces feel like one continuous room built in the same style as the rest of the home.














 Poulin Design Center
Example of a huge transitional single-wall and 3/4 beige tile and stone tile porcelain tile and multicolored floor corner shower design in Albuquerque with a drop-in sink, raised-panel cabinets, medium tone wood cabinets, granite countertops, metallic backsplash, ceramic backsplash, stainless steel appliances, an island, gray countertops, a one-piece toilet, beige walls, an undermount sink, a hinged shower door and multicolored countertops
Example of a huge transitional single-wall and 3/4 beige tile and stone tile porcelain tile and multicolored floor corner shower design in Albuquerque with a drop-in sink, raised-panel cabinets, medium tone wood cabinets, granite countertops, metallic backsplash, ceramic backsplash, stainless steel appliances, an island, gray countertops, a one-piece toilet, beige walls, an undermount sink, a hinged shower door and multicolored countertops
 Victoria Services Inc
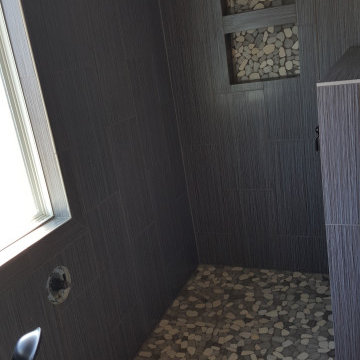
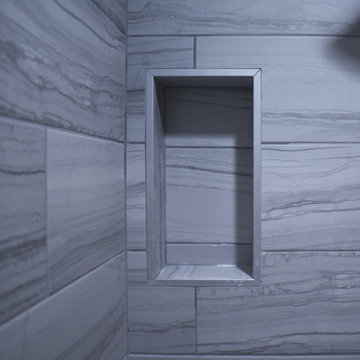
This Project was a conversion of a small awkard closet into a beautiful second full bathroom in the home.
@sandobuilds
Doorless shower - small modern 3/4 gray tile and ceramic tile doorless shower idea in Boston with white cabinets, a wall-mount toilet and a pedestal sink
Doorless shower - small modern 3/4 gray tile and ceramic tile doorless shower idea in Boston with white cabinets, a wall-mount toilet and a pedestal sink
 Texas Iowa Reclaimed
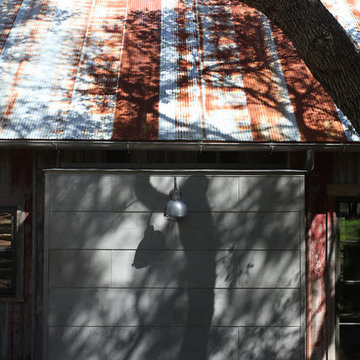
The family wanted a separate bunkhouse for sleeping areas available to overnight guests. The bunkhouse was designed with help from interior designer, Darwin Harrison, who wanted to compliment the designs of other separate cabins on the property. Reclaimed Mostly Red Weathered Boards create a fun facade while Rusty Corrugated Metal cover the roof in a quirky striped pattern.
96