
Search results for "Outhouse" in Home Design Ideas



Find the right local pro for your project




 JM Kitchen & Bath Design
This gorgeous Main Bathroom starts with a sensational entryway a chandelier and black & white statement-making flooring. The soaking tub is on a raised platform below shuttered windows allowing a ton of natural light as well as privacy. The giant shower is a show stopper with a seat and walk-in entry.




 Jim Deen/Kitchen Kraft
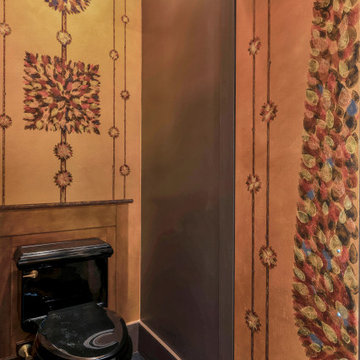
Example of a large classic master beige tile powder room design in Columbus with recessed-panel cabinets and white cabinets

 Buena Vista Builders, Inc.
Bathroom - small contemporary 3/4 multicolored tile and porcelain tile travertine floor bathroom idea with furniture-like cabinets, dark wood cabinets, granite countertops and beige walls
Bathroom - small contemporary 3/4 multicolored tile and porcelain tile travertine floor bathroom idea with furniture-like cabinets, dark wood cabinets, granite countertops and beige walls

 Allard Jansen Architects, Inc.
This home was designed for a couple who wanted to live all on one floor, but have a bedroom wing upstairs for visiting family. The home is designed in a “U” shape that creates privacy from neighbors and focuses all rooms around the courtyard toward the view. The “tower” is a unique feature that provides a view lookout, private study, and wine cellar on respective floors.


 Artwork by Cynthia Ligeros
The artfully inspired Structured Toffee Abstract Tile is a striking yet simple accent. Customize to any size or tile. Hand painted.
Inspiration for a 14 to 17 inch wide and 24 to 31 inch long contemporary porcelain abstract home design remodel in Denver
Inspiration for a 14 to 17 inch wide and 24 to 31 inch long contemporary porcelain abstract home design remodel in Denver


 Av Elva Sol
Cellar bar/media room by Av Elva Sol. Shaker style cabinetry with collected antique apothecary pulls. Natural quartzite stone slab countertops. Walnut paneling.
 The Louden Furniture Company
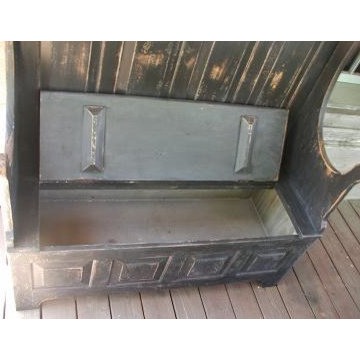
The "Allegany" Paneled Settle Bench
Home design - farmhouse home design idea in Atlanta
Home design - farmhouse home design idea in Atlanta


95