
Search results for "Outline irs" in Home Design Ideas

 radicle
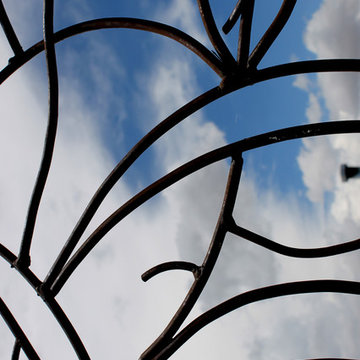
Welded steel gate detail inspired by custom glass pattern inside home.
Christie Green
Design ideas for a mid-sized southwestern partial sun hillside stone formal garden in Albuquerque for summer.
Design ideas for a mid-sized southwestern partial sun hillside stone formal garden in Albuquerque for summer.

Find the right local pro for your project
 Eisenbrandt Companies
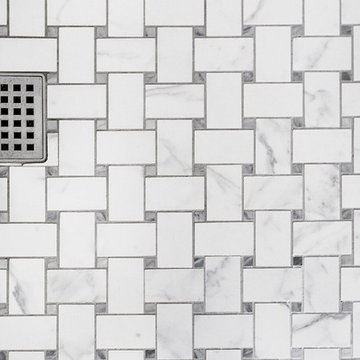
Two bathroom renovation in the heart of the historic Roland Park area in Maryland. A complete refresh for the kid's bathroom with basketweave marble floors and traditional subway tile walls and wainscoting.

Working in small spaces, the primary was extended to create a large shower with new Carrara polished marble walls and floors. Custom picture frame wainscoting to bring elegance to the space as a nod to its traditional design. Chrome finishes throughout both bathrooms for a clean, timeless look.



 Anjie Cho Architect PLLC
Anjie Cho Architect PLLC
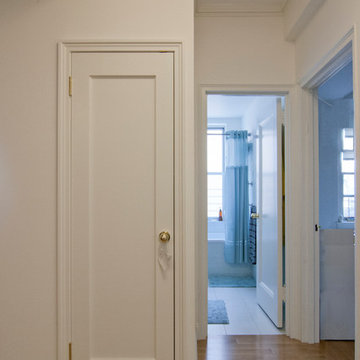
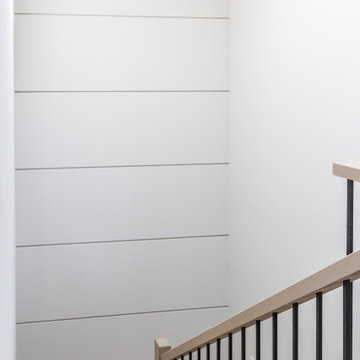
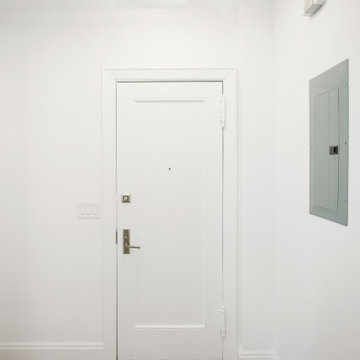
Hallway - mid-sized transitional light wood floor and beige floor hallway idea in New York with white walls
Hallway - mid-sized transitional light wood floor and beige floor hallway idea in New York with white walls



 Skelly Build
Bath 3
For the downstairs third bath, the first step was deoming out the flooring, shower, vanity area and electrical. After that, new framing was done for the expansion of the shower. A new shower niche and shower curb were tiled in a black and white mosaic, above that the shower walls were made up of ceramic tiles that connected to the half tile walls in the overall bathroom. The bathroom floor was made up of matte black hex tile. Electrically, all the light fixtures were replaced with sconce lights. A pony wall was built to separate the vanity and toilet. The last installation was the new custom-built oak vanity. After being sealed, a new granite countertop was installed above.




 Custom Surface Solutions
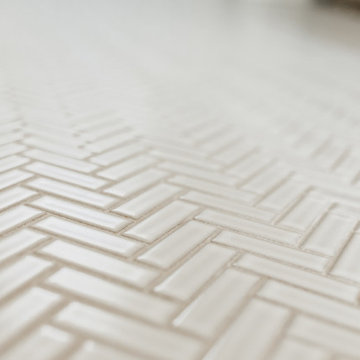
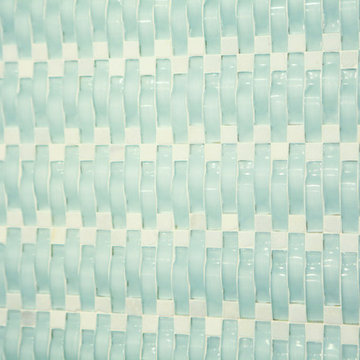
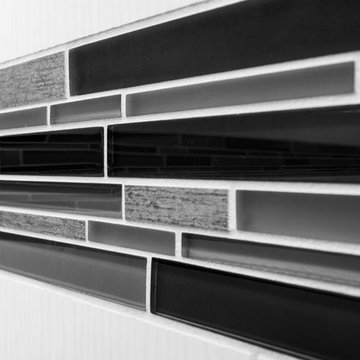
Custom Surface Solutions (www.css-tile.com) - Owner Craig Thompson (512) 966-8296. This project shows a Ann Sacks Savoy 2" x 8" Rice Paper tile installed on a dual sink vanity wall and adjacent arched window wall. Also includes installation of LED lighted mirrors.


 Fredrick Dawson Design Consulting
Small minimalist light wood floor hallway photo in Toronto with white walls


 RJR Design Build (RJR Construction Group)
main bathroom of the laneway home on the main floor
PC: Andy White
Example of a small arts and crafts master multicolored tile and ceramic tile ceramic tile and gray floor alcove shower design in Vancouver with shaker cabinets, dark wood cabinets, a one-piece toilet, gray walls, an undermount sink, quartz countertops and a hinged shower door
Example of a small arts and crafts master multicolored tile and ceramic tile ceramic tile and gray floor alcove shower design in Vancouver with shaker cabinets, dark wood cabinets, a one-piece toilet, gray walls, an undermount sink, quartz countertops and a hinged shower door
 Paula McDonald Design Build & Interiors
We are back with our newest transformation! This small 1-Bedroom apartment on the Upper West Side is a perfect contemporary pied-à-terre with ample storage. The highlight is open floor plan and custom kitchen with seated island. The room facing side of the counter top wall was finished with reclaimed wood. I mirrored the floor tile pattern in the custom cladding for column hiding the drain pipe we could not move. This kitchen design maximized shelving/storage to utilize every inch of space. We did all new flooring, ceiling, wiring, our signature PTAC covers, custom hallway closets, and a classic subway tile white bathroom to give this Prewar apartment a full contemporary transformation!!
28