
Search results for "Outline irs" in Home Design Ideas
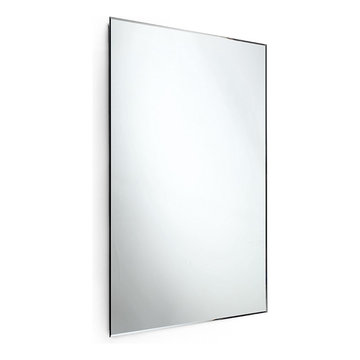
 AGM Home Store, LLC
Bathroom mirrors are often not the first thing that comes to mind during remodels, but they are a vital component to the space. After all, you use them every day — either to put on makeup, brush your teeth, shave, or give your look a final check before heading out the door. Bathroom vanity mirrors come in a wide range of styles, sizes and shapes, which ensures there's one for your budget and preference. At agmHomeStore, we specialize in shipping high-end bathroom products. As a result, you can order with confidence that your bathroom vanity mirror will be delivered to your home on time and in one piece. Every item that ships is packaged in such a way that ensures it is delivered to your home the way it was shipped out. Browse our large selection of European bathroom vanity mirror collections right here.
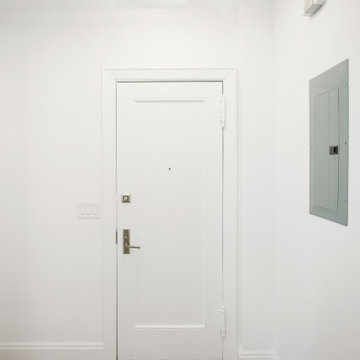
 Paula McDonald Design Build & Interiors
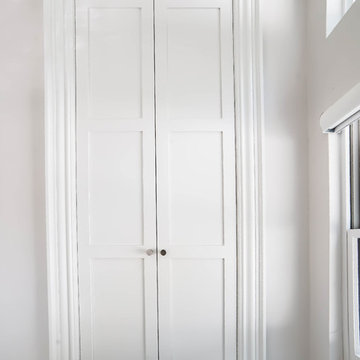
We are back with our newest transformation! This small 1-Bedroom apartment on the Upper West Side is a perfect contemporary pied-à-terre with ample storage. The highlight is open floor plan and custom kitchen with seated island. The room facing side of the counter top wall was finished with reclaimed wood. I mirrored the floor tile pattern in the custom cladding for column hiding the drain pipe we could not move. This kitchen design maximized shelving/storage to utilize every inch of space. We did all new flooring, ceiling, wiring, our signature PTAC covers, custom hallway closets, and a classic subway tile white bathroom to give this Prewar apartment a full contemporary transformation!!

Find the right local pro for your project

 HA Photography
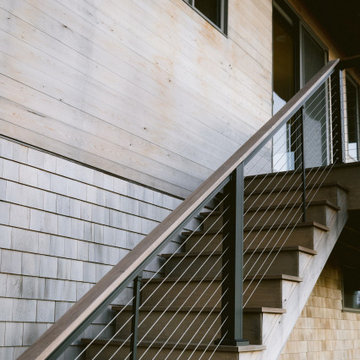
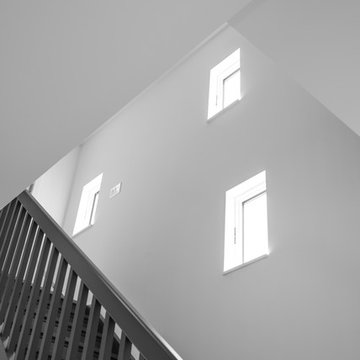
A sustainable, single-family home steps away from the beach. Designed by the UP Studio
Example of a minimalist wood railing staircase design in New York
Example of a minimalist wood railing staircase design in New York


 Baine Contracting, Inc.
Beach home remodel by Baine Contracting and photographed by Osprey Perspectives.
Mid-sized beach style l-shaped enclosed kitchen photo in New York with beaded inset cabinets and an island
Mid-sized beach style l-shaped enclosed kitchen photo in New York with beaded inset cabinets and an island





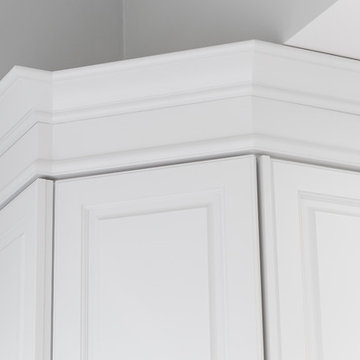
 Rocpal Custom Cabinets
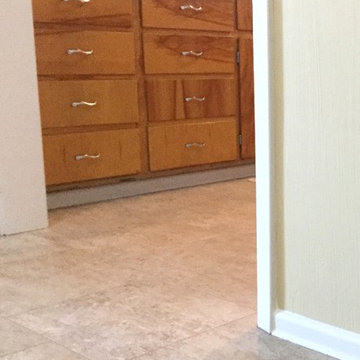
Mid-sized transitional l-shaped dark wood floor and brown floor kitchen photo in Toronto with an undermount sink, raised-panel cabinets, white cabinets, quartzite countertops, white backsplash, marble backsplash, stainless steel appliances, an island and white countertops

 Feng Shui Agency Ltd
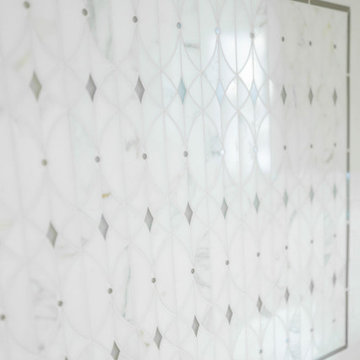
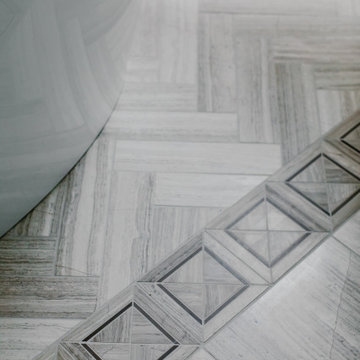
A very pretty way to use bathroom tiles to blend with the required turquoise colour for good feng shui.
Photos taken by Sarah McAllister, Director of Feng Shui Agency Ltd with permission of client who wishes to remain anonymous.
 Tanya Rynicke Interiors, LLC
Inspiration for a large transitional master gray floor and double-sink staircase remodel in Detroit with recessed-panel cabinets, white cabinets, a wall-mount toilet, gray walls, an undermount sink, quartzite countertops, a hinged shower door, white countertops and a built-in vanity
 Carpetland Carpet One Floor & Home
Though it is simple and sleek, it has texture and dimension.
Carpetland Carpet One
Inspiration for a timeless bathroom remodel in Cincinnati
Inspiration for a timeless bathroom remodel in Cincinnati
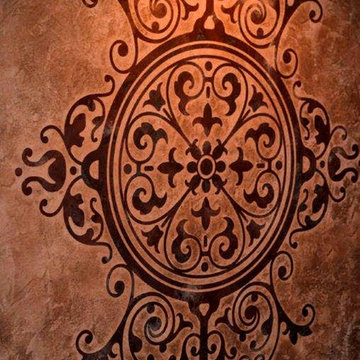




 Ben Gebo Photography
Art Direction, Styling and Photography by Ben Gebo.
Trendy home design photo in Boston
Trendy home design photo in Boston
 The Redesign Company
design by christina britt lewis, photography by angela statzer
Inspiration for an eclectic home design remodel in Charlotte
Inspiration for an eclectic home design remodel in Charlotte
 8 Boxwood Lane LLC
Photos by 8 Boxwood Lane Pictures
Example of an eclectic home design design in Baltimore
Example of an eclectic home design design in Baltimore
29