
Search results for "Outline two class" in Home Design Ideas

 SCHROLL CABINETS

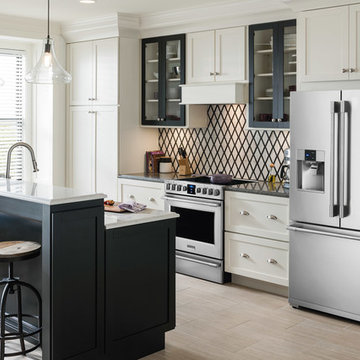
Eat-in kitchen - huge transitional u-shaped eat-in kitchen idea in Denver with recessed-panel cabinets, white cabinets and two islands

 Valerie Grant Interiors
A home office space for the work from home man. The brown and beige palette create a masculine space. Photography by: Peter Rymwid
Example of a transitional built-in desk medium tone wood floor study room design in New York with beige walls
Example of a transitional built-in desk medium tone wood floor study room design in New York with beige walls
Find the right local pro for your project
 Cayce Mill Design Center
The Design Center at Cayce Mill

jca architects, inc., Mark Pinkerton, Virtual Imaging
Bathroom - large traditional master marble floor bathroom idea in Nashville with an undermount sink, flat-panel cabinets, white cabinets, white walls and marble countertops
Bathroom - large traditional master marble floor bathroom idea in Nashville with an undermount sink, flat-panel cabinets, white cabinets, white walls and marble countertops
 David Neff, Architect

New Cape Dutch style home in North Palm Beach, FL.
Landscape by Nievera Williams Design.
Mediterranean white two-story exterior home idea in Miami
Mediterranean white two-story exterior home idea in Miami

 User
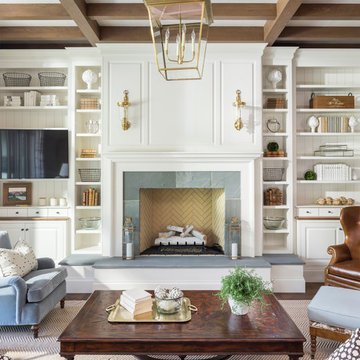
UserCountry dark wood floor living room photo in Salt Lake City with white walls, a standard fireplace and a stone fireplace


 Pony Lawncare and Landscaping

Morning photo of the landscape lights at work.
Patio - mid-sized traditional backyard concrete paver patio idea in Columbus with a fire pit
Patio - mid-sized traditional backyard concrete paver patio idea in Columbus with a fire pit
 User

UserInspiration for a transitional single-wall medium tone wood floor and brown floor wet bar remodel in Boston with an undermount sink, shaker cabinets, blue cabinets, wood countertops, white backsplash, mosaic tile backsplash and brown countertops
 Sheila Mayden Interiors
Christian J Anderson Photography

Foyer - mid-sized country medium tone wood floor and brown floor foyer idea in Seattle with gray walls and a dark wood front door
Foyer - mid-sized country medium tone wood floor and brown floor foyer idea in Seattle with gray walls and a dark wood front door

 Exterior Worlds Landscaping & Design
This photo showcases the stunning front elevation of a luxurious Houston home, highlighting its exquisite architectural details. The meticulously manicured lawn, accented by vibrant flower beds and classic brickwork, enhances the home's curb appeal. Elegant wrought iron railings and large windows offer a glimpse into the beautifully designed interior, making this residence a standout in the neighborhood. Ideal for homeowners seeking inspiration for sophisticated and timeless landscape design.

 Sweetlake Interior Design LLC
This is an older house in Rice University that needed an updated master bathroom. The original shower was only 36" x 36". Spa Bath Renovation Spring 2014, Design and build. We moved the tub, shower and toilet to different locations to make the bathroom look more organized. We used pure white Caeserstone countertops, Hansgrohe Metris faucet, glass mosaic tile (Daltile - City Lights), stand silver 12 x 24 porcelain floor cut into 4 x 24 strips to make the chevron pattern on the floor, shower glass panel, shower niche, rain shower head, wet bath floating tub. Custom cabinets in a grey stain with mirror doors and circle overlays. The tower in center features charging station for toothbrushes, iPADs, and cell phones. Spacious Spa Bath. TV in bathroom, large chandelier in bathroom. Half circle cabinet doors with mirrors. Anther chandelier in a master bathroom. Zig zag tile design, zig zag how to do floor, how to do a zig tag tile floor, chevron tile floor, zig zag floor cut tile, chevron floor cut tile, chevron tile pattern, how to make a tile chevron floor pattern, zig zag tile floor pattern.
 Luxe Nest

Example of a transitional master stone tile freestanding bathtub design in Chicago with shaker cabinets, black cabinets, beige walls, an undermount sink and a hinged shower door


 JL Design
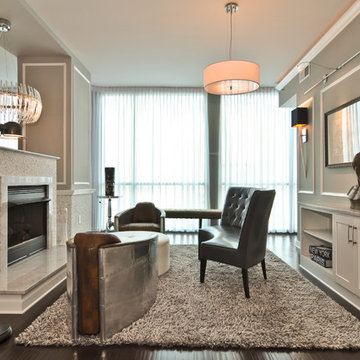
Inspiration for a contemporary open concept dark wood floor living room library remodel in Nashville with gray walls, a two-sided fireplace, a stone fireplace and a wall-mounted tv

 IS Architecture
This Master Bathroom was created with light, ambiance and functionality in mind.
The basketweave marble tile flooring is a classic tile bordered in a white thassos rectangular tile. The Thassos Beveled Brick is used for the tall wainscoting and shower walls with two rows of a thin grey tile accent. The dark wood tone of the cabinet and face of the tub create a rich offset to the carrara marble countertop and tub top. The vaulted ceiling helps to create the light open feeling. The Horchow Mirrored Vanity is the focal point of the bathroom as it it perfectly centered underneath the window, boxed ridge beam, three crystal pendants and double door opening into the bathroom. The sink cabinet was designed to look like a furniture piece with the custom feet at the toekick, pop out of the middle area and crystal hardware.

Example of a large farmhouse medium tone wood floor kitchen pantry design in Portland with a single-bowl sink, open cabinets, white cabinets, quartz countertops, white backsplash, stone tile backsplash, paneled appliances and two islands
 IS Architecture
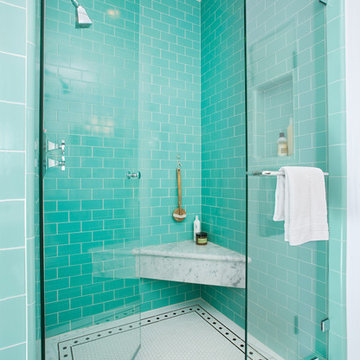
Elegant subway tile and turquoise tile mosaic tile floor alcove shower photo in San Diego with blue walls


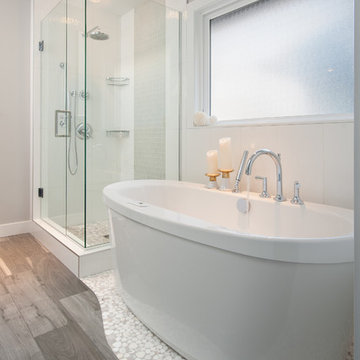
Transitional master gray tile and mosaic tile freestanding bathtub photo in Vancouver with an undermount sink, a one-piece toilet and gray walls
 Cypress Design Co.

Inspiration for a mid-sized 1950s master white tile and subway tile porcelain tile and white floor corner shower remodel in Providence with a two-piece toilet, gray walls, a pedestal sink and a hinged shower door
 Marilee Bentz Designs, Inc.
Dan Cutrona Photography

Large transitional marble floor powder room photo in Miami with a vessel sink, furniture-like cabinets, gray cabinets, marble countertops and gray walls
Large transitional marble floor powder room photo in Miami with a vessel sink, furniture-like cabinets, gray cabinets, marble countertops and gray walls
26