
Search results for "Outline two class" in Home Design Ideas
 HEIDI WALKER INTERIOR DESIGN
Walter Elliott Photography

Example of a mid-sized beach style medium tone wood floor and brown floor hallway design in Charleston with white walls
Example of a mid-sized beach style medium tone wood floor and brown floor hallway design in Charleston with white walls
 Guimar Urbina Interiors, Corp.
Argo Studio, Inc.
Emilio Collavino

Freestanding bathtub - large traditional master stone tile and white tile marble floor freestanding bathtub idea in Miami with a vessel sink, white cabinets, quartzite countertops, a one-piece toilet, gray walls and flat-panel cabinets
Freestanding bathtub - large traditional master stone tile and white tile marble floor freestanding bathtub idea in Miami with a vessel sink, white cabinets, quartzite countertops, a one-piece toilet, gray walls and flat-panel cabinets
 Magleby Construction
David Agnello

Example of a large trendy brown two-story wood gable roof design in Salt Lake City
Example of a large trendy brown two-story wood gable roof design in Salt Lake City
Find the right local pro for your project
 Sazama Design Build Remodel
Milwaukee, WI Living Room
Sazama Design Build Remodel LLC

Inspiration for a transitional formal and open concept medium tone wood floor living room remodel in Milwaukee with gray walls and a standard fireplace
Inspiration for a transitional formal and open concept medium tone wood floor living room remodel in Milwaukee with gray walls and a standard fireplace
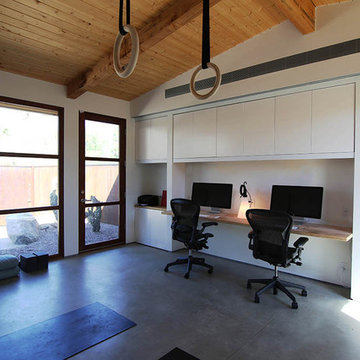

 Timber Trails Development Company

Inspiration for a transitional l-shaped medium tone wood floor and brown floor kitchen pantry remodel in Chicago with shaker cabinets, gray cabinets, no island and white countertops
 JL Design
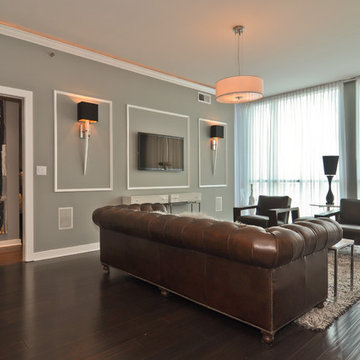
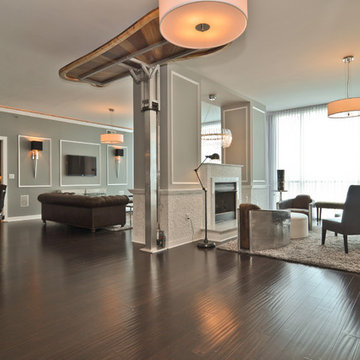
Living room - contemporary open concept dark wood floor living room idea in Nashville with a bar, gray walls, a two-sided fireplace, a stone fireplace and a wall-mounted tv



 Pella Windows and Doors
This Pella® Architect Series® wood with aluminum-clad sliding patio door features Pella’s unique design with the sliding panel on the outside — so the harder the wind blows, the tighter the seal against the elements.
 Arcanum Architecture

Example of a large mountain style open concept medium tone wood floor, brown floor, wood ceiling and wood wall living room design in Sacramento with beige walls, a standard fireplace, a stone fireplace and a wall-mounted tv

 Carlton Edwards
This modern lake house is located in the foothills of the Blue Ridge Mountains. The residence overlooks a mountain lake with expansive mountain views beyond. The design ties the home to its surroundings and enhances the ability to experience both home and nature together. The entry level serves as the primary living space and is situated into three groupings; the Great Room, the Guest Suite and the Master Suite. A glass connector links the Master Suite, providing privacy and the opportunity for terrace and garden areas.
Won a 2013 AIANC Design Award. Featured in the Austrian magazine, More Than Design. Featured in Carolina Home and Garden, Summer 2015.

 Swanson Homes
We love how the mix of materials-- dark metals, white oak cabinetry and marble flooring-- all work together to create this sophisticated and relaxing space.

 Daniel Contelmo Architects
Master bathroom
Photo by Peter Krupenye.
Example of a large classic master gray tile bathroom design in New York with white cabinets, gray walls and recessed-panel cabinets
Example of a large classic master gray tile bathroom design in New York with white cabinets, gray walls and recessed-panel cabinets

 City Homes, LLC
Example of a mid-sized transitional u-shaped medium tone wood floor and brown floor eat-in kitchen design in Minneapolis with shaker cabinets, blue cabinets, stainless steel appliances, an island, marble countertops, white backsplash, marble backsplash and white countertops

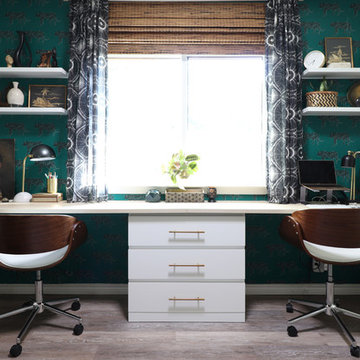


 Madeval
Walk-in closet - mid-sized contemporary gender-neutral ceramic tile walk-in closet idea in Houston with flat-panel cabinets and light wood cabinets
 David Neff, Architect

Loggia at a new Cape Dutch style home in North Palm Beach, FL.
Example of a tuscan courtyard patio design in Miami with a fire pit
Example of a tuscan courtyard patio design in Miami with a fire pit

 Cedar Hill Interiors, LLC
The first thing people notice about my kitchen is the gorgeous reclaimed beams on the ceiling. Ironically, they were not part of the original plans, but were added to cover up a mistake. When the final plans arrived, the architect had added a cased opening to the breakfast room and a column that would have come down at the end of the kitchen peninsula. I was adamant that the column would ruin the look of the room, so Ridgewater Homes (my builder) worked with me to add a large ceiling beam for support. They were then able to remove the column from the plans. The builder covered the structurally necessary beam with rustic reclaimed wood, then added the smaller beams across the ceiling of the kitchen to make it look planned.

Sponsored
Westerville, OH

Custom Home Works
Franklin County's Award-Winning Design, Build and Remodeling Expert
 Daniel Conlon Architects
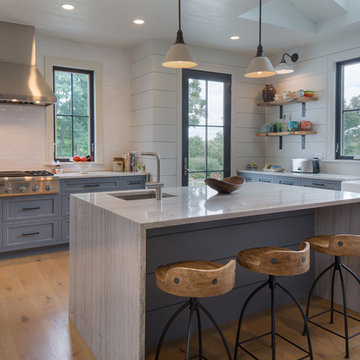
Eat-in kitchen - large cottage u-shaped light wood floor eat-in kitchen idea in New York with a farmhouse sink, blue cabinets, granite countertops, white backsplash, ceramic backsplash, stainless steel appliances, an island and shaker cabinets

 JL Design
Example of a trendy open concept dark wood floor living room design in Nashville with a bar, gray walls, a two-sided fireplace, a stone fireplace and a wall-mounted tv
23