
Search results for "Outline two class" in Home Design Ideas

 Chicagoland Home Products
Chicagoland Home Products makes entertaining easier for this Chicagoland homeowner. Friends and family applaud this full wall built-in custom entertainment center. You will be able to take a few bows when you look beyond the local furniture store, collaborate with CHP and build exactly the custom storage solution you need to fit your space, instead of searching for something that never quite works with the area you have. CHP will incorporate your ideas, with their expertise, to deliver a custom built-in design that will debut on schedule and on budget. The star of this entertainment area is the large screen TV, recessed between nearly two dozen shelves and supported by a cast of drawers and doored cabinets. White, with shaker fronts, provides continuity for the face of this project. Large, square, brushed chrome handles keep everything clean across the entire wall. Crown and base moldings provide the bling for show time. Drawers are handy just below the monitor. Frosted glass inserts, below the recessed area, provide cool class to the whole design. Behind the scenes of this entertainment center are options for A/V equipment, receivers and accessories.
 jodi foster design + planning
Guest Ensuite
Photography by Tony Colangelo
Glenn Turner Contracting Ltd.

Example of a mid-sized classic 3/4 white tile and subway tile mosaic tile floor and multicolored floor alcove shower design in Vancouver with a one-piece toilet, gray walls, a pedestal sink and a hinged shower door
Example of a mid-sized classic 3/4 white tile and subway tile mosaic tile floor and multicolored floor alcove shower design in Vancouver with a one-piece toilet, gray walls, a pedestal sink and a hinged shower door
 I.Castillo Designs
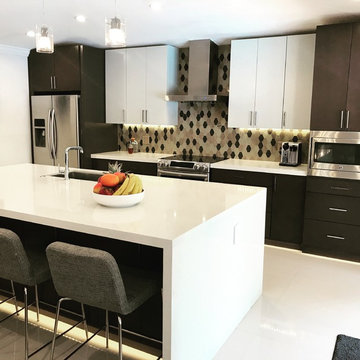

Modern two-toned kitchen that adds an elevated level of class to the space.
Kitchen - contemporary kitchen idea in Jacksonville
Kitchen - contemporary kitchen idea in Jacksonville
Find the right local pro for your project

 Liz Schupanitz Designs
A PLACE TO GATHER
Location: Eagan, MN, USA
This family of five wanted an inviting space to gather with family and friends. Mom, the primary cook, wanted a large island with more organized storage – everything in its place – and a crisp white kitchen with the character of an older home.
Challenges:
Design an island that could accommodate this family of five for casual weeknight dinners.
Create more usable storage within the existing kitchen footprint.
Design a better transition between the upper cabinets on the 8-foot sink wall and the adjoining 9-foot cooktop wall.
Make room for more counter space around the cooktop. It was poorly lit, cluttered with small appliances and confined by the tall oven cabinet.
Solutions:
A large island, that seats 5 comfortably, replaced the small island and kitchen table. This allowed for more storage including cookbook shelves, a heavy-duty roll out shelf for the mixer, a 2-bin recycling center and a bread drawer.
Tall pantries with decorative grilles were placed between the kitchen and family room. These created ample storage and helped define each room, making each one feel larger, yet more intimate.
A space intentionally separates the upper cabinets on the sink wall from those on the cooktop wall. This created symmetry on the sink wall and made room for an appliance garage, which keeps the countertops uncluttered.
Moving the double ovens to the former pantry location made way for more usable counter space around the cooktop and a dramatic focal point with the hood, cabinets and marble backsplash.
Special Features:
Custom designed corbels and island legs lend character.
Gilt open lanterns, antiqued nickel grilles on the pantries, and the soft linen shade at the kitchen sink add personality and charm.
The unique bronze hardware with a living finish creates the patina of an older home.
A walnut island countertop adds the warmth and feel of a kitchen table.
This homeowner truly understood the idea of living with the patina of marble. Her grandmother’s marble-topped antique table inspired the Carrara countertops.
The result is a highly organized kitchen with a light, open feel that invites you to stay a while.
Liz Schupanitz Designs
Photographed by: Andrea Rugg
 RénoDéco etc.
Lyne Brunet

Inspiration for a small rustic 3/4 white tile and ceramic tile ceramic tile corner shower remodel in Montreal with light wood cabinets, a two-piece toilet, white walls, a vessel sink and laminate countertops
Inspiration for a small rustic 3/4 white tile and ceramic tile ceramic tile corner shower remodel in Montreal with light wood cabinets, a two-piece toilet, white walls, a vessel sink and laminate countertops
 Solicito and Son Landscape Contracting

This is an example of a mid-sized modern full sun backyard concrete paver landscaping in New York.
 Carla Aston | Interior Designer
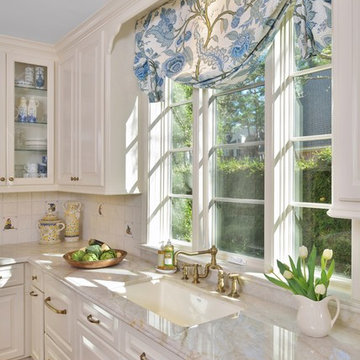
See the before images and get more information about this project at this link>>>> http://carlaaston.com/designed/white-kitchen-designed-by-carla-aston / Miro Dvorscak, photographer

Sponsored
Columbus, OH

Hope Restoration & General Contracting
Columbus Design-Build, Kitchen & Bath Remodeling, Historic Renovations
 VDT Construction

Inspiration for a large timeless master beige tile ceramic tile corner bathtub remodel in Miami with recessed-panel cabinets, white walls, an undermount sink, marble countertops and white cabinets
 World Class Kitchen and Bath
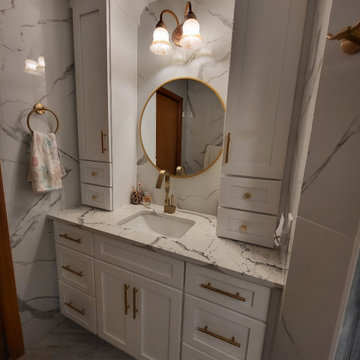
Designers Choice Cabinetry - Door Style: Atlas 231 FP - Finish: Radiant White
Features: Two 60” Tall Towers with Two Drawers in Each, 90” Tall Pantry Cabinet, and Cove Crown Molding Treatment
 HIGOLD Outdoor Furniture
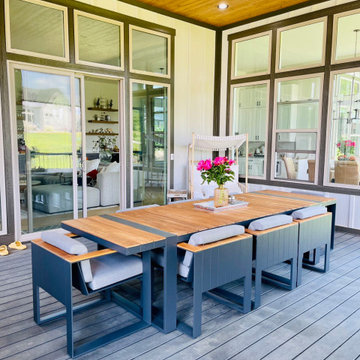
CAMBUSA Collection is inspired by the golden sea, evoking a feeling of warmth and comfort. Designed by CLAUDIO BELLINI Design
Its outline exemplifies a smooth and precise display, showcasing clean-cut square features in an enlivening manner.
Unwind amidst nature's bliss in your garden, and experience moments of peace and joy over leisurely meals.
Add a touch of class to your afternoon with Higold Cambusa outdoor dining set!
Swipe left to see more!
Bring unmatched comfort to your courtyard and embrace nature's captivating charm.


 Roux MacNeill Studio
Photography by Anna Routh
Large trendy u-shaped medium tone wood floor and brown floor enclosed kitchen photo in Raleigh with a farmhouse sink, recessed-panel cabinets, white cabinets, marble countertops, white backsplash, marble backsplash, colored appliances, an island and gray countertops
Large trendy u-shaped medium tone wood floor and brown floor enclosed kitchen photo in Raleigh with a farmhouse sink, recessed-panel cabinets, white cabinets, marble countertops, white backsplash, marble backsplash, colored appliances, an island and gray countertops
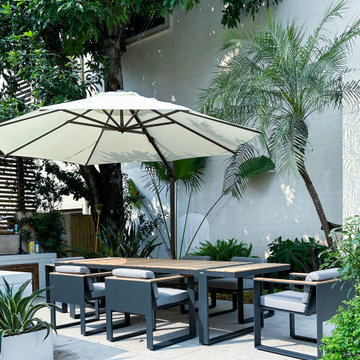 HIGOLD Outdoor Furniture
CAMBUSA Collection is inspired by the golden sea, evoking a feeling of warmth and comfort. Designed by CLAUDIO BELLINI Design
Its outline exemplifies a smooth and precise display, showcasing clean-cut square features in an enlivening manner.
Unwind amidst nature's bliss in your garden, and experience moments of peace and joy over leisurely meals.
Add a touch of class to your afternoon with Higold Cambusa outdoor dining set!
Swipe left to see more!
Bring unmatched comfort to your courtyard and embrace nature's captivating charm.



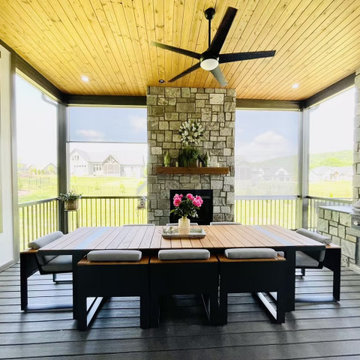 HIGOLD Outdoor Furniture
CAMBUSA Collection is inspired by the golden sea, evoking a feeling of warmth and comfort. Designed by CLAUDIO BELLINI Design
Its outline exemplifies a smooth and precise display, showcasing clean-cut square features in an enlivening manner.
Unwind amidst nature's bliss in your garden, and experience moments of peace and joy over leisurely meals.
Add a touch of class to your afternoon with Higold Cambusa outdoor dining set!
Swipe left to see more!
Bring unmatched comfort to your courtyard and embrace nature's captivating charm.

 Paul Schatz Furniture
Photo Credit: www.blackstoneedge.com
Example of a classic foyer design in Portland with beige walls and a dark wood front door
Example of a classic foyer design in Portland with beige walls and a dark wood front door

 RAHokanson Photography
Rolfe Hokanson
Inspiration for a mid-sized transitional 3/4 black and white tile and ceramic tile ceramic tile alcove bathtub remodel in Chicago with recessed-panel cabinets, gray cabinets, white walls, an undermount sink and granite countertops
Inspiration for a mid-sized transitional 3/4 black and white tile and ceramic tile ceramic tile alcove bathtub remodel in Chicago with recessed-panel cabinets, gray cabinets, white walls, an undermount sink and granite countertops


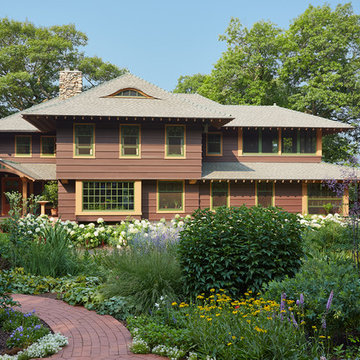
 David Heide Design Studio
Architecture & Interior Design: David Heide Design Studio
Photos: Susan Gilmore Photography
Arts and crafts brown two-story wood exterior home photo in Minneapolis with a hip roof
Arts and crafts brown two-story wood exterior home photo in Minneapolis with a hip roof
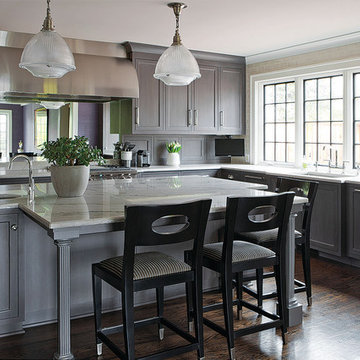
 Kitchen Studio: Kansas City
This grey stained walnut kitchen was designed with Kurt Knapstein in a historical home in Kansas City. The blend of old and new elements allow this kitchen to mesh peacefully with the home, while easily standing on it's own.
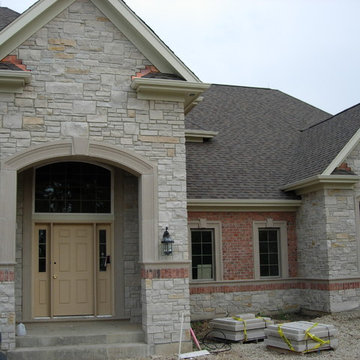
 Schwake Stone Ltd., LLC
A classic stone and brick exterior presents with a new masonry twist. The brick is introduced as a linear detail outlining the natural stonework base of the home. The two materials cleverly transition together.
46