
Search results for "Outline two class" in Home Design Ideas
 Mike Schaap Builders

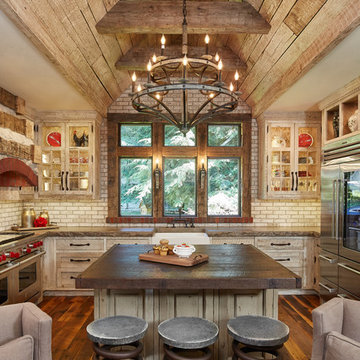
The most notable design component is the exceptional use of reclaimed wood throughout nearly every application. Sourced from not only one, but two different Indiana barns, this hand hewn and rough sawn wood is used in a variety of applications including custom cabinetry with a white glaze finish, dark stained window casing, butcher block island countertop and handsome woodwork on the fireplace mantel, range hood, and ceiling. Underfoot, Oak wood flooring is salvaged from a tobacco barn, giving it its unique tone and rich shine that comes only from the unique process of drying and curing tobacco.
To keep the design from being too monotonous, concrete countertops are selected to outline the perimeter cabinetry, while wire mesh cabinet frontage, aged bronze hardware, primitive light fixtures and playful bar stools liven the space and add a touch of elegance.
Photo Credit: Ashley Avila
 Arnold Brothers Construction, Inc.

Inspiration for a coastal white tile and subway tile porcelain tile, white floor and double-sink tub/shower combo remodel in Santa Barbara with white cabinets, white walls, beige countertops, a built-in vanity, shaker cabinets and a trough sink
 Monteyne Architecture Works Inc.
Photo: Lindsay Reid Photo

Home studio - industrial light wood floor home studio idea with white walls
Home studio - industrial light wood floor home studio idea with white walls
Find the right local pro for your project
 User

UserBathroom - contemporary master pebble tile floor and gray floor bathroom idea in New York with an integrated sink, flat-panel cabinets and light wood cabinets
 G. Terbrock Luxury Homes
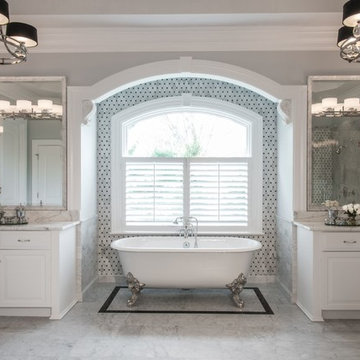
Claw-foot bathtub - large traditional master gray tile, white tile and stone slab porcelain tile claw-foot bathtub idea in St Louis with raised-panel cabinets, white cabinets, a one-piece toilet, gray walls, a drop-in sink and marble countertops
 Envision Web
Stuart Wade, Envision Virtual Tours

Envision Virtual Tours and High Resolution Photography is your best choice to find just what you are looking for in the Braselton, Ga. Chateau Elan Area Chateau Elan is North Atlanta's premier meeting destination that offers championship golf, a full-production winery, European health spa, and world-class amenities.
From the moment you drive through the gates of Chateau Elan until the moment you leave you will experience warm southern hospitality combined with the beauty of the French countryside.
Within the sweeping panorama of the north Georgia foothills, just 40 minutes away from Atlanta, Chateau Elan began with the planting of vineyards in 1981. From these lush vines of Chardonnay, Merlot, Cabernet & Riesling grapes has grown a 3,500 acre conference and leisure destination where French provincial and Southern hospitality combine to produce exceptional wines and warm memories.
 Richard Krantz Architecture Inc

Inspiration for a large mediterranean side yard concrete paver and rectangular lap pool house remodel in Orange County

Sponsored
Fredericksburg, OH

High Point Cabinets
Columbus' Experienced Custom Cabinet Builder | 4x Best of Houzz Winner
 BEHR®
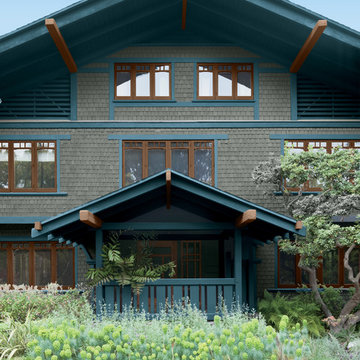
BEHR®Body: Coastal Storm MQ6-20
Trim: Rush Hour MQ5-25
Accent: Burnished Brandy MQ 2-1
Contemporary exterior home idea in Orange County
Contemporary exterior home idea in Orange County
 North Fork Builders of Montana, Inc.
Photography - LongViews Studios
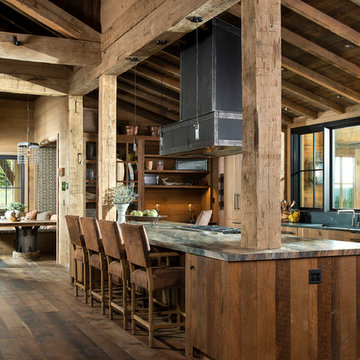
Inspiration for a large rustic galley brown floor and dark wood floor eat-in kitchen remodel with an undermount sink, flat-panel cabinets, granite countertops, black backsplash, stone slab backsplash, paneled appliances, an island, medium tone wood cabinets and gray countertops
Inspiration for a large rustic galley brown floor and dark wood floor eat-in kitchen remodel with an undermount sink, flat-panel cabinets, granite countertops, black backsplash, stone slab backsplash, paneled appliances, an island, medium tone wood cabinets and gray countertops
 Habitar Design

A contemporary, Mid-Century Modern kitchen refresh with gorgeous high-gloss white and walnut wood cabinetry paired with bright, red accents. The flooring is a beautifully speckled Terrazzo tile. Open shelving against a reclaimed brick backsplash is brightened up with recessed lighting. Our designer, Mackenzie Cain, created this truly unique kitchen for these stylish homeowners.
 User

User"Round Hill," created with the concept of a private, exquisite and exclusive resort, and designed for the discerning Buyer who seeks absolute privacy, security and luxurious accommodations for family, guests and staff, this just-completed resort-compound offers an extraordinary blend of amenity, location and attention to every detail.
Ideally located between Napa, Yountville and downtown St. Helena, directly across from Quintessa Winery, and minutes from the finest, world-class Napa wineries, Round Hill occupies the 21+ acre hilltop that overlooks the incomparable wine producing region of the Napa Valley, and is within walking distance to the world famous Auberge du Soleil.
An approximately 10,000 square foot main residence with two guest suites and private staff apartment, approximately 1,700-bottle wine cellar, gym, steam room and sauna, elevator, luxurious master suite with his and her baths, dressing areas and sitting room/study, and the stunning kitchen/family/great room adjacent the west-facing, sun-drenched, view-side terrace with covered outdoor kitchen and sparkling infinity pool, all embracing the unsurpassed view of the richly verdant Napa Valley. Separate two-bedroom, two en-suite-bath guest house and separate one-bedroom, one and one-half bath guest cottage.
Total of seven bedrooms, nine full and three half baths and requiring five uninterrupted years of concept, design and development, this resort-estate is now offered fully furnished and accessorized.
Quintessential resort living.



Sponsored
Sunbury, OH

J.Holderby - Renovations
Franklin County's Leading General Contractors - 2X Best of Houzz!
 Budget Blinds
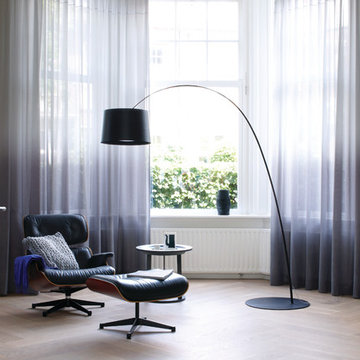
Add dimension to your room with ombre-like drapery panels from Budget Blinds.
Inspiration for a contemporary home office remodel in Orange County
Inspiration for a contemporary home office remodel in Orange County
 NJ Custom Closets
Carlos Class
Mid-sized minimalist gender-neutral medium tone wood floor dressing room photo in New York with flat-panel cabinets and white cabinets
Mid-sized minimalist gender-neutral medium tone wood floor dressing room photo in New York with flat-panel cabinets and white cabinets


 INTELLIGENT CONSTRUCTION
Alex Tarajano Resident Photographer for Intelligent Construction

Example of a trendy multicolored tile and mosaic tile medium tone wood floor claw-foot bathtub design in Miami
Example of a trendy multicolored tile and mosaic tile medium tone wood floor claw-foot bathtub design in Miami


 Pike Properties

Study space and mid-sized transitional gender-neutral light wood floor kids' study room photo in Charlotte with multicolored walls
 User
UserThe most notable design element is the exceptional use of reclaimed wood throughout almost every design component. Sourced from not only one, but two different Indiana barns, this hand hewn and rough sawn wood is used in a variety of applications including custom cabinetry with a white glaze finish, dark stained window casing, butcher block island countertop and handsome woodwork on the fireplace mantel, range hood, and ceiling. Underfoot, Oak wood flooring is salvaged from a tobacco barn, giving it its unique tone and rich shine that comes only from the unique process of drying and curing tobacco.
To keep the design from being too monotonous, concrete countertops are selected to outline the perimeter cabinetry, while wire mesh cabinet frontage, aged bronze hardware, primitive light fixtures and playful bar stools liven the space and add a touch of elegance.
Photography Credit: Ashley Avila
 Decksouth

The angled decking and picture frame outlines the deck space and provides a unique feature to the deck.
Inspiration for a huge timeless backyard deck remodel in Atlanta with a pergola
Inspiration for a huge timeless backyard deck remodel in Atlanta with a pergola
49