
Search results for "Outline two class" in Home Design Ideas
 SDH Studio Architecture and Interior Design
SDH Studio - Architecture and Design
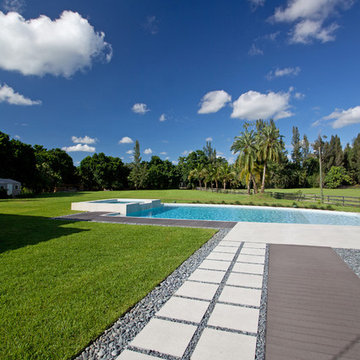
Location: Southwest Ranches, Florida, Florida, USA
Set on a expansive two-acre lot in horse country, Southwest Ranches, Florida.
This project consists on the transformation of a 3700 Sq. Ft. Mediterranean structure to a 6500 Sq. Ft. Contemporary Home.
 SS Metal Fabricators, Inc.
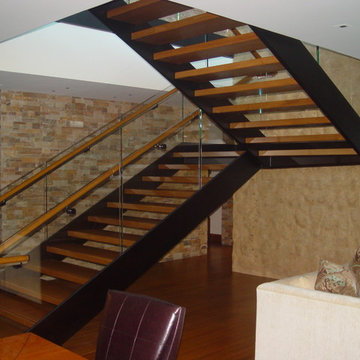
Example of a mid-sized trendy wooden u-shaped open staircase design in Orange County
 Signature Kitchens, Inc.

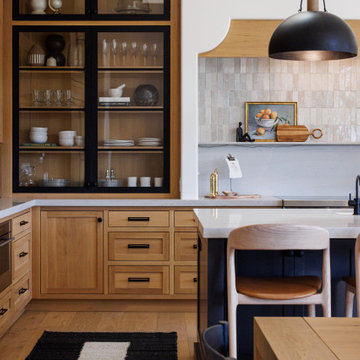
Beautiful two-toned kitchen, stacked cabinets to a 9' ceiling, class upper doors with lighted interiors, large island, quartz counters, farm sink, wood hood.
Find the right local pro for your project
 Coastal Signature Homes
Tom Jenkins Photography
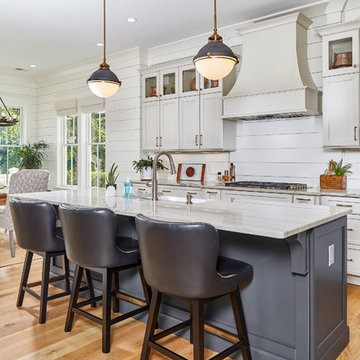
Kitchen pendants: Hinkley Lighitng, Pace Lighting (Fletcher Pendant)
Faucet: Brizo
Sink: Kohler
Cabinet Knobs: Top Knobs
Example of a large beach style light wood floor and brown floor eat-in kitchen design in Charleston with shaker cabinets, beige cabinets, white backsplash, an island, multicolored countertops, a drop-in sink, wood backsplash, stainless steel appliances and quartzite countertops
Example of a large beach style light wood floor and brown floor eat-in kitchen design in Charleston with shaker cabinets, beige cabinets, white backsplash, an island, multicolored countertops, a drop-in sink, wood backsplash, stainless steel appliances and quartzite countertops
 Guidobono Building Company

Transitional u-shaped dark wood floor and brown floor kitchen photo in Detroit with a farmhouse sink, shaker cabinets, white cabinets, beige backsplash, stainless steel appliances, an island and white countertops
 Pritzkat & Johnson Architects
Peter McMenamin
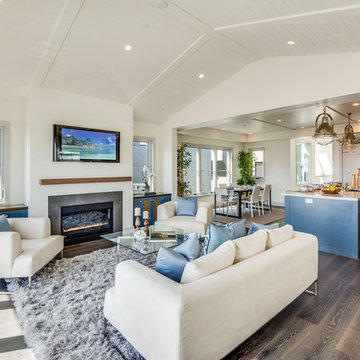
Inspiration for a coastal open concept dark wood floor living room remodel in Los Angeles with white walls and a ribbon fireplace
Inspiration for a coastal open concept dark wood floor living room remodel in Los Angeles with white walls and a ribbon fireplace

 Paul Michael Davis Architects, PLLC
Located near Seattle’s Burke Gilman bike trail, this project is a design for a new house for an active Seattle couple. The design takes advantage of the width of a double lot and views of the lake, city and mountains toward the southwest. Primary living and sleeping areas are located on the ground floor, allowing for the owners to stay in the house as their mobility decreases. The upper level is loft like, and has space for guests and an office.
The building form is high and open at the front, and steps down toward the back, making the backyard quiet, private space. An angular roof form specifically responds to the interior space, while subtly referencing the conventional gable forms of neighboring houses.
A design collaboration with Stettler Design
Photo by Dale Christopher Lang

Sponsored
Sunbury, OH

J.Holderby - Renovations
Franklin County's Leading General Contractors - 2X Best of Houzz!
 Ink Architecture + Interiors
Sullivan's Island Private Residence
Completed 2013
Photographer: William Quarles
Facebook/Twitter/Instagram/Tumblr:
inkarchitecture

Inspiration for a mid-sized coastal open concept medium tone wood floor living room remodel in Charleston with white walls, a standard fireplace, a stone fireplace and a tv stand
Inspiration for a mid-sized coastal open concept medium tone wood floor living room remodel in Charleston with white walls, a standard fireplace, a stone fireplace and a tv stand
 KA DesignWorks

Large trendy u-shaped light wood floor and beige floor eat-in kitchen photo in Denver with a double-bowl sink, flat-panel cabinets, black cabinets, soapstone countertops, white backsplash, stone slab backsplash, paneled appliances, an island and black countertops
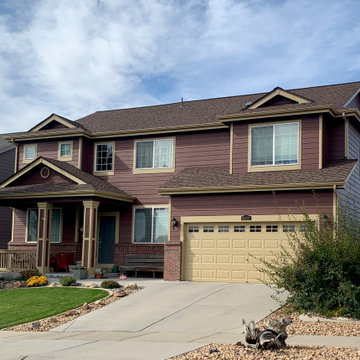
 Colorado Roof Toppers
We have installed a new roof on this home in Mead two times now due to hail damage. On our latest installed the shingles we installed were CertainTeed Northgate Class IV Impact Resistant shingles in the color Heather Blend.

 Big-D Signature
Study room - rustic built-in desk medium tone wood floor study room idea in Jackson with no fireplace

 27 Diamonds Interior Design
Design by 27 Diamonds Interior Design
www.27diamonds.com
Bedroom and mid-sized trendy boy carpeted and gray floor kids' bedroom photo in Orange County with gray walls
Bedroom and mid-sized trendy boy carpeted and gray floor kids' bedroom photo in Orange County with gray walls

 Platinum Poolcare
Request Free Quote
This lap pool in Burr Ridge, IL measures 20'0" x 40'0", and the raised hot tub measures 8'0" x 8'0". Both the pool and hot tub have LED colored lights. There is a 6'0" bench in the deep end of the pool. Both the pool and hot tub coping is Valder's Wisconsin Limestone. 4 LED Laminar jets provide a dramatic vertical element. The spa is raised 18" and has a dramatic sheer overflow water feature. Both the pool and hot tub have Ceramaquartz exposed aggregate pool finish in Tahoe Blue color. There are two 2'0" square columns that are 36" tall that have stone veneer, Valder's stone caps and fire features. There is also a basketball game in the shallow end. Photos by e3 Photography.


 DeRosa Builders LLC

Example of a transitional white tile and subway tile freestanding bathtub design in New York
 eric gedney | ARCHITECT

Inspiration for a large timeless formal and open concept dark wood floor living room remodel in Seattle with beige walls, a two-sided fireplace, a stone fireplace and a concealed tv
 ARCHIA HOMES

Extra storage for pots and pans is efficiently hidden in this corner cabinet for easy access to use at = the blue and gold ILVE 36" dual fuel range.
Beach style kitchen photo in Boston
Beach style kitchen photo in Boston
 Redl World Class Kitchens
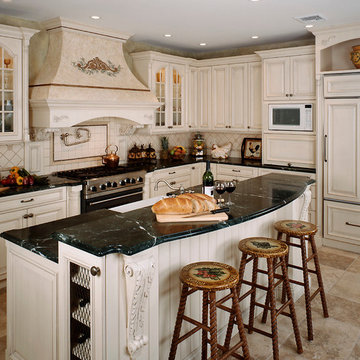
A world class kitchen disguises everyday function with great form. Turned posts on either side of a range hide pull-out spice racks. The island features an apron front ceramic sink, but the hidden gem is the integrated, easy-access refrigerator drawers on the left.

Sponsored
Westerville, OH

Custom Home Works
Franklin County's Award-Winning Design, Build and Remodeling Expert


51