
Search results for "Outline two class" in Home Design Ideas
 Kathryne Designs, Inc
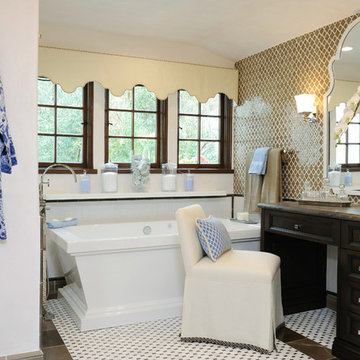
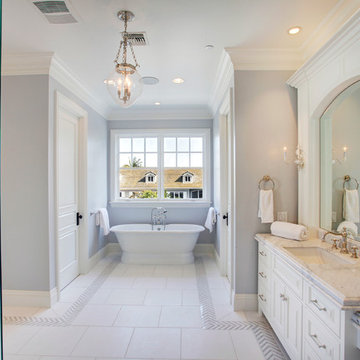
Freestanding bathtub - mediterranean beige tile freestanding bathtub idea in Los Angeles with recessed-panel cabinets and dark wood cabinets

 Platinum Poolcare
Request Free Quote

This Swimming Pool and Hot Tub in Burr Ridge IL measures 20'0" x 40'0", and the spa which is inside the pool measures 7'0" x 8'0". Both bodies of water are covered by an automatic pool safety cover. The sunshelf measures 5'0" x 11'0" and has connected steps for entry and exit. The coping is Valders Wisconsin limestone as well as the decking. The pool interior is French Gray. Photos by Larry Huene
Find the right local pro for your project
 IDF Studio
Photo by Christopher Stark.
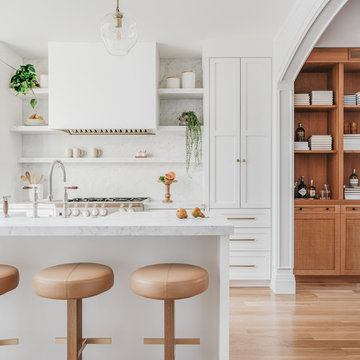
Kitchen - transitional medium tone wood floor and brown floor kitchen idea in San Francisco with an integrated sink, shaker cabinets, white cabinets, white backsplash, stone slab backsplash, an island and white countertops
Kitchen - transitional medium tone wood floor and brown floor kitchen idea in San Francisco with an integrated sink, shaker cabinets, white cabinets, white backsplash, stone slab backsplash, an island and white countertops


 Garrison Collection

Farmhouse light wood floor and brown floor kitchen photo in Los Angeles with a farmhouse sink, glass-front cabinets, light wood cabinets, gray backsplash, stone slab backsplash, stainless steel appliances, two islands and white countertops
 David Robinson Photography
David Robinson
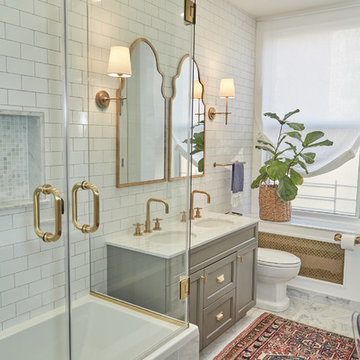
Eat-in kitchen - coastal medium tone wood floor eat-in kitchen idea in Atlanta with an undermount sink, shaker cabinets, medium tone wood cabinets, stainless steel appliances and an island
Eat-in kitchen - coastal medium tone wood floor eat-in kitchen idea in Atlanta with an undermount sink, shaker cabinets, medium tone wood cabinets, stainless steel appliances and an island

Sponsored
Sunbury, OH

J.Holderby - Renovations
Franklin County's Leading General Contractors - 2X Best of Houzz!

 Amazing Spaces
This is a great house. Perched high on a private, heavily wooded site, it has a rustic contemporary aesthetic. Vaulted ceilings, sky lights, large windows and natural materials punctuate the main spaces. The existing large format mosaic slate floor grabs your attention upon entering the home extending throughout the foyer, kitchen, and family room.
Specific requirements included a larger island with workspace for each of the homeowners featuring a homemade pasta station which requires small appliances on lift-up mechanisms as well as a custom-designed pasta drying rack. Both chefs wanted their own prep sink on the island complete with a garbage “shoot” which we concealed below sliding cutting boards. A second and overwhelming requirement was storage for a large collection of dishes, serving platters, specialty utensils, cooking equipment and such. To meet those needs we took the opportunity to get creative with storage: sliding doors were designed for a coffee station adjacent to the main sink; hid the steam oven, microwave and toaster oven within a stainless steel niche hidden behind pantry doors; added a narrow base cabinet adjacent to the range for their large spice collection; concealed a small broom closet behind the refrigerator; and filled the only available wall with full-height storage complete with a small niche for charging phones and organizing mail. We added 48” high base cabinets behind the main sink to function as a bar/buffet counter as well as overflow for kitchen items.
The client’s existing vintage commercial grade Wolf stove and hood commands attention with a tall backdrop of exposed brick from the fireplace in the adjacent living room. We loved the rustic appeal of the brick along with the existing wood beams, and complimented those elements with wired brushed white oak cabinets. The grayish stain ties in the floor color while the slab door style brings a modern element to the space. We lightened the color scheme with a mix of white marble and quartz countertops. The waterfall countertop adjacent to the dining table shows off the amazing veining of the marble while adding contrast to the floor. Special materials are used throughout, featured on the textured leather-wrapped pantry doors, patina zinc bar countertop, and hand-stitched leather cabinet hardware. We took advantage of the tall ceilings by adding two walnut linear pendants over the island that create a sculptural effect and coordinated them with the new dining pendant and three wall sconces on the beam over the main sink.


 Custom Design Group
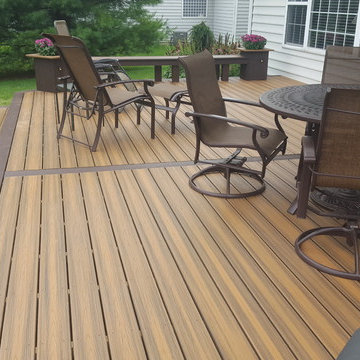
This beautiful Trex "Havana Gold" Transcend Tropicals deck offers a lot of space for outdoor entertaining. One end of the deck is a corner bench anchored by planters that offers additional seating. A "waterfall" step with recessed lights for safety covers the entire front of the deck, and the railing end offers post top lights for ambiance at night. The two-tone outline on t the deck perimeter in "Vintage Lantern" gives a nice "picture framing" accent to the deck.
 Marilyn Hill Interiors
Showcase Photographers

Mid-sized farmhouse blue two-story concrete fiberboard exterior home photo in Nashville
Mid-sized farmhouse blue two-story concrete fiberboard exterior home photo in Nashville
 Davonport Kitchen & Home

The countertop cupboards with fluted glass and on trend brass catches are the perfect place to store crockery and glassware. The fluted glass subtly disguises the cupboard's contents whilst adding an industrial edge to the room.

Sponsored
Sunbury, OH
J.Holderby - Renovations
Franklin County's Leading General Contractors - 2X Best of Houzz!
 David C Bos Homes
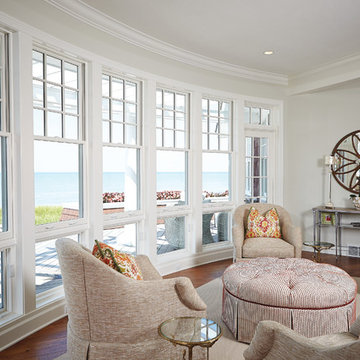
This is another sitting area in the home. This one is more cozy and features breathtaking views of Lake Michigan.
Inspiration for a coastal formal medium tone wood floor living room remodel in Grand Rapids with gray walls
Inspiration for a coastal formal medium tone wood floor living room remodel in Grand Rapids with gray walls
 Mike Schaap Builders
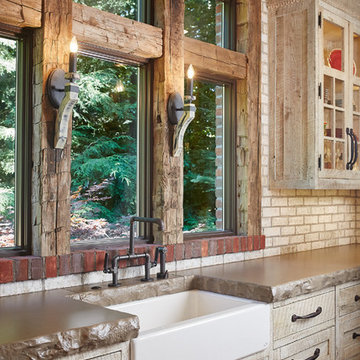
To keep the design from being too monotonous, concrete countertops are selected to outline the perimeter cabinetry, while wire mesh cabinet frontage, aged bronze hardware and primitive light fixtures add a touch of elegance.
Photo Credit: Ashley Avila

 Danes Custom Homes
Danes Custom Homes

Example of a classic medium tone wood floor enclosed dining room design in Dallas with beige walls
Example of a classic medium tone wood floor enclosed dining room design in Dallas with beige walls

Sponsored
Sunbury, OH
J.Holderby - Renovations
Franklin County's Leading General Contractors - 2X Best of Houzz!
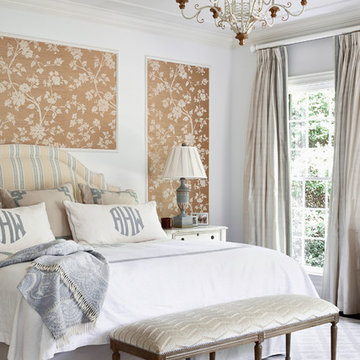
 Home Design & Decor Magazine
Photographer: Dustin Peck http://www.houzz.com/pro/dpphoto/dustinpeckphotographyinc
Designer: Holly Phillips http://www.houzz.com/pro/hollyphillips/holly-phillips-the-english-room
April/May 2015
The Constant Curator http://urbanhomemagazine.com/feature/1324
 America's Best House Plans
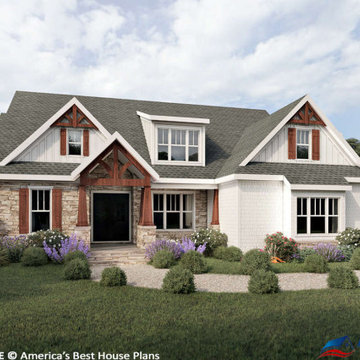
Handcrafted detailing, decorative woodwork, and stonework combine to provide an aesthetically pleasing exterior on the façade of this Craftsman house plan. Two overhead gables feature board and batten and warm woods while the center shed dormer nicely centers the design. Below is the front covered porch outlined with stonework and a commanding wood gable that allows you to warmly greet your family and guests.
 Bella Staging & Design

Example of a classic dark wood floor living room design in Charlotte with gray walls, a standard fireplace and a brick fireplace
55