
Search results for "Outline two class" in Home Design Ideas
 Sylvestre Remodeling & Design
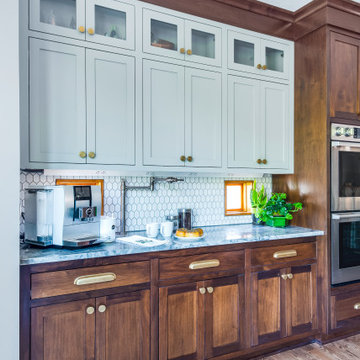
The kitchen features two styles of cabinets: Dorian Grey and Walnut Stain, elegantly framed by class cove crown molding. The breakfast bar showcases this beautiful blend of cabinetry, complemented by a white small-format hex tile backsplash and a sleek countertop.
 Star Furniture
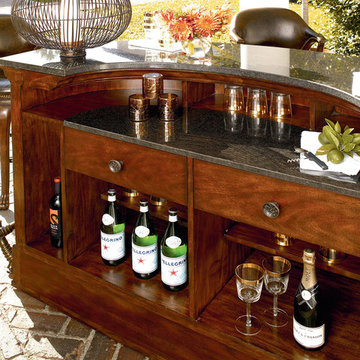

The Hemingway bar offers exotic wood accents with swirl primavera and rosewood veneers, and granite top. Custom metal hardware features a horn motif and burnished gunsmith brass finish.
Finish: Acacia
Features:
- Leather insert panels are outlined with nailhead trim
- Four shelves inside
- Metal foot rest on front
- Two drawers
Material: Primavera and rosewood veneers

 minniecahill
University of Berkeley scientists pushed a group of thirty-nine adults to your robust learning process made to present their memory capabilities a workout. As the different group stayed alert two hours later, half the class got a ninety minute rest. Both organizations were expected to learn of learning abilities a Intelleral new set. Which class did? The adults who napped after the first understanding job improved the 2nd time-around to their head and storage capabilities, while the collection who kept alert had more understanding and memory problems.
Read more ==> http://skincaresfreetrial.com/intelleral/
Find the right local pro for your project
 WESTCRAFT HOMES LLC
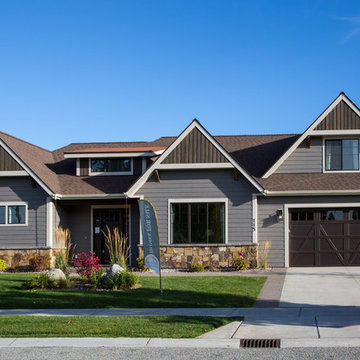
The Bitterroot Plan. Private space for everyone in this well appointed double master home. Whether you are looking for a mother-in-law suite, room for a special teenager or thinking of sharing a home with a friend, this plan will be for you. Two luxury master bedrooms, an office, laundry/mudroom and a great room are all featured on the main floor. For private time you can retreat to the bonus room above the garage. Plenty of storage, a spacious mudroom and Westcraft’s attention to detail makes this plan special.
Winner of the 2016 Flathead Builders Association Parade of Homes:
Best of Class Kitchen
Best of Class Master Suite
Best of Class Floorplan
Best Overall Interior Decor
Best of Class Overall
 SF Design Build
Interior Design: Ilana Cohen | Styling & Photos: Sarah Owen
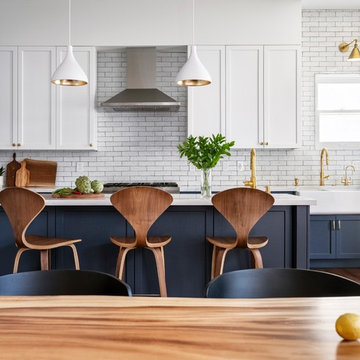
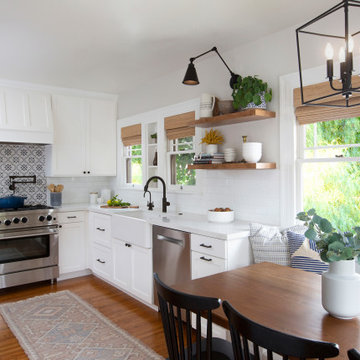
Transitional medium tone wood floor and brown floor kitchen photo in San Francisco with a farmhouse sink, white cabinets, quartz countertops, white backsplash, stainless steel appliances, an island and white countertops
Transitional medium tone wood floor and brown floor kitchen photo in San Francisco with a farmhouse sink, white cabinets, quartz countertops, white backsplash, stainless steel appliances, an island and white countertops

This is an example of a mid-sized traditional partial sun front yard brick formal garden in Detroit.
 Star Furniture
The Hemingway bar offers exotic wood accents with swirl primavera and rosewood veneers, and granite top. Custom metal hardware features a horn motif and burnished gunsmith brass finish.
Finish: Acacia
Material: Primavera and rosewood veneers
Features:
- Leather insert panels are outlined with nailhead trim
- Four shelves inside
- Metal foot rest on front
- Two drawers

Sponsored
Columbus, OH

Wannemacher Interiors
Customized Award-Winning Interior Design Solutions in Franklin Cnty OH
 Brandon Architects, Inc.
Ryan Garvin

Inspiration for a coastal l-shaped medium tone wood floor and brown floor open concept kitchen remodel in Orange County with recessed-panel cabinets, dark wood cabinets, marble countertops, white backsplash, subway tile backsplash, paneled appliances and two islands
Inspiration for a coastal l-shaped medium tone wood floor and brown floor open concept kitchen remodel in Orange County with recessed-panel cabinets, dark wood cabinets, marble countertops, white backsplash, subway tile backsplash, paneled appliances and two islands
 Toni Brannon DeSign, LLC
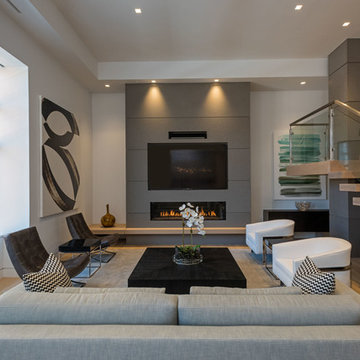

Trendy open concept medium tone wood floor and brown floor living room photo in Seattle with white walls, a ribbon fireplace and a wall-mounted tv


 Dinnissen Design Co Ltd
Fun and modern washroom renovation. Split 1.5 bath into two 3 piece bathrooms.
Example of a large transitional master gray tile double-sink, porcelain tile and white floor alcove bathtub design in Vancouver with gray cabinets, gray walls, an undermount sink, white countertops, a niche, a built-in vanity, shaker cabinets, a one-piece toilet and quartz countertops
Example of a large transitional master gray tile double-sink, porcelain tile and white floor alcove bathtub design in Vancouver with gray cabinets, gray walls, an undermount sink, white countertops, a niche, a built-in vanity, shaker cabinets, a one-piece toilet and quartz countertops

 Carolyn Reyes
Photo: Carolyn Reyes © 2015 Houzz
Bathroom, main house
Design team: Surfaces USA
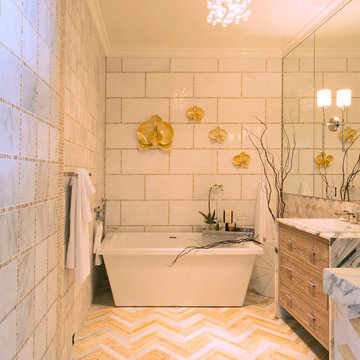
Bathroom - traditional bathroom idea in Los Angeles
Bathroom - traditional bathroom idea in Los Angeles


 Fratantoni Design / Residential Architects

World Renowned Architecture Firm Fratantoni Design created this beautiful home! They design home plans for families all over the world in any size and style. They also have in-house Interior Designer Firm Fratantoni Interior Designers and world class Luxury Home Building Firm Fratantoni Luxury Estates! Hire one or all three companies to design and build and or remodel your home!
 BGD&C Custom Homes

In an effort to accommodate family time, as well as provide a highly functional, world-class kitchen we designed an integrated family room and kitchen with enough space for a sizeable breakfast table, a large island with stool seating, and a significant amount of storage and counter space. Special touches included a painted tongue and groove ceiling, O’Brien Harris hand painted cabinetry with pewter hood, walnut countertop inset and quartzite countertops.
Architecture, Design & Construction by BGD&C
Interior Design by Kaldec Architecture + Design
Exterior Photography: Tony Soluri
Interior Photography: Nathan Kirkman
 + Modern Design

Transitional Townhome
Kansas City, MO
- Transitional Modern Design
- Stacked Slate Fireplace
- Retro Lighting
- Pops of Blue and Orange
Wesley Piercy, Haus of You Photography
 Architrave Interiors
Alexandr Kotsoban Photography
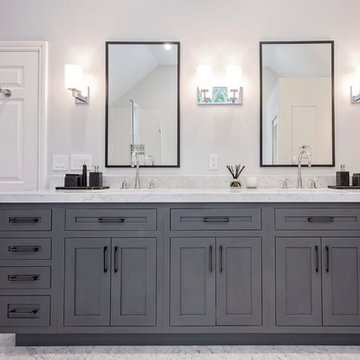
Inspiration for a transitional bathroom remodel in Los Angeles
Inspiration for a transitional bathroom remodel in Los Angeles

 Custom Design Group
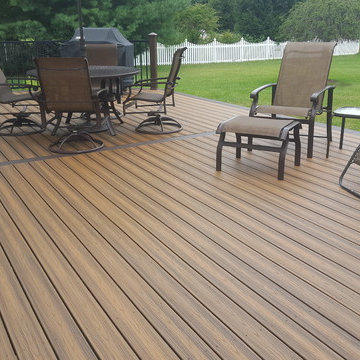
This beautiful Trex "Havana Gold" Transcend Tropicals deck offers a lot of space for outdoor entertaining. One end of the deck is a corner bench anchored by planters that offers additional seating. A "waterfall" step with recessed lights for safety covers the entire front of the deck, and the railing end offers post top lights for ambiance at night. The two-tone outline on t the deck perimeter in "Vintage Lantern" gives a nice "picture framing" accent to the deck.
 Sarah Kahn Turner

This family needed a family kitchen. With one young son and another on the way they needed a space that would allow views to the rest of the house and space to move around 2 active children. A fresh color scheme and classic choices were implemented to create a fresh space for them. Sarah worked with both husband and wife to create a workable space that had plenty of storage and appealed to their design aesthetic.
 Charles Hilton Architects
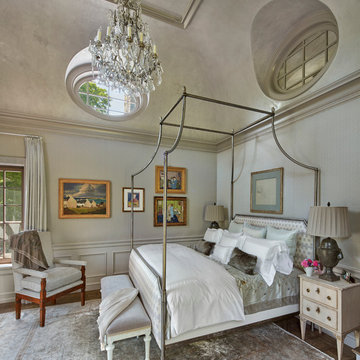
HOBI Award 2013 - Winner - Custom Home of the Year
HOBI Award 2013 - Winner - Project of the Year
HOBI Award 2013 - Winner - Best Custom Home 6,000-7,000 SF
HOBI Award 2013 - Winner - Best Remodeled Home $2 Million - $3 Million
Brick Industry Associates 2013 Brick in Architecture Awards 2013 - Best in Class - Residential- Single Family
AIA Connecticut 2014 Alice Washburn Awards 2014 - Honorable Mention - New Construction
athome alist Award 2014 - Finalist - Residential Architecture
Charles Hilton Architects
Robert Benson Photography
Davenport North Interior Designer
57