
Search results for "Outline" in Home Design Ideas

 DHD Architecture and Interior Design
Emily Andrews
Trendy dark wood floor bedroom photo in New York with white walls
Trendy dark wood floor bedroom photo in New York with white walls


 TMC Custom Pools & Renovations
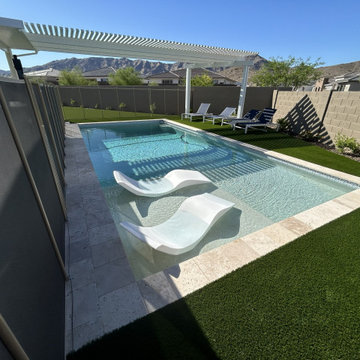
Two sculpted white loungers sit in the shallow water of a generous Baja shelf, creating a comfortable spot to unwind in this custom Laveen pool. Light-toned coping outlines the rectangular design, while a white pergola casts patterned shade across the water and poolside seating. Artificial turf and Arizona mountain views complete this contemporary backyard by TMC Custom Pools.
Find the right local pro for your project
 Neumann & Rudy Architecture
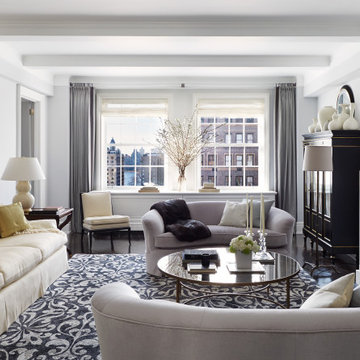
The living room gathers several seating pieces around a reflective oval coffee table, creating an intimate arrangement within a long, carefully proportioned space. A cream sofa lines one wall, while curved pale settees give the central group a softer outline. A strongly patterned blue-gray rug unifies the furniture beneath broad ceiling drops and continuous white trim. At the far end, paired windows, gray curtains, and a flowering arrangement provide a luminous backdrop. A dark cabinet, white fireplace surround, and framed artwork add contrasting vertical elements around the room. Daylight and shaded lamps give the pale upholstery gentle definition. The layered furnishings suggest a refined traditional character, offering several comfortable places for conversation around the shared table.
 Pike Properties
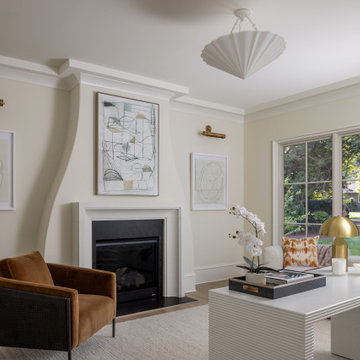
This inviting home office features a custom stone fireplace surround with detailed millwork outlining the mantel, giving the room architectural interest and making the fireplace a true focal point. Large Pella windows fill the space with natural light and frame views of the front lawn. Brass art lights highlight curated pieces above the mantel, adding a refined, gallery-like touch to the workspace.
 Revival House
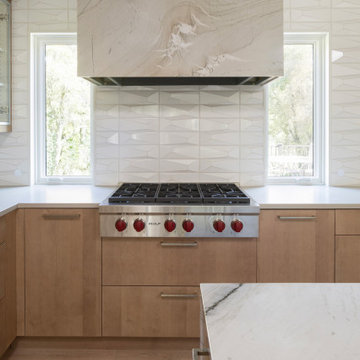
The clean lines in this kitchen make it appear larger than it is and easy to care for. The waterfall island counter creates a space of its own and outlines the informal seating that is so nice for entertaining in a beautiful space such as this one. The light oak floor and cabinetry are timeless, this kitchen will look great for years to come.
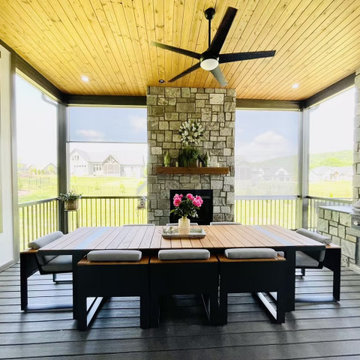
 HIGOLD Outdoor Furniture
CAMBUSA Collection is inspired by the golden sea, evoking a feeling of warmth and comfort. Designed by CLAUDIO BELLINI Design
Its outline exemplifies a smooth and precise display, showcasing clean-cut square features in an enlivening manner.
Unwind amidst nature's bliss in your garden, and experience moments of peace and joy over leisurely meals.
Add a touch of class to your afternoon with Higold Cambusa outdoor dining set!
Swipe left to see more!
Bring unmatched comfort to your courtyard and embrace nature's captivating charm.
 MIB Luxury Homes
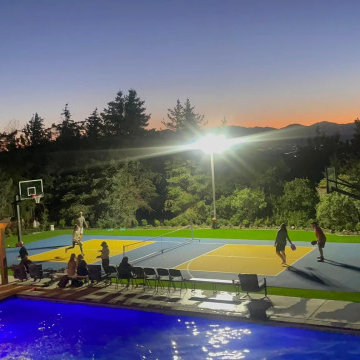
This backyard features a custom sport court, ideal for activities like pickleball, tennis or general recreation. The court is surfaced with a vibrant blue base and contrasting brown in-play zones. outlined by crisp white court lines for clear visibility and a professional look.
 UpScapers: Landscape, Elevated
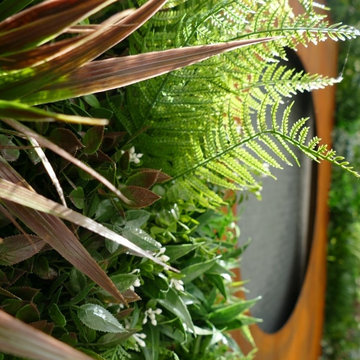
Our team have been extensively trained in the application of Vistafolia® panels and our customer service is second to none. They can advise on the practicalities of the installation, provide an accurate quote and outline some of the best features and benefits of the product so you can make an informed decision.

 The Kitchen Design Group
Inspiration for a mid-sized contemporary master gray tile, white tile and porcelain tile mosaic tile floor and multicolored floor bathroom remodel in Los Angeles with an undermount tub, white walls, an undermount sink and marble countertops


 Stephanie D Poole
A trio of king palms line the driveway providing shade to the house and driveway during the hottest times of the year casting dazzling dancing shadows that move throughout the day that mimic the laser cut panels lining the driveway.

 Markay Johnson Construction
A breathtaking city, bay and mountain view over take the senses as one enters the regal estate of this Woodside California home. At apx 17,000 square feet the exterior of the home boasts beautiful hand selected stone quarry material, custom blended slate roofing with pre aged copper rain gutters and downspouts. Every inch of the exterior one finds intricate timeless details. As one enters the main foyer a grand marble staircase welcomes them, while an ornate metal with gold-leaf laced railing outlines the staircase. A high performance chef’s kitchen waits at one wing while separate living quarters are down the other. A private elevator in the heart of the home serves as a second means of arriving from floor to floor. The properties vanishing edge pool serves its viewer with breathtaking views while a pool house with separate guest quarters are just feet away. This regal estate boasts a new level of luxurious living built by Markay Johnson Construction.
Builder: Markay Johnson Construction
visit: www.mjconstruction.com
Photographer: Scot Zimmerman

 Scott Mantz Associates, Inc
Scott Mantz
Photo of a mid-sized contemporary shade side yard stone outdoor basketball/tennis/multi-game court in Seattle.
Photo of a mid-sized contemporary shade side yard stone outdoor basketball/tennis/multi-game court in Seattle.

 Curti's Landscaping, Inc.
Design ideas for a mid-sized traditional partial sun backyard concrete paver formal garden in New York.
 Ecowalls
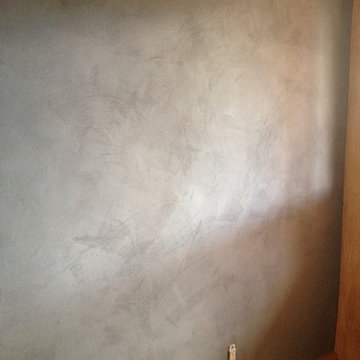
These logs were breathtaking. It's always an honour for me to plaster around such magnificent wood!
American Clay, Loma finish
As you can see the floor hadn't been finished yet...as is the case with many of the "finished photos" I take.

 Vintage Elements LLC
Rustic antique French Oak Planks - carefully selected by our craftsman, remilled with T/G and endmatched and optional engineered for easier installation and with the authentic patina intact. After a light brushing we oil our planks with a durable VOC free hardwax oil for a 5 year wear warranty.

 Blue Phoenix Construction
Master Bedroom Lanai in a Resort Oceanfront home built by Kohala Creative Construction.
Example of a large beach style backyard tile patio design in Hawaii with a roof extension
Example of a large beach style backyard tile patio design in Hawaii with a roof extension


 Duckham Architecture & Interiors
3 Season Porch, photo courtesy of Boston Home
Mid-sized trendy stone screened-in back porch idea in Boston with a roof extension
Mid-sized trendy stone screened-in back porch idea in Boston with a roof extension
230