
Search results for "Outline" in Home Design Ideas


 Archetype Architecture
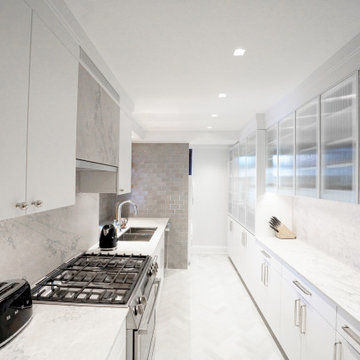
Streamlined kitchen with white cabinetry, subtle marble backsplash, and soft overhead lighting accents.
#streamlined #whitecabinetry #marble #lighting #modernstyle
 HIGOLD Outdoor Furniture
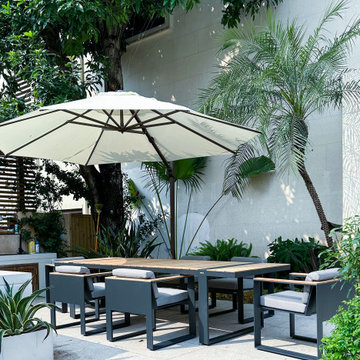
CAMBUSA Collection is inspired by the golden sea, evoking a feeling of warmth and comfort. Designed by CLAUDIO BELLINI Design
Its outline exemplifies a smooth and precise display, showcasing clean-cut square features in an enlivening manner.
Unwind amidst nature's bliss in your garden, and experience moments of peace and joy over leisurely meals.
Add a touch of class to your afternoon with Higold Cambusa outdoor dining set!
Swipe left to see more!
Bring unmatched comfort to your courtyard and embrace nature's captivating charm.
Find the right local pro for your project

 Sew Beautiful
Thoughtful design addressed the privacy, light control and aesthetic needs of this custom Eastern Shore home designed by a local Annapolis architect. With all windows of the home facing either water or expansive fields, we preserved the view with functional panels. They offer an unobstructed panorama during the daytime, but can easily be pulled closed for a room-darkening effect in the bedroom and theater room.
In the open kitchen, a custom, upholstered banquette outlines a round dining and gathering space for family and guests. Throughout the home, a neutral color palette provides balance to the accent tiling and the deep browns of the high ceiling’s wooden beams.


 Stebnitz Builders, Inc.
The homeowners wish-list when searching for properties in the Geneva Lake area included: low-maintenance, incredible lake views, a pier but also a house that needed a lot of work because they were searching for a true project. After months of designing and planning, a bright and open design of the great room was created to maximize the room’s incredible view of Geneva Lake. Nautical touches can be found throughout the home, including the rope detailing on the overhead light fixture, in the coffee table accessories and the child-sized replica wooden boat. The crisp, clean kitchen has thoughtful design details, like the vintage look faucet and a mosaic outline of Geneva Lake in the back splash.
This project was featured in the Summer 2019 issue of Lakeshore Living

 Scott Haig, CKD
One of the two peninsulas allows for seating and doubles as a prep area for the cook, across a wide countertop. The cooking area is contained within the peninsulas and outlines a work zone extending from the gas range, to the refrigerator, to the farm sink. Views are now opened up to see from one end of the kitchen into the adjoining library/lounge, and further.

 cabinetlab
Trendy l-shaped gray floor kitchen photo in Toronto with an undermount sink, flat-panel cabinets, white cabinets, white backsplash, stone slab backsplash, stainless steel appliances, an island and white countertops

 Emily Harmatz Design Studio
Elegant but masculine New York City Bathroom featuring dark gray tile and a stunning floating vanity.
Inspiration for a small modern master gray tile and ceramic tile ceramic tile, gray floor and single-sink alcove bathtub remodel in New York with flat-panel cabinets, brown cabinets, a wall-mount toilet, gray walls, an integrated sink, quartz countertops, a hinged shower door, white countertops, a niche and a floating vanity
Inspiration for a small modern master gray tile and ceramic tile ceramic tile, gray floor and single-sink alcove bathtub remodel in New York with flat-panel cabinets, brown cabinets, a wall-mount toilet, gray walls, an integrated sink, quartz countertops, a hinged shower door, white countertops, a niche and a floating vanity


 UpScapers: Landscape, Elevated
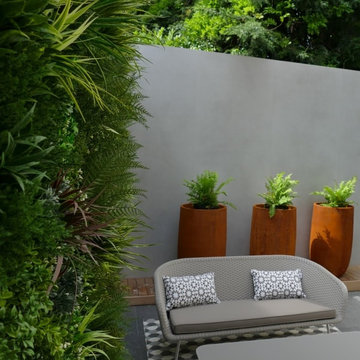
Our team have been extensively trained in the application of Vistafolia® panels and our customer service is second to none. They can advise on the practicalities of the installation, provide an accurate quote and outline some of the best features and benefits of the product so you can make an informed decision.
 Deep River Partners
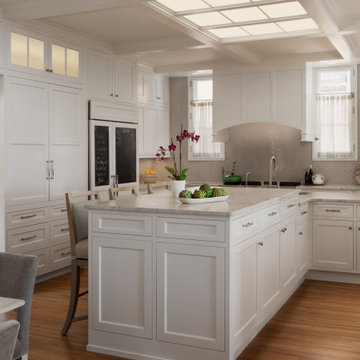
As a central focus of the project, the Kitchen remodel addresses both the challenging flow of the rooms and outlines a seamless connection to the existing interior character. The original Kitchen entrance from the back hall featured a central set of stairs that divided the room. The new design removes these stairs opening up the Breakfast Banquette, Kitchen, and Butler’s Pantry into one expansive, flowing space. The Kitchen is now equipped with multiple seating areas and additional surfaces for food prep and service to support both casual gatherings and catered events. The new Kitchen design incorporated traditional finishes such as natural stone and neutral color tones, complemented by white cabinetry and millwork.

 J&J Carpet One Floor & Home
The bathtub wall features an Arabesque Blended Mosaic in the color Tuileries from Bedrosians, and continues to the top of the window to enhance the height of the ceilings. Blast 12x24 tile in Calacatta from Happy Floors outlines the remainder of the walls surrounding the bathtub, and was used in the shower walls as well. For the final touches, two small sized crystal chandeliers were hung over the bathtub and amplify the grand ambiance of the space.

 Just the Thing
The family room was given added architectural detail through the addition of a complex pattern of moulding, incorporating panels of varying sizes and corner details. Panels on the end wall follow the peaked ceiling and outline the TV above the mantel, integrating it into the overall fireplace design. Walls were repainted a darker tone, adding warmth and depth to the room. A large area rug unifies the seating arrangement. A teal tub chair creates a focal point. It conveniently swivels between the family room seating area and the adjoining kitchen.

 Westwind Construction
Family Room with Fireplace and Television
www.jacobelliott.com
Example of a huge trendy open concept family room design in San Francisco
Example of a huge trendy open concept family room design in San Francisco

 Sexton Development
Alcove shower - mid-sized transitional master black and white tile, gray tile, multicolored tile, white tile and stone tile alcove shower idea in Chicago with white walls

 Bill Fry Construction - Wm. H. Fry Const. Co.
Basket Weave: Basket Weave Tile Marble Rug in blue master bathroom with cherry custom cabinetry.
Inspiration for a timeless gray tile and stone tile drop-in bathtub remodel in San Francisco with an undermount sink, dark wood cabinets, marble countertops, a one-piece toilet and raised-panel cabinets
Inspiration for a timeless gray tile and stone tile drop-in bathtub remodel in San Francisco with an undermount sink, dark wood cabinets, marble countertops, a one-piece toilet and raised-panel cabinets

 LU Design Build
Photo by Karen Palmer Photography
Mid-sized minimalist master gray tile and slate tile ceramic tile and gray floor alcove shower photo in St Louis with recessed-panel cabinets, white cabinets, a one-piece toilet, blue walls, a drop-in sink, quartz countertops, a hinged shower door and gray countertops
Mid-sized minimalist master gray tile and slate tile ceramic tile and gray floor alcove shower photo in St Louis with recessed-panel cabinets, white cabinets, a one-piece toilet, blue walls, a drop-in sink, quartz countertops, a hinged shower door and gray countertops

 Paintzen, Inc.
Get a Free Quote Today: ' http://bit.ly/Paintzen'
Our quotes include labor, paint, supplies, and excellent project management services.

 Starr Custom Homes
This 3000 SF farmhouse features four bedrooms and three baths over two floors. A first floor study can be used as a fifth bedroom. Open concept plan features beautiful kitchen with breakfast area and great room with fireplace. Butler's pantry leads to separate dining room. Upstairs, large master suite features a recessed ceiling and custom barn door leading to the marble master bath.
229