
Search results for "Outline" in Home Design Ideas

 Hendrickson Construction Inc. | Aspen
Walk-in shower - large contemporary master gray tile and stone tile limestone floor walk-in shower idea in Denver with furniture-like cabinets, dark wood cabinets, an undermount tub, a wall-mount toilet, a drop-in sink and solid surface countertops

 Furnitalia
Its modern, compact and linear design makes this model ideal for smaller living spaces. Ciak stands out for its open base, outlined by a satin nickel frame made of a circular section tube to which the cylindrical feet are attached, which slim the sofa, emphasizing its fresh and light design. The simple, linear armrest, slightly inclined outward, makes this sofa somewhat retro. Versions available: two or three seater sofa, armchair. Covered in leather, microfiber and fabric.

 Mariani Landscape
A space for entertaining with a dual fireplace as a centerpiece. It is two separate fireplaces combined into one structure. The common brick of the fireplace, seat walls, and piers was painted to match the home and maintain the historic feel of the property. The capping all around is Indiana limestone, as is the hardscaped floor. The pattern in the flooring, shown here in detail, is a 45 degree diamond with round cabochon inlay of bluestone, and a bluestone outline. Sargent crabapple, and coralberry accent the living space in the background while shade tolerant perennial beds flank the landing in the foreground. Photo Credit: Linda Oyama Bryan
Find the right local pro for your project
 Motif Architects
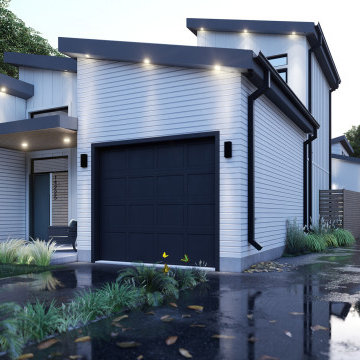
Crafted with a vision to etch a prudent home, tracing a simple and economical layout, Motif Architects designed ‘Lakeway Lease House’, a humble home for enjoyment-year round.
A play of overlapping roofs stirs a unique statement in the neighborhood of Apache Shores.
The foremost feature was to build a cost-efferent lease home, where the criterion was to generate revenue. It was achieved by creating common plumbing “wet” walls, minimizing unoccupied attic storage spaces and shafts, and conveniently weaving a simplified framed layout.
The plans outline a functional scheme of arrangement. The exterior façade showcases a combination of board and batten along with ship lap fiber cement board. Composite roofing stylized in a staggered form at varying levels adds a dynamic expression to the house. Awnings are provided over every door with tongue-and-groove wood soffits.

 Beall's Nursery & Landscaping
Paver walkway leads to a covered patio with a custom outdoor kitchen and fireplace. Features include: stone water feature, stone steps leading to upper yard, and seasonal color to outline and define spaces.

 Kepler Design
Classy Coastal
Interior Design: Jan Kepler and Stephanie Rothbauer
General Contractor: Mountain Pacific Builders
Custom Cabinetry: Plato Woodwork
Photography: Elliott Johnson

 Willowood Kitchen & Bath
Example of a large trendy single-wall porcelain tile and beige floor eat-in kitchen design in Orange County with an undermount sink, flat-panel cabinets, light wood cabinets, solid surface countertops, metallic backsplash, metal backsplash, stainless steel appliances and an island

 Luxe Remodel
Drop-in bathtub - small traditional 3/4 gray tile and subway tile laminate floor, brown floor and single-sink drop-in bathtub idea in Orange County with shaker cabinets, white cabinets, a one-piece toilet, white walls, an undermount sink, quartz countertops, white countertops and a built-in vanity

 User
Caroline Merrill
Huge elegant open concept ceramic tile and beige floor living room photo in Salt Lake City with gray walls, a standard fireplace, a wall-mounted tv and a stone fireplace
Huge elegant open concept ceramic tile and beige floor living room photo in Salt Lake City with gray walls, a standard fireplace, a wall-mounted tv and a stone fireplace

 skip knoll inc professional remodeling
Example of a mid-sized classic master white tile and subway tile marble floor drop-in bathtub design with flat-panel cabinets, white cabinets, marble countertops and gray walls
 UpScapers: Landscape, Elevated
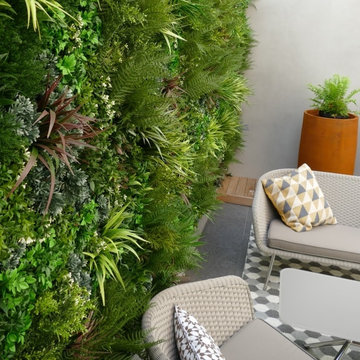
Our team have been extensively trained in the application of Vistafolia® panels and our customer service is second to none. They can advise on the practicalities of the installation, provide an accurate quote and outline some of the best features and benefits of the product so you can make an informed decision.
 centurymosaic
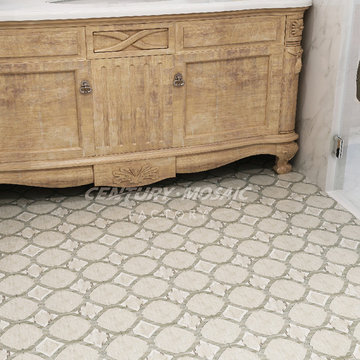
Inception,named after the movie "Inception”--vast dreams,psychedelic geometry.Inception Water Jet Mosaic,creates extraordinary dream dwelling space for you with stylish outline.
This pattern has 2 matches. One is made of ceramic and the other is Wood Light Grain and Mediterranean Gray. This picture shows the first effect. You can get the other in this website: http://www.centurymosaic.com/product/Wood-Ligh-Grain-Inception-Water-Jet-Mosaic-Designs.html
 OC Architectural Woodwork
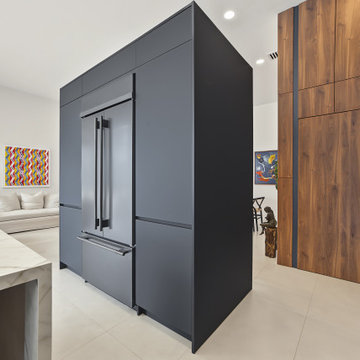
The charcoal refrigerator block sits fully finished on all sides, so it looks just as clean from the living room as it does from the kitchen. To the right, the floor-to-ceiling walnut cabinet wall hides a concealed door. It's finished in the same continuous wood grain and outlined with slim charcoal reveals, so it blends right into the cabinetry.

 Erika Gurskyte Pace
Chalkboard wall
Glowing stars and moon
minions castle!
Bedroom and small trendy boy light wood floor kids' bedroom photo with blue walls
Bedroom and small trendy boy light wood floor kids' bedroom photo with blue walls

 RYAN ASSOCIATES GENERAL CONTRACTORS
Elegant formal carpeted living room photo in San Francisco with white walls, no fireplace and no tv

 Robert Elliott Custom Homes
Situated on one of the most prestigious streets in the distinguished neighborhood of Highland Park, 3517 Beverly is a transitional residence built by Robert Elliott Custom Homes. Designed by notable architect David Stocker of Stocker Hoesterey Montenegro, the 3-story, 5-bedroom and 6-bathroom residence is characterized by ample living space and signature high-end finishes. An expansive driveway on the oversized lot leads to an entrance with a courtyard fountain and glass pane front doors. The first floor features two living areas — each with its own fireplace and exposed wood beams — with one adjacent to a bar area. The kitchen is a convenient and elegant entertaining space with large marble countertops, a waterfall island and dual sinks. Beautifully tiled bathrooms are found throughout the home and have soaking tubs and walk-in showers. On the second floor, light filters through oversized windows into the bedrooms and bathrooms, and on the third floor, there is additional space for a sizable game room. There is an extensive outdoor living area, accessed via sliding glass doors from the living room, that opens to a patio with cedar ceilings and a fireplace.

 Austin Outdoor Living Group
Patio - mid-sized traditional backyard concrete patio idea in Austin with a fire pit and a roof extension


 User
Example of a mid-sized classic medium tone wood floor kitchen design in Nashville with an undermount sink, raised-panel cabinets, white cabinets, granite countertops, beige backsplash, ceramic backsplash, stainless steel appliances and an island

 GAVIN GREEN HOME DESIGN LLC
This high ceilinged modern house incorporates more clean, architectural lines. European hardwood oak flooring and panel wood fireplace surround warms up the modern interior design. The fireplace with white lacquered built-ins window seats
228