
Search results for "Outline" in Home Design Ideas

 studio PPARK
Previous work sample courtesy of workshop/apd, Photography by Donna Dotan.
Bedroom - mid-sized modern master carpeted bedroom idea in Boston with blue walls and no fireplace
Bedroom - mid-sized modern master carpeted bedroom idea in Boston with blue walls and no fireplace

 Realty Restoration, LLC
Large elegant u-shaped eat-in kitchen photo in Austin with raised-panel cabinets, beige cabinets, granite countertops, multicolored backsplash, mosaic tile backsplash and an island

 JPM Landscape
Landscape and design by Jpm Landscape
Photo of a large traditional front yard concrete paver driveway in San Francisco.
Photo of a large traditional front yard concrete paver driveway in San Francisco.
Find the right local pro for your project


 Metke Remodeling & Luxury Homes
Quartz and textured granite countertops provide a sophisticated feel while allowing for ease of maintenance after those late night poker parties. A retractable exterior door system can be fully-pocketed to provide great integration of the indoor & outdoor spaces.

 Meridith Baer Home
Staged for Kai Elena Mandeville, Avenue Homes
Photography by Neue Focus
Inspiration for a transitional staircase remodel in Los Angeles
Inspiration for a transitional staircase remodel in Los Angeles

 Oceanside Cabinetry Corp.
Mid-sized cottage l-shaped dark wood floor and brown floor eat-in kitchen photo in New York with a farmhouse sink, raised-panel cabinets, beige cabinets, granite countertops, brown backsplash, brick backsplash, stainless steel appliances and an island

 Allen Construction
Architect: Moseley McGrath Designs
General Contractor: Allen Construction
Photographer: Jim Bartsch Photography
Eat-in kitchen - large contemporary concrete floor eat-in kitchen idea in Los Angeles with an undermount sink, flat-panel cabinets, medium tone wood cabinets, marble countertops, white backsplash, stainless steel appliances and an island
Eat-in kitchen - large contemporary concrete floor eat-in kitchen idea in Los Angeles with an undermount sink, flat-panel cabinets, medium tone wood cabinets, marble countertops, white backsplash, stainless steel appliances and an island

 Lupe Clemente Fotografía
Small trendy u-shaped multicolored floor enclosed kitchen photo in Madrid with flat-panel cabinets, white cabinets, mirror backsplash and no island
Small trendy u-shaped multicolored floor enclosed kitchen photo in Madrid with flat-panel cabinets, white cabinets, mirror backsplash and no island


 Seattle Staged to Sell and Design LLC
MVB.
Dining room - large transitional dark wood floor dining room idea in Seattle with gray walls and no fireplace
Dining room - large transitional dark wood floor dining room idea in Seattle with gray walls and no fireplace

 Moskow Linn Architects
Open concept kitchen - contemporary u-shaped concrete floor and gray floor open concept kitchen idea in Boston with an undermount sink, flat-panel cabinets, white cabinets, white backsplash, stainless steel appliances, an island and white countertops

 Jacobs Grant Design ltd
A pathway draws the viewer to step beyond the garden wall.
This is an example of a traditional backyard stone landscaping in Columbus.
This is an example of a traditional backyard stone landscaping in Columbus.

 Austin Granite Direct
Master bath featuring Shadow Storm marble and in-ceiling speakers to create spa-like experience
Photographer: Vicky Nguyen
Corner shower - large contemporary master beige floor corner shower idea in Austin with shaker cabinets, gray cabinets, gray walls, an undermount sink and a hinged shower door
Corner shower - large contemporary master beige floor corner shower idea in Austin with shaker cabinets, gray cabinets, gray walls, an undermount sink and a hinged shower door
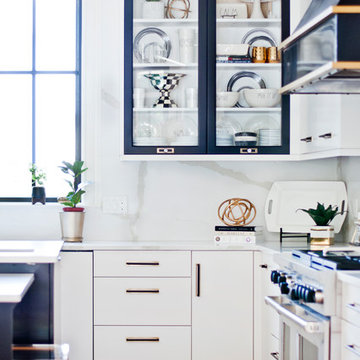


 Amy Kartheiser Design
Inspiration for a large transitional master black and white tile and subway tile ceramic tile alcove shower remodel in Chicago with white walls and a hinged shower door

 Brothers Construction
Great room with coffered ceiling with crown molding and rope lighting, entertainment area with arched, recessed , TV space, pool table area, walk behind wet bar with corner L-shaped back bar and coffered ceiling detail; exercise room/bedroom; 9’ desk/study center with Aristokraft base cabinetry only and ‘Formica’ brand (www.formica.com) laminate countertop installed adjacent to stairway, closet and double glass door entry; dual access ¾ bathroom, unfinished mechanical room and unfinished storage room; Note: (2) coffered ceilings with crown molding and rope lighting and (1) coffered ceiling detail outlining walk behind wet bar included in project; Photo: Andrew J Hathaway, Brothers Construction

 Archadeck of Central Iowa
Harold Cross, Archadeck of Central Iowa
Deck - large traditional backyard balcony deck idea with a roof extension
Deck - large traditional backyard balcony deck idea with a roof extension

 Mariani Landscape
A view of the rose garden shows a traditional balanced layout with a focal circle in the center outlined with cushwa brick. Annual and perennial beds accent each quadrant and the outline of the space. Photo Credit: Linda Oyama Bryan

 Regenesis Ecological Design
Clematis armandii 'Evergreen Clematis' (foreground) arches over a custom-built cedar arbor, modeled to accentuate the home's Craftsman-style architecture. Welded mild-steel panel fills create a scaffold for Akebia quinata 'Five-leaf Akebia Vine' (background), lending seasonal privacy and afternoon shade along this narrow sideyard access walkway.
87