
Search results for "Outlines" in Home Design Ideas
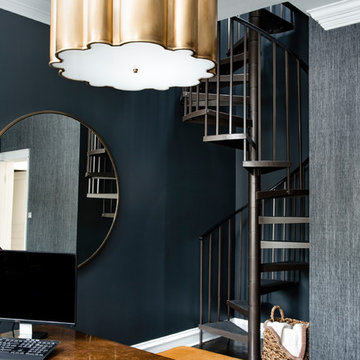
 Outline Interiors
Example of a mid-sized minimalist freestanding desk dark wood floor and brown floor study room design in Chicago with blue walls

 Suzanna Santostefano
Inspiration for a transitional light wood floor and beige floor living room remodel in Austin with white walls, a brick fireplace, a standard fireplace and a wall-mounted tv
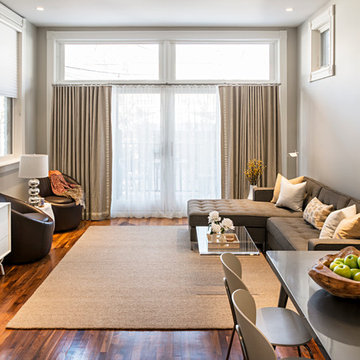 Outline Interiors
Mid-sized minimalist open concept medium tone wood floor family room photo in Chicago with gray walls and a wall-mounted tv
Find the right local pro for your project
 Outline Interiors
Nathanael Filbert
Large trendy rooftop deck photo in Chicago with a fire pit and a pergola
Large trendy rooftop deck photo in Chicago with a fire pit and a pergola

 Studio Hillier
Eat-in kitchen - large contemporary u-shaped marble floor, gray floor and wood ceiling eat-in kitchen idea in Philadelphia with an undermount sink, flat-panel cabinets, light wood cabinets, black backsplash, an island, solid surface countertops, stone tile backsplash and black appliances

 Laura Medicus Interiors
The small 1950’s ranch home was featured on HGTV’s House Hunters Renovation. The episode (Season 14, Episode 9) is called: "Flying into a Renovation". Please check out The Colorado Nest for more details along with Before and After photos.
Photos by Sara Yoder.
FEATURED IN:
Fine Homebuilding
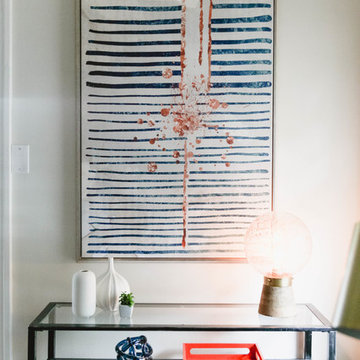 Outline Interiors
Design: Outline Interiors
Photo: Rachel Loewen © 2018 Houzz
Inspiration for a transitional living room remodel in Chicago
Inspiration for a transitional living room remodel in Chicago

 User
UserMichelle Peek Photography
Large trendy galley medium tone wood floor and brown floor open concept kitchen photo in Toronto with an undermount sink, flat-panel cabinets, medium tone wood cabinets, granite countertops, multicolored backsplash, ceramic backsplash, stainless steel appliances and a peninsula
Large trendy galley medium tone wood floor and brown floor open concept kitchen photo in Toronto with an undermount sink, flat-panel cabinets, medium tone wood cabinets, granite countertops, multicolored backsplash, ceramic backsplash, stainless steel appliances and a peninsula
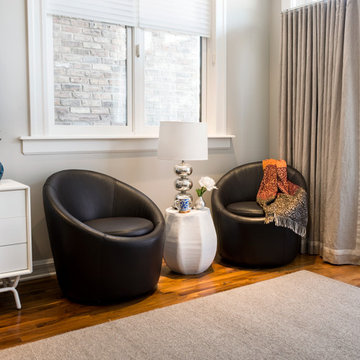 Outline Interiors
Example of a mid-sized minimalist open concept medium tone wood floor family room design in Chicago with gray walls and a wall-mounted tv

 Latala Homes
Bathroom - mid-sized craftsman 3/4 black and white tile and gray tile linoleum floor bathroom idea in San Francisco with shaker cabinets, black cabinets, a two-piece toilet, beige walls, an undermount sink and marble countertops

 Redo Home and Design
Aimee Mazzenga Photography
Design: Mitzi Maynard and Clare Kennedy
Beach style sunroom photo in Nashville
Beach style sunroom photo in Nashville

 Alyssa Lee Photography
© Alyssa Lee Photography
Inspiration for a timeless carpeted bedroom remodel in Minneapolis with blue walls
Inspiration for a timeless carpeted bedroom remodel in Minneapolis with blue walls
 Outline Interiors
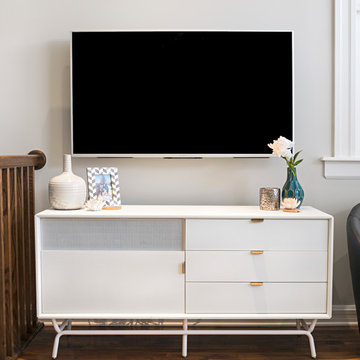
Mid-sized minimalist open concept medium tone wood floor family room photo in Chicago with gray walls and a wall-mounted tv
 Ground Force Properties

Deck container garden - mid-sized traditional backyard deck container garden idea in New York with no cover
 Outline Interiors
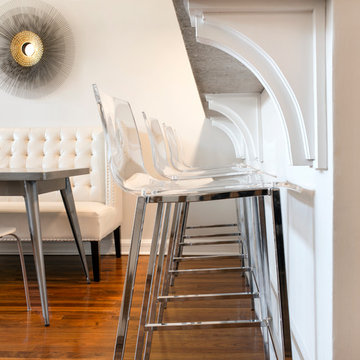
Mid-sized minimalist open concept medium tone wood floor family room photo in Chicago with gray walls and a wall-mounted tv

 Sabrina Alfin Interiors
Dean J. Birinyi Photography, copyright 2012-2014
Inspiration for a timeless white tile alcove shower remodel in San Francisco
Inspiration for a timeless white tile alcove shower remodel in San Francisco
 Interior & Exterior Environmental Designs

Large elegant backyard concrete paver patio photo in San Diego with a fire pit and no cover

 Chelsea Gardens, Inc.
Inspiration for a traditional partial sun front yard brick flower bed in Denver.

 PlaidFox Studio
Inspiration for a large southwestern porcelain tile and beige floor front door remodel in Phoenix with beige walls and a light wood front door
 Outline Interiors
Nathanael Filbert
Inspiration for a large contemporary rooftop deck remodel in Chicago with a fire pit and a pergola
Inspiration for a large contemporary rooftop deck remodel in Chicago with a fire pit and a pergola
32