
Search results for "Outlines" in Home Design Ideas
 Starr Homes
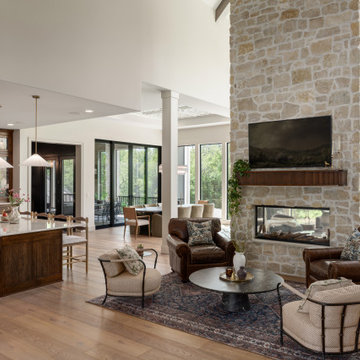
French country open concept medium tone wood floor, brown floor and vaulted ceiling living room photo in Kansas City with white walls, a two-sided fireplace, a stone fireplace and a wall-mounted tv
 Fredman Design Group

The peeks of container throughout the home are a nod to its signature architectural detail. Bringing the outdoors in was also important to the homeowners and the designers were able to harvest trees from the property to use throughout the home. Natural light pours into the home during the day from the many purposefully positioned windows.

 Jordan Iverson Signature Homes
KuDa Photography
Example of a large trendy master gray tile and porcelain tile pebble tile floor bathroom design in Other with gray walls
Example of a large trendy master gray tile and porcelain tile pebble tile floor bathroom design in Other with gray walls
Find the right local pro for your project

 Stockett Tile & Granite Company
Example of a trendy white tile and pebble tile pebble tile floor bathroom design in Phoenix with white walls

 designs by human.
Discover inspiration for small and narrow bathroom designs with this elegant transitional space featuring a striking black and white basketweave mosaic tile floor. This functional yet stylish bathroom boasts a white subway-tiled shower with luxurious gold fixtures, a sleek white vanity with coordinating gold hardware, and a space-saving toilet, creating a bright and sophisticated aesthetic perfect for modern homes.
 Outline Interiors

Inspiration for a large transitional open concept dark wood floor and brown floor living room remodel in Chicago with beige walls, a corner fireplace, a tile fireplace and a wall-mounted tv
 Outline Interiors
Studio Raheel

Living room - small eclectic open concept dark wood floor and brown floor living room idea in Houston with gray walls, no fireplace and a tv stand
Living room - small eclectic open concept dark wood floor and brown floor living room idea in Houston with gray walls, no fireplace and a tv stand
 serra|wersinger architects
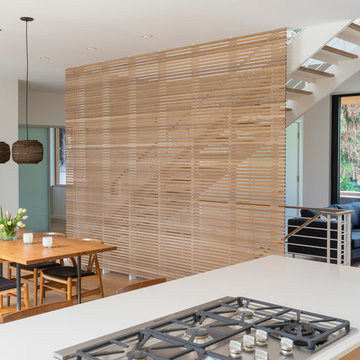
kitchen to dining room view
Eirik Johnson Photographer
Inspiration for a mid-sized modern galley light wood floor open concept kitchen remodel in Seattle with an undermount sink, flat-panel cabinets, light wood cabinets, quartz countertops, beige backsplash, ceramic backsplash, stainless steel appliances and an island
Inspiration for a mid-sized modern galley light wood floor open concept kitchen remodel in Seattle with an undermount sink, flat-panel cabinets, light wood cabinets, quartz countertops, beige backsplash, ceramic backsplash, stainless steel appliances and an island
![P [Four]](https://st.hzcdn.com/fimgs/fb8382460ab8e998_7864-w32-h32-b0-p0--.jpg) P [Four]
P [Four]Maxine Schnitzer

Transitional galley light wood floor and beige floor open concept kitchen photo in DC Metro with glass-front cabinets, white cabinets, black backsplash and an island
Transitional galley light wood floor and beige floor open concept kitchen photo in DC Metro with glass-front cabinets, white cabinets, black backsplash and an island

 Tristan Gary Designs
Bathroom remodel photos by Derrik Louie from Clarity NW
Bathroom - small transitional 3/4 white tile and subway tile ceramic tile and black floor bathroom idea in Seattle with a pedestal sink and white walls
Bathroom - small transitional 3/4 white tile and subway tile ceramic tile and black floor bathroom idea in Seattle with a pedestal sink and white walls
 Flavin Architects
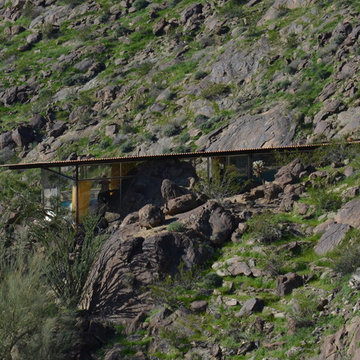
Albert Frey House II : Designed by Albert Frey : Palm Springs
Photo by Colin Flavin
Modern exterior home idea in Boston
Modern exterior home idea in Boston

 Heather Banks
Photo: Heather Banks © 2015 Houzz
Design: Brandi Hines
Minimalist entryway photo in Austin
Minimalist entryway photo in Austin

 Outline Interiors
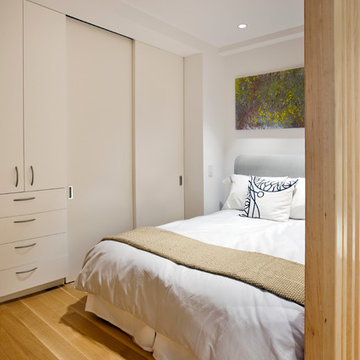
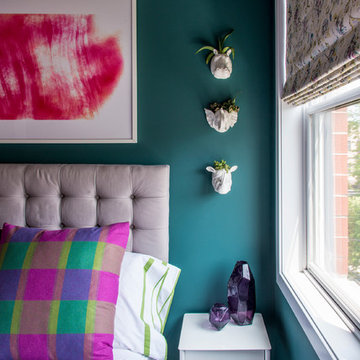
Example of a mid-sized transitional guest light wood floor bedroom design in Chicago with green walls

 Boss Design Center
Welcome to this captivating house renovation, a harmonious fusion of natural allure and modern aesthetics. The kitchen welcomes you with its elegant combination of bamboo and black cabinets, where organic textures meet sleek sophistication. The centerpiece of the living area is a dramatic full-size black porcelain slab fireplace, exuding contemporary flair and making a bold statement. Ascend the floating stair, accented with a sleek glass handrail, and experience a seamless transition between floors, elevating the sense of open space and modern design. As you explore further, you'll discover three modern bathrooms, each featuring similar design elements with bamboo and black accents, creating a cohesive and inviting atmosphere throughout the home. Embrace the essence of this remarkable renovation, where nature-inspired materials and sleek finishes harmonize to create a stylish and inviting living space.

 Fidelity General Contractors Inc.

Mid-sized 1950s master white tile and subway tile mosaic tile floor bathroom photo in Los Angeles with a pedestal sink and a two-piece toilet
 Outline Interiors
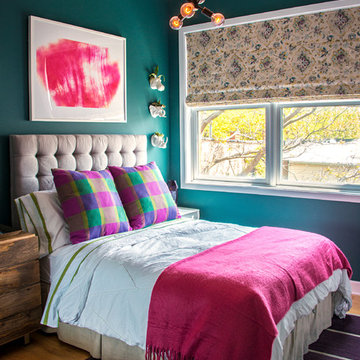
Mid-sized transitional guest light wood floor bedroom photo in Chicago with green walls
 Marc Lemoine Architecture, LLC
Ken Gutmaker Architectural Photography

Inspiration for a large contemporary wooden floating glass railing staircase remodel in Las Vegas with wooden risers
Inspiration for a large contemporary wooden floating glass railing staircase remodel in Las Vegas with wooden risers
1