
Search results for "Outlook" in Home Design Ideas
 VPC Builders, LLC
Bernard Russo
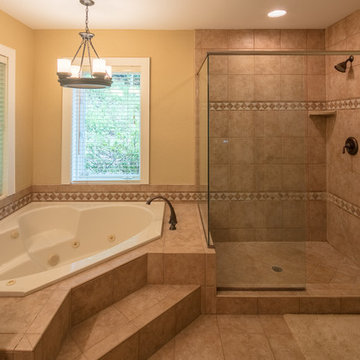
Mid-sized mountain style master beige floor bathroom photo in Charlotte with raised-panel cabinets, white cabinets, beige walls and a hinged shower door
Mid-sized mountain style master beige floor bathroom photo in Charlotte with raised-panel cabinets, white cabinets, beige walls and a hinged shower door
 Kala Performance Homes
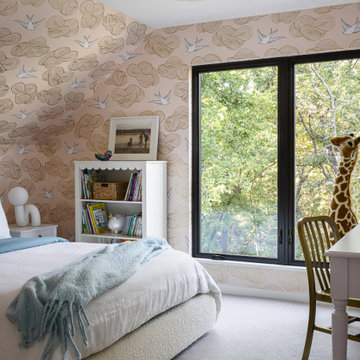
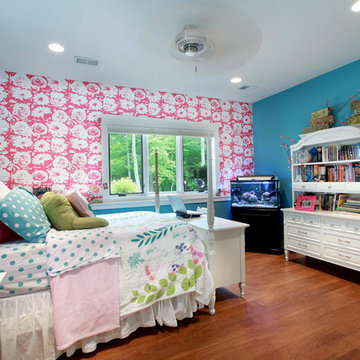
Light and airy girls bedroom with pink wallpaper featuring birds and soft shapes, a white cozy full sized bed, and large windows.
Example of a mid-sized trendy girl carpeted, beige floor and wallpaper childrens' room design in Kansas City with pink walls
Example of a mid-sized trendy girl carpeted, beige floor and wallpaper childrens' room design in Kansas City with pink walls
 DESIGN415
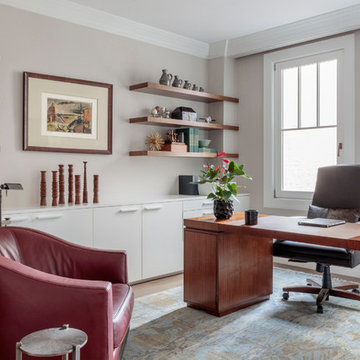
Interior Design by Al Parison and Teri Maguire of DESIGN415 - Photo by David Livingston
Inspiration for a mid-sized contemporary freestanding desk medium tone wood floor study room remodel in San Francisco with beige walls
Inspiration for a mid-sized contemporary freestanding desk medium tone wood floor study room remodel in San Francisco with beige walls
Find the right local pro for your project

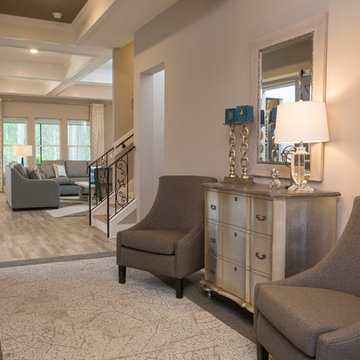
 Nocatee | Ponte Vedra, Florida
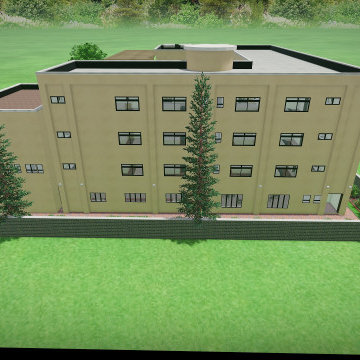
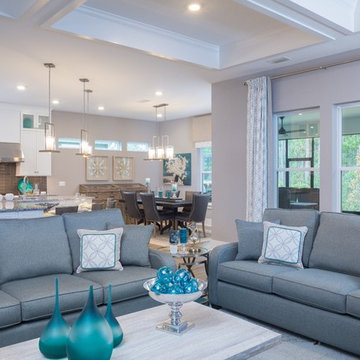
Another shot of the open concept lving room in the Monroe Model with a view of the sliding barn door leading to the study and the wine cellar.
Inspiration for a large craftsman light wood floor and beige floor hallway remodel in Jacksonville with beige walls
Inspiration for a large craftsman light wood floor and beige floor hallway remodel in Jacksonville with beige walls
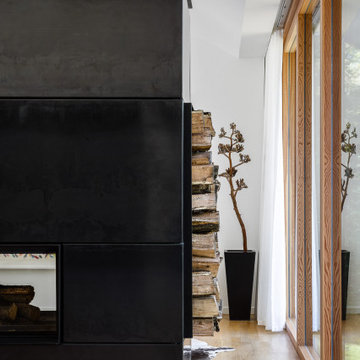 Kala Performance Homes
Two-sided fireplace with metal exterior
Living room - large contemporary medium tone wood floor living room idea in Kansas City with white walls and a two-sided fireplace
Living room - large contemporary medium tone wood floor living room idea in Kansas City with white walls and a two-sided fireplace
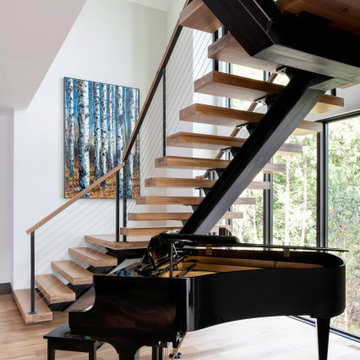

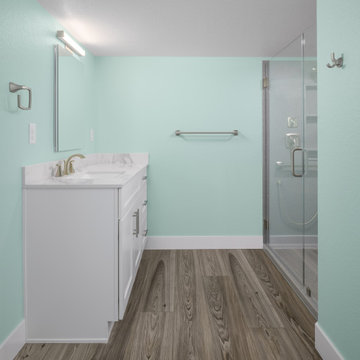
 Bunn & Sons Custom Builders
When a Broomfield family approached Bunn & Sons about finishing their basement we were all ears, but this turned out to be more than the typical basement finish job.
The goal was to completely transform 1600 square feet of unfinished basement space into a fully functional, separate living area for the occupants. We worked with the clients to design and build the space which includes a full kitchen, master suite with bathroom, walk in closet, laundry room, living room, storage, and even it’s own HVAC system so conditions can be controlled independently from the upper levels.
The finished product turned out fantastic, thanks to the hard work of our entire team. We’re also excited that we got another multi-generational family living together (peacefully!) under one roof! We love a happy ending like this one!
 VPC Builders, LLC
Bernard Russo
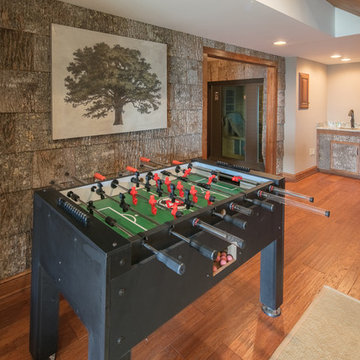
Inspiration for a mid-sized rustic open concept medium tone wood floor and brown floor game room remodel in Charlotte with beige walls
Inspiration for a mid-sized rustic open concept medium tone wood floor and brown floor game room remodel in Charlotte with beige walls
 Nocatee | Ponte Vedra, Florida
a creative open concept kitchen, living room and dining room in the Monroe Model.
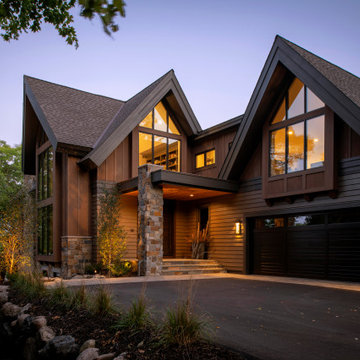
Home design - huge craftsman home design idea in Jacksonville
Home design - huge craftsman home design idea in Jacksonville

 Sunterra Custom Homes
Trevor Cooper Photography
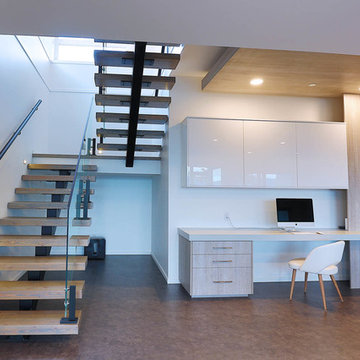
Example of a minimalist home design design in Vancouver
Example of a minimalist home design design in Vancouver
 VPC Builders, LLC
Bernard Russo
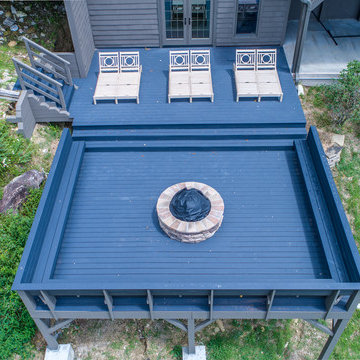
Inspiration for a large rustic backyard deck remodel in Charlotte with a fire pit and no cover
Inspiration for a large rustic backyard deck remodel in Charlotte with a fire pit and no cover


53