
Search results for "Outrage" in Home Design Ideas
 Visbeen Architects
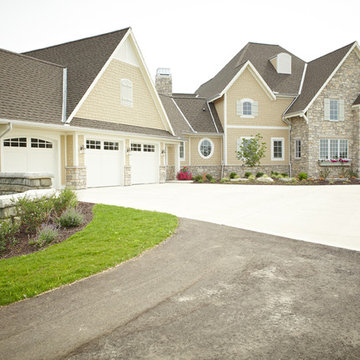
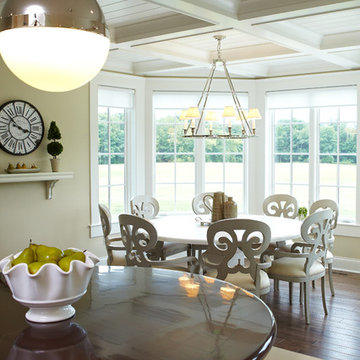
A traditional home need not be a boring one. A stone exterior and steep rooflines add to the impressive nature of the “Andover” design. Once inside, it quickly becomes obvious that nothing has been overlooked in this floor plan. The hearth room opens to the kitchen and turreted dining area. The grand master suite and a screened porch are also found on the main level. Upstairs are three additional bedrooms and two baths. The lower level offers outrageous entertainment, including a movie theatre, billiards, exercise equipment, and a sports court. A guest bedroom and bath can also be found on this level.
Photographer: Ashley Avila Photography
Builder: Tim Schollaart Builders, LLC
 Trendy Blinds & Closets

Soft Flowing Wave Effect Window Curtains! Try our “Ripple fold or S fold” Drapery Wave Fold that will provide a very contemporary look without being too outrageous or flashy.
Check us out for more selection, www.trendyblinds.ca and www.trendyplusdesign.com
For custom images, contact us.
Email: Info@trendyblinds.com
Phone: 905-604-1222 ext. 1
 Interiors by Just Design
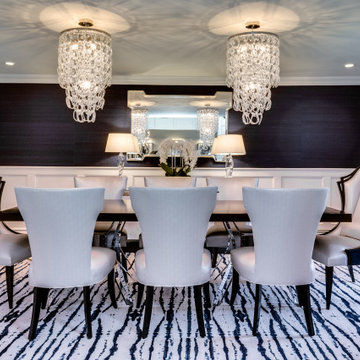
This outrageous area rug from Stark makes an incredible statement and is the foundation for this spectacular dining room. It was the jumping off point for this room. The silk wallpaper is by Kravet and plays beautifully off the incredible chandeliers, also by Kravet, that are truly like jewelry for this room. Furthermore, what better way to say stunning than custom Christopher Guy end chairs? The unique dining table with its beautiful acrylic base is by Interlude and is a perfect complement to the custom fabrics selected for the gorgeous end chairs.
Find the right local pro for your project
 Visbeen Architects

A traditional home need not be a boring one. A stone exterior and steep rooflines add to the impressive nature of the “Andover” design. Once inside, it quickly becomes obvious that nothing has been overlooked in this floor plan. The hearth room opens to the kitchen and turreted dining area. The grand master suite and a screened porch are also found on the main level. Upstairs are three additional bedrooms and two baths. The lower level offers outrageous entertainment, including a movie theatre, billiards, exercise equipment, and a sports court. A guest bedroom and bath can also be found on this level.
Photographer: Ashley Avila Photography
Builder: Tim Schollaart Builders, LLC
 Visbeen Architects
A traditional home need not be a boring one. A stone exterior and steep rooflines add to the impressive nature of the “Andover” design. Once inside, it quickly becomes obvious that nothing has been overlooked in this floor plan. The hearth room opens to the kitchen and turreted dining area. The grand master suite and a screened porch are also found on the main level. Upstairs are three additional bedrooms and two baths. The lower level offers outrageous entertainment, including a movie theatre, billiards, exercise equipment, and a sports court. A guest bedroom and bath can also be found on this level.
Photographer: Ashley Avila Photography
Builder: Tim Schollaart Builders, LLC




 Polish + Pop Design LLC
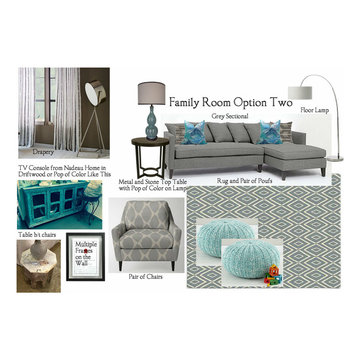
Growing family of almost four. Wanted a functional family room with sea colors, grey accents and maybe a little pop of color. Nothing too outrageous on the budget, they are expecting and have an almost two year old. Budget friendly can be beautiful!


 Lightstreams Glass Tile
Lightstreams Renaissance Collection Peacock
Builder: All Pools and Spa
Photos: Macduff Everton
Example of a beach style pool design in San Francisco
Example of a beach style pool design in San Francisco
 Chicago Green Design Inc.
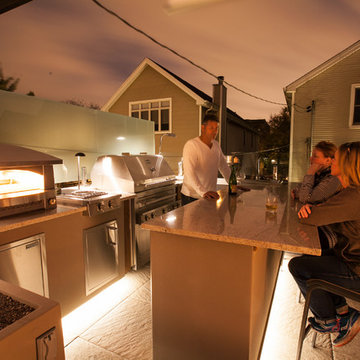
The once gabled rooftop is now transformed into a space of relaxation and entertainment. Custom everything. In-house Dining table to match granite counter-tops,Our custom fire table, outrageous kitchen which consists of Kalamazoo Hybrid grill, wok burners a pizza oven, sink, dual zone refrigerator, ice bin, concealed trash container and storage. A custom pergola, privacy panels. the list goes on. What a difference a couple months make.
 Fänas Architecture
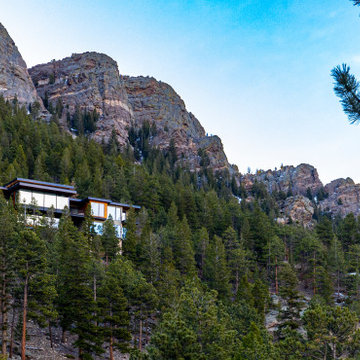
Built on a mountain side aptly named Windcliff, this modern mountain home sits at an elevation of 9,000 ft, with outrageous views of the Longs Peak & the continental divide of Rocky Mountain National Park.

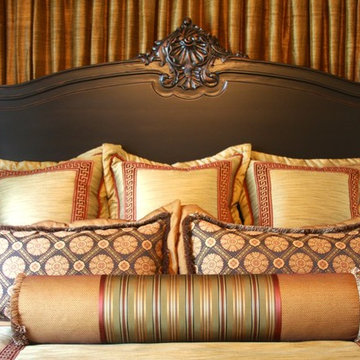
 Renaissance Sisters
Inspiration for a mid-sized timeless master bedroom remodel in Other with beige walls
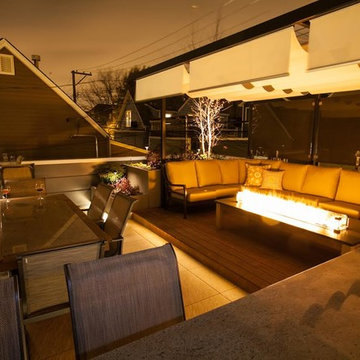 Chicago Green Design Inc.
Inside of this rooftop now transformed into a space of relaxation and entertainment. custom everything. Dining table to match granite counter-tops custom fire table, outrageous kitchen, custom pergola, privacy panels. This step-up gives the space dimension and a coziness about it. What a difference a couple months make.

 Allison Eden Mosaic Studios
We designed this tropical scene for a New York City client- Broad green leaves, fiery hibiscus, and soaring dragonflies make this one outrageous bath. Allison Eden Studios designs custom glass mosaics by hand to make each creation as unique as the client's home.
Gary Goldenstein
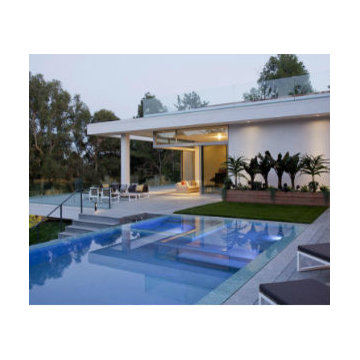
 TecHome Builder
Remember that ridiculously outrageous Beverly Hills spec home Beyonce and Jay-Z were eyeballing not so long ago? It turns out that Minecraft creator Markus Persson scooped it up instead.
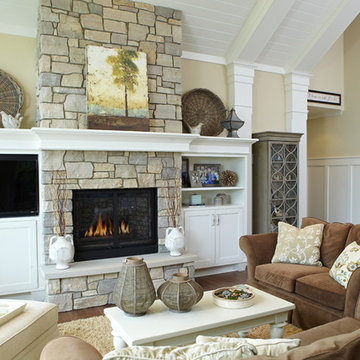 Visbeen Architects
A traditional home need not be a boring one. A stone exterior and steep rooflines add to the impressive nature of the “Andover” design. Once inside, it quickly becomes obvious that nothing has been overlooked in this floor plan. The hearth room opens to the kitchen and turreted dining area. The grand master suite and a screened porch are also found on the main level. Upstairs are three additional bedrooms and two baths. The lower level offers outrageous entertainment, including a movie theatre, billiards, exercise equipment, and a sports court. A guest bedroom and bath can also be found on this level.
Photographer: Ashley Avila Photography
Builder: Tim Schollaart Builders, LLC
23