
Search results for "Outrage" in Home Design Ideas
 Trendy Blinds & Closets
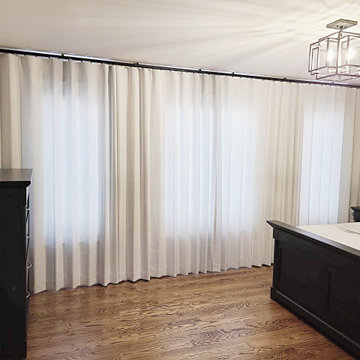
Soft Flowing Wave Effect Window Curtains! Try our “Ripple fold or S fold” Drapery Wave Fold that will provide a very contemporary look without being too outrageous or flashy.
Check us out for more selection, www.trendyblinds.ca and www.trendyplusdesign.com
For custom images, contact us.
Email: Info@trendyblinds.com
Phone: 905-604-1222 ext. 1

 TecHome Builder
Remember that ridiculously outrageous Beverly Hills spec home Beyonce and Jay-Z were eyeballing not so long ago? It turns out that Minecraft creator Markus Persson scooped it up instead.
 Payte Miller Interiors
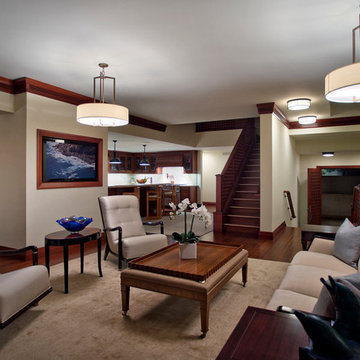
The crown moulding throughout the house was custom designed to incorporate the HVAC grill vents. The house is wired with recessed speakers in the ceiling, floated with a thin layer of plaster to disappear. the stairwell wood nosing as a 3/4"H marble inlay to match the entry foyer flooring design. This same detail repeats again in the master bathroom. The area rugs were custom ordered through Outrageous Rugs in San Diego.
Find the right local pro for your project
 TecHome Builder
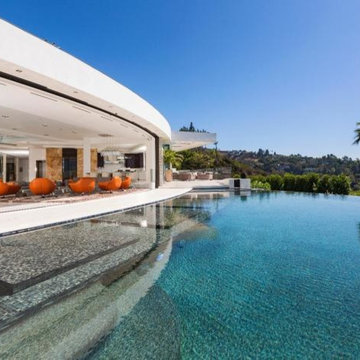
Remember that ridiculously outrageous Beverly Hills spec home Beyonce and Jay-Z were eyeballing not so long ago? It turns out that Minecraft creator Markus Persson scooped it up instead.
 Visbeen Architects
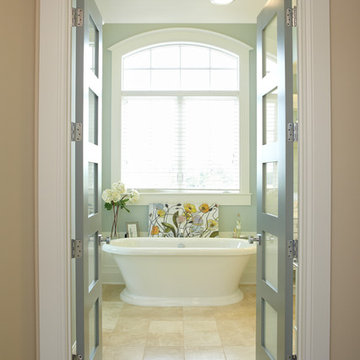
A traditional home need not be a boring one. A stone exterior and steep rooflines add to the impressive nature of the “Andover” design. Once inside, it quickly becomes obvious that nothing has been overlooked in this floor plan. The hearth room opens to the kitchen and turreted dining area. The grand master suite and a screened porch are also found on the main level. Upstairs are three additional bedrooms and two baths. The lower level offers outrageous entertainment, including a movie theatre, billiards, exercise equipment, and a sports court. A guest bedroom and bath can also be found on this level.
Photographer: Ashley Avila Photography
Builder: Tim Schollaart Builders, LLC
 Glaros Studios
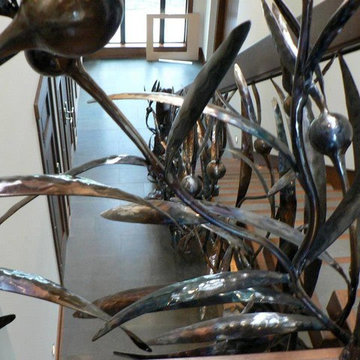
Stair rail fabricated from plate steel.
Kelp forest flowing up the stairs from the foot and from underneath. Steel mule posts with sea life...crabs, eels etc.
 Trendy Blinds & Closets
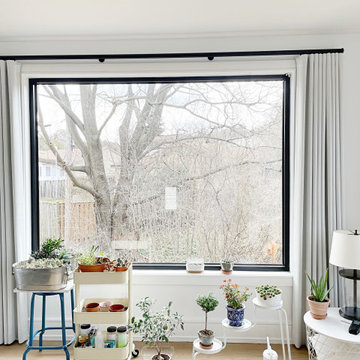
Soft Flowing Wave Effect Window Curtains! Try our “Ripple fold or S fold” Drapery Wave Fold that will provide a very contemporary look without being too outrageous or flashy.
Check us out for more selection, www.trendyblinds.ca and www.trendyplusdesign.com
For custom images, contact us.
Email: Info@trendyblinds.com
Phone: 905-604-1222 ext. 1
 Visbeen Architects
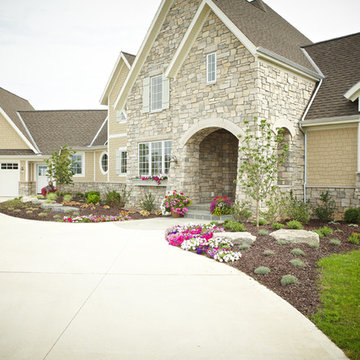
A traditional home need not be a boring one. A stone exterior and steep rooflines add to the impressive nature of the “Andover” design. Once inside, it quickly becomes obvious that nothing has been overlooked in this floor plan. The hearth room opens to the kitchen and turreted dining area. The grand master suite and a screened porch are also found on the main level. Upstairs are three additional bedrooms and two baths. The lower level offers outrageous entertainment, including a movie theatre, billiards, exercise equipment, and a sports court. A guest bedroom and bath can also be found on this level.
Photographer: Ashley Avila Photography
Builder: Tim Schollaart Builders, LLC

 Sterling Construction, Inc.
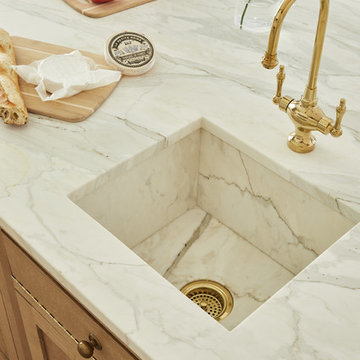
Here's a major transformation for a great client in Cornelius, NC. After receiving an outrageous bid from another contractor, this customer almost abandoned the idea of remodeling their kitchen. We came in, gave them a fair price, designed it, supplied the cabinets and installed. We even discovered a large 3" drain BEFORE CONSTRUCTION that the previous contractor never saw. This changed the cabinet layout. We relocated it and hid it behind the cabinet near the fridge.
 Trendy Blinds & Closets
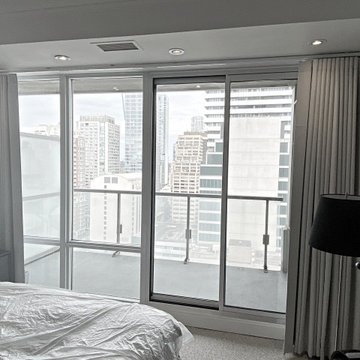
Soft Flowing Wave Effect Window Curtains! Try our “Ripple fold or S fold” Drapery Wave Fold that will provide a very contemporary look without being too outrageous or flashy.
Check us out for more selection, www.trendyblinds.ca and www.trendyplusdesign.com
For custom images, contact us.
Email: Info@trendyblinds.com
Phone: 905-604-1222 ext. 1
 Sterling Construction, Inc.
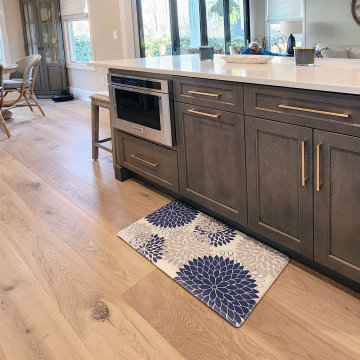
Here's a major transformation for a great client in Cornelius, NC. After receiving an outrageous bid from another contractor, this customer almost abandoned the idea of remodeling their kitchen. We came in, gave them a fair price, designed it, supplied the cabinets and installed. We even discovered a large 3" drain BEFORE CONSTRUCTION that the previous contractor never saw. This changed the cabinet layout. We relocated it and hid it behind the cabinet near the fridge.
 Visbeen Architects
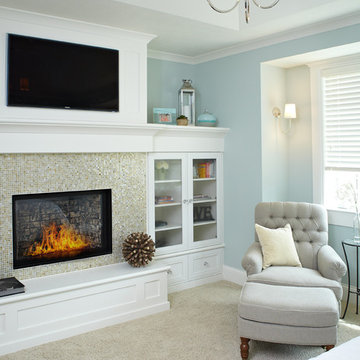
A traditional home need not be a boring one. A stone exterior and steep rooflines add to the impressive nature of the “Andover” design. Once inside, it quickly becomes obvious that nothing has been overlooked in this floor plan. The hearth room opens to the kitchen and turreted dining area. The grand master suite and a screened porch are also found on the main level. Upstairs are three additional bedrooms and two baths. The lower level offers outrageous entertainment, including a movie theatre, billiards, exercise equipment, and a sports court. A guest bedroom and bath can also be found on this level.
Photographer: Ashley Avila Photography
Builder: Tim Schollaart Builders, LLC
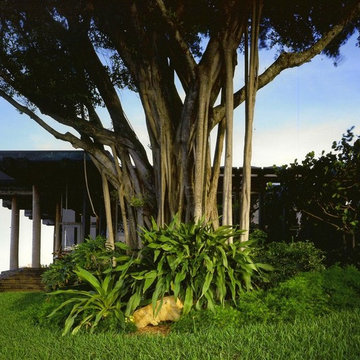
 Dan Duckham Architect
We had recently completed construction of September nightclub for this same client, a bachelor and also the contractor. He liked the speed and economy of using the reclaimed old timbers, decking and utility poles. He also liked the massive and somewhat abstracted antique feeling, and combined with old brick, blackish brown pavers, weathered copper fascias, stainless steel and raw silk upholstered walls, was appropriately outrageous for his bachelor personality.
Basically a fairly elaborate one bedroom house on a large and magnificent waterfront site in a small exclusive island community in the middle of Ft. Lauderdale, and decorated with a collection of more than a dozen original works by the artist Jean Miro.
Read More
 Visbeen Architects
A traditional home need not be a boring one. A stone exterior and steep rooflines add to the impressive nature of the “Andover” design. Once inside, it quickly becomes obvious that nothing has been overlooked in this floor plan. The hearth room opens to the kitchen and turreted dining area. The grand master suite and a screened porch are also found on the main level. Upstairs are three additional bedrooms and two baths. The lower level offers outrageous entertainment, including a movie theatre, billiards, exercise equipment, and a sports court. A guest bedroom and bath can also be found on this level.
Photographer: Ashley Avila Photography
Builder: Tim Schollaart Builders, LLC

 Wall of Wood
Wooden wall cladding in the kitchen from Wall of Wood. Modern Curved Series wall panels made of oak wood.
Minimalist home design photo in New York
Minimalist home design photo in New York
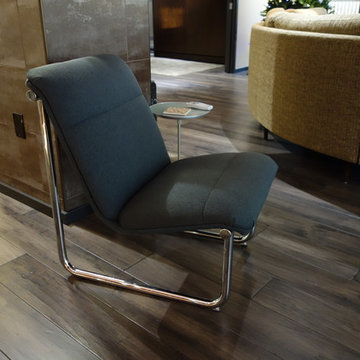
 Tulsa Design Therapy
We found two of these fantastic chairs sitting in a warehouse of used office furniture...and picked them up for an unbelievable price. It was expensive to remove the original blue leather for reupholstering...the chairs had to be completely dismantled. But, it was well worth it...they are commercial quality, hard to find, comfortable and versatile. The strong, classic yet elegant design fit perfectly with the overall scheme of the apartment. Online, anything like it commands an outrageous price!

 Chicago Green Design Inc.
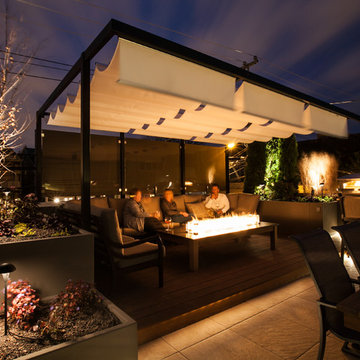
Inside of this rooftop now transformed into a space of relaxation and entertainment. custom everything. Dining table to match granite counter-tops custom fire table, outrageous kitchen, custom pergola, privacy panels. This step-up gives the space dimension and a coziness about it. what a difference a couple months make.

22