
Search results for "Outshining" in Home Design Ideas
 Cabinet Warehouse
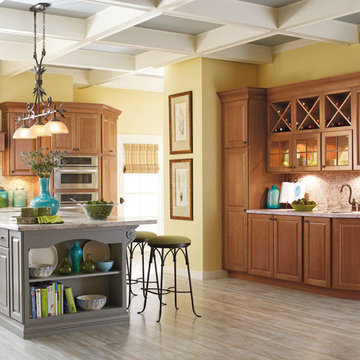
It's important to have one focal point in a kitchen, and two doesn't hurt either, as long as they don't compete. Having a beautiful range hood draws the eye to the cooking area, with raised panel detailing on the arch as a lovely accent to a chimney capped with crown moulding. The gray kitchen island is a smooth counterpoint with its soft coloration, and with a simple echo of arched emphasis on the open unit that anchors the piece. Handsome corbels, carved legs and magnificent crown moulding are all supporting characters for the Cherry cabinets that don't outshine, but, as a whole, create a traditional kitchen design with striking good looks.
Carmin door from Schrock in Sahara and Tidal Mist finishes

 Bobbi Alderfer/Lifestyle Design
With using the walnut cabinets, we tried to keep the sizes as uniform as possible but there were some aspects the client wanted. One of those was the corner appliance garage. Hiding these necessary evils in a beautiful cabinet with easy accessibility was the perfect marriage.
 ITECTDESIGN LLC.

this modern farmhouse style entryway design features a subtle geometric wallpaper design that adds enough depths that don't outshine the central element being the beautiful round farmhouse style natural wood decorated with a simple display of various glass vases table topped by this gorgeously sophisticated brass and glass chandelier. This combination of material adds beauty sophistication and class to this entryway.
Find the right local pro for your project
 Cl-oth Interiors
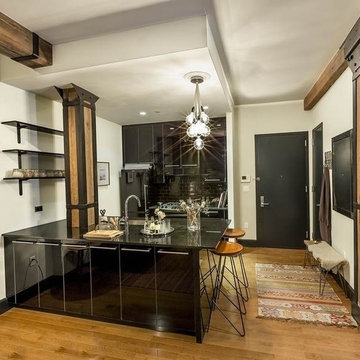
Mid-sized urban galley medium tone wood floor and brown floor open concept kitchen photo in New York with an undermount sink, flat-panel cabinets, black cabinets, black backsplash, subway tile backsplash, black appliances and a peninsula
 KrimsonHAUS
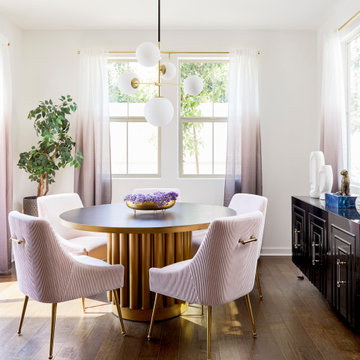
This blushful dining area was created to compliment the homeowner’s sense of person style. We kept the space light and airy by flanking the windows with ombre sheer panels. To help ground the space we also paired the lighter pieces with dark buffet and dining table.



 Judith Balis Interiors
Allison Corona Photograpahy
Small eclectic living room library photo in Boise with a standard fireplace, a brick fireplace and no tv
Small eclectic living room library photo in Boise with a standard fireplace, a brick fireplace and no tv
 User
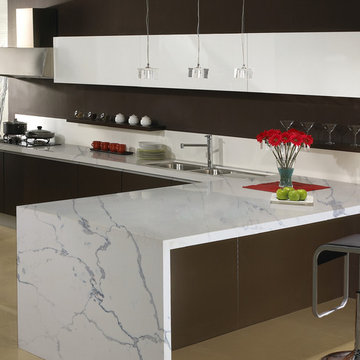
UserStone : Calacutta Borghini
Finishes: Polished Surfaces
Calacutta Borghini is durable and nonporous, making it resistant to stains, mildew and bacteria. Its unique composition makes buffing out scratches a breeze and provides the appearance of a seamless installation, including for integral backsplashes. This product outshines its competitors with an ability to be thermoformed into unusual shapes and configurations. http://www.quartzmasters.com/

 Black Lacquer Design
Photo by Mary Costa
Inspiration for a contemporary galley open concept kitchen remodel in Los Angeles with an undermount sink, flat-panel cabinets, green cabinets, marble countertops, white backsplash, ceramic backsplash, stainless steel appliances, an island and black countertops
Inspiration for a contemporary galley open concept kitchen remodel in Los Angeles with an undermount sink, flat-panel cabinets, green cabinets, marble countertops, white backsplash, ceramic backsplash, stainless steel appliances, an island and black countertops

 ORIJIN STONE, LLC
This Minnesota Artisan Tour showcase home features three exceptional natural stone fireplaces. A custom blend of ORIJIN STONE's Alder™ Split Face Limestone is paired with custom Indiana Limestone for the oversized hearths. Minnetrista, MN residence.
MASONRY: SJB Masonry + Concrete
BUILDER: Denali Custom Homes, Inc.
PHOTOGRAPHY: Landmark Photography
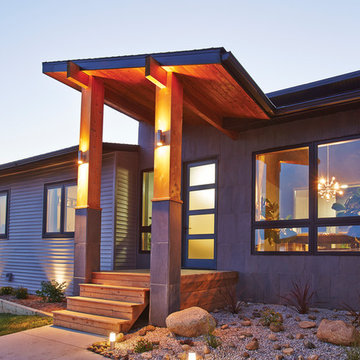
 Kolbe Windows & Doors
Kolbe's Ultra Series windows and doors contribute to this home's remarkable energy-efficient performance. Not only does this home surpass the energy performance of its neighbors, but it outshines most new homes across the country.
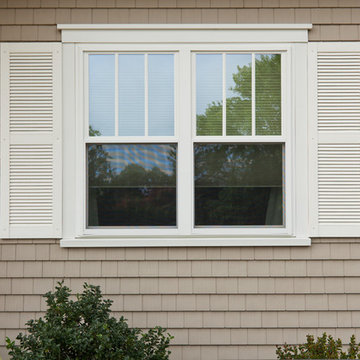
 Marshall Building & Remodeling
Harvey windows, Cedar Impressions vinyl siding, and maintenance-free aluminum trim on this MA home. Harvey windows with beautiful grid details on top sash only. These grids can be outside of the glass for a classic look or between the glass for easy cleaning. Our trim work outshines the rest.
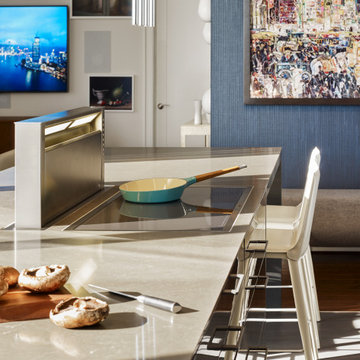
 RAO Design Studio, Inc.
A collection of art still takes front and center in this apartment. Architectural designer Suzanne Williams helped the clients curate their collection and kitchen designer Matthew Rao assured that the kitchen island would be dramatic but not outshine the painting and photography lining nearly every wall.
The ideal workspace between the cooktop and sink allows the chef to face out and move from side to side rather than turning around. Whether alone or with his partner or friends, there is no turning one's back on the view or to people.
 Happ's Kitchen & Bath
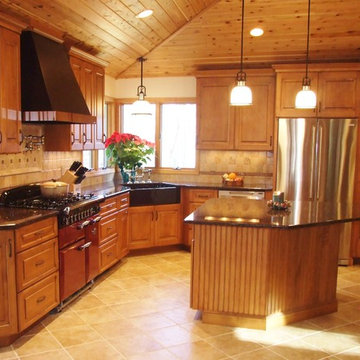
The dramatic lofty ceiling height of this addition was perfectly offset by the maple toned cabinetry, letting them be as high as possible. Tons of storage, working space galore and gleaming surfaces are nearly outshined by the fantastic bold range and hood. Super!
 RTA Cabinet Store
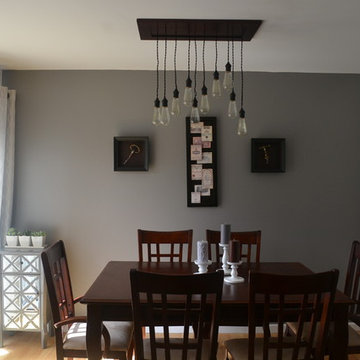
really cool custom chandelier to match the Cognac shaker kitchen cabinets. In fact, they used a decorative kitchen door on the ceiling to build the base of the lighting.
 Blue Horse Contemporary Design
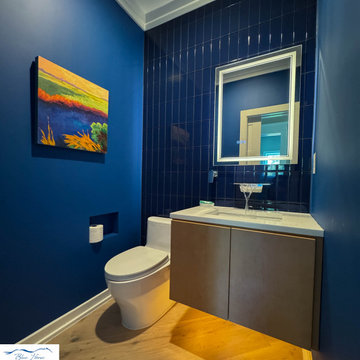
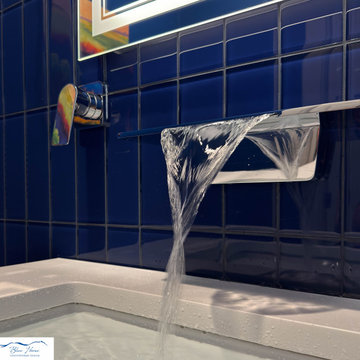
A bold powder room refresh. We took this small room and made a big, bold, blue statement! Sleek cobalt glass tile goes from floor to ceiling and adds a chic modern vibe. With all of that saturated color, the walls had to play along, but not out-shine the glass tile. An ultra contemporary chrome wall mounted faucet provides a cool luxury. The floating vanity and undermount light provide warmth. The inspiration for the project was the abstract oil painting "Sawgrass Dawn" by Suzanne French Luker; the bright, saturated colors she uses makes the space!
 J Design Group - Interior Designers Miami - Modern
Interior Designers Firm in Miami Beach Florida,
PHOTOGRAPHY BY DANIEL NEWCOMB, PALM BEACH GARDENS.
Entertainment Area
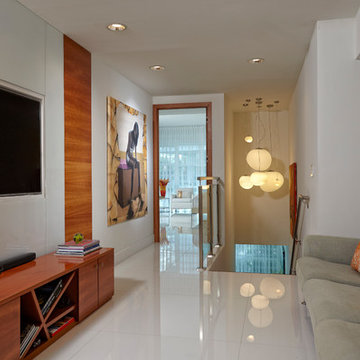
Tucked away on the second floor of the home is this high-end entertainment area which features a comfortable couch set across from a flat panel television, inset into the wall. The limited space is taken full advantage of via a sound bar directly beneath the television which outshines the integrated television speakers. The room itself will serve up great acoustics, which will be easily translated to the viewer thanks to the 40x40 floor panels which do little to inhibit sound transmission. These along with the light sources in the room will do a great job of causing more Illumination, serving to make a somewhat smaller space look much bigger.
The room is adorned with several examples of artwork, from the vas, to the paintings on the wall, and much more. Additionally, it features select wood paneling, which gives the room some added depth, and keeps it interesting for your eyes. This space is conveniently located right across from the bedroom, making it easy to transition from an evening of television right to your bed. This room can be equipped with more entertainment systems to really bring the experience to the next level.
J Design Group, Miami Beach Interior Designers – Miami, FL
225 Malaga Ave.
Coral Gables, Fl 33134
305.444.4611
https://www.JDesignGroup.com

 Proven Winners
Berry Nice winterberry holly was selected for its extraordinarily bright fruit. Its blazing, fire-engine-red color outshines the more muted burgundy tones that typify conventional winterberry hollies.
Hardy to USDA zone 3, 6-8' (1.8-2.4 m) tall.
 Blue Horse Contemporary Design
A bold powder room refresh. We took this small room and made a big, bold, blue statement! Sleek cobalt glass tile goes from floor to ceiling and adds a chic modern vibe. With all of that saturated color, the walls had to play along, but not out-shine the glass tile. An ultra contemporary chrome wall mounted faucet provides a cool luxury. The floating vanity and undermount light provide warmth. The inspiration for the project was the abstract oil painting "Sawgrass Dawn" by Suzanne French Luker; the bright, saturated colors she uses makes the space!
 Refined Interiors
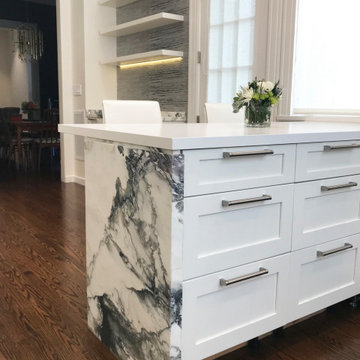
Instead of using the panda marble on the countertops where you need to worry about stains we opted to use an indestructible white quartz on the top and wrap the marble around the face of the peninsula. It ended up being more striking and became star of the room, even out-shining the cool silver wallpaper by the wetbar.
1