
Search results for "Outstanding" in Home Design Ideas
 Betz Pools Limited
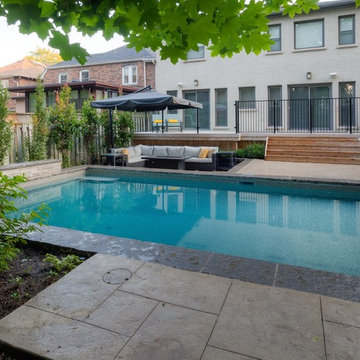
The large walkout patio across the back of the home has wrought iron and glass panel railings to comply with Toronto’s 4-sided fence requirement. A wrought iron gate at the deck level secures access from the back of the garage beside pool equipment enclosure.

 Custom Installations

Large elegant beige two-story concrete fiberboard exterior home photo in Chicago with a gambrel roof
Find the right local pro for your project
 Sierra Homes (Omaha, NE)
Amoura Productions
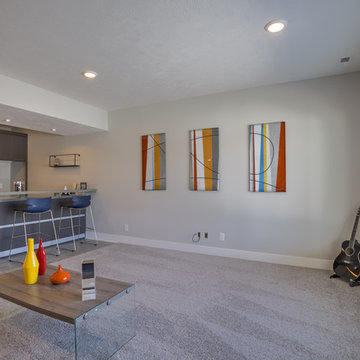
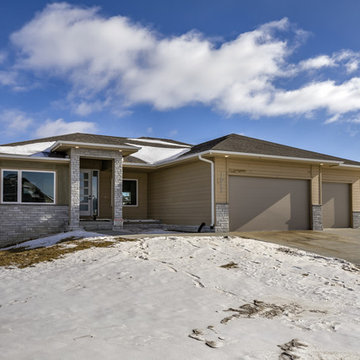
Inspiration for a transitional home design remodel in Omaha
Inspiration for a transitional home design remodel in Omaha




Sponsored
Delaware, OH

Buckeye Basements, Inc.
Central Ohio's Basement Finishing ExpertsBest Of Houzz '13-'21
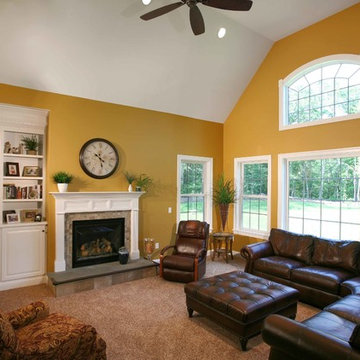
 Connecticut Appliance & Fireplace Distributors
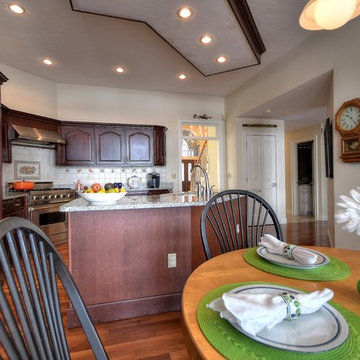
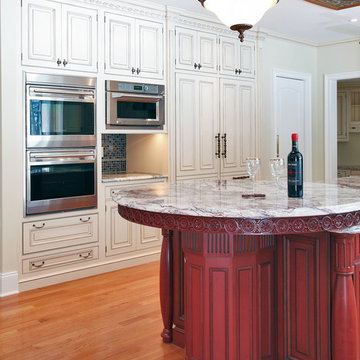
Liz & Alan Koiva won for this design build custom home in Tolland which features a vaulted ceiling family room and Heatilator Novus series direct vent fireplace from CAFD, a granite island kitchen with GE Stainless steel appliances, walk-in pantry and window seat reading nook w/built-in bookcases in the upstairs balcony.
Photography By: Steve Lakatos

 Ricci Construction Group, Inc.
Olsen Photographic
Example of a classic l-shaped enclosed kitchen design in Bridgeport with a farmhouse sink, raised-panel cabinets, distressed cabinets, laminate countertops, blue backsplash, porcelain backsplash and stainless steel appliances
Example of a classic l-shaped enclosed kitchen design in Bridgeport with a farmhouse sink, raised-panel cabinets, distressed cabinets, laminate countertops, blue backsplash, porcelain backsplash and stainless steel appliances
 Interior & Exterior Design LLC
Interior Design and Exterior Design by SONJA ROGERS, INTERIOR & EXTERIOR DESIGN LLC
Built by Fortis Enterprises LLC
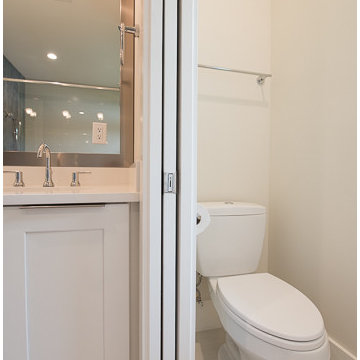
Inspiration for a modern master porcelain tile porcelain tile bathroom remodel in Orlando with shaker cabinets, white cabinets, an undermount sink and quartz countertops
Inspiration for a modern master porcelain tile porcelain tile bathroom remodel in Orlando with shaker cabinets, white cabinets, an undermount sink and quartz countertops


 Landscapes by Terra

This multipurpose space now gives the homeowners plenty of room to cook, entertain, and relax. The patio space was completed using Sandstone colored Banas Stones pavers. The fireplace and counter space were built using Cultured Stone in Chardonnay Limestone. To make this project come to life we had to remove the existing backyard landscaping, install a concrete base, connect gas lines, and run electric out to the kitchen.
Before the backyard just housed a plain concrete slab where the homeowner kept their patio set. Now, the space has character as well as function. The pavers used in the patio create an artful design and play off the stone used in the counter and fireplace.


 Broome Property Enterprises
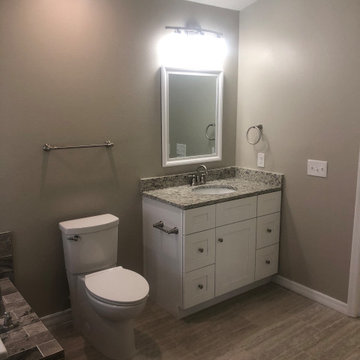
Example of a large classic master gray tile and porcelain tile single-sink, light wood floor and gray floor bathroom design in Orlando with shaker cabinets, white cabinets, granite countertops, beige countertops, a built-in vanity, a two-piece toilet, an undermount sink, a hinged shower door and beige walls
17