
Search results for "Outstanding" in Home Design Ideas
 NanaWall
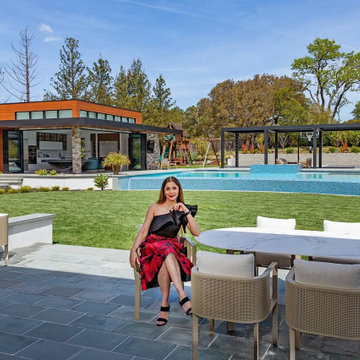
Building a Dream from Scratch "The goal was to create open, flexible areas that can adapt to changing needs," says architect Malika Junaid, principal and co-founder of M-Designs Architects. "Our objective was to design a backyard oasis, which involved establishing a seamless indoor/outdoor connection and crafting versatile spaces catering to adults and children." Simultaneously, the remodel changed the existing architectural style into a modern yet timeless design. Additionally, the homeowners wanted to make the most of the stunning mountain views while removing obstructions to the backyard amenities. As outdoor enthusiasts, the homeowners completely reimagined the previous backyard layout to accommodate various outdoor activities and entertainment. With 5 bedrooms and 7 baths, the 6,740 square-foot home offered plenty of potential.
 Michael Nash Design, Build & Homes
With their in-laws spending a lot of time over due to pandemics, they wanted their kitchen and main level to be a lot larger and more accommodating.
a desired need for a decent side Mudroom, laundry room and pantry were imminent
We have designed to add a 10 ft addition to back of the house by way of removed a big bearing wall and install structural steel beam, removing bearing partition wall between kitchen and adjacent family room, also by way of install a structural steel beam. This made a big seamless connection among new Kitchen and rest of the house.
They had a screen porch attached to old kitchen that was run down and not used by them. We have reconstructed this space into new seating/ butler space and connected into the kitchen. the back part of this porch was converted into new Mudroom. /Laundry room
lots of tall casement windows, French door and picture windows were added all around to maximize the daylight inside this first level
The entire kitchen was relocated into new addition with lots of amenities such as 48” professional range, 48” professional refrigerator, a humongous island 6’x14’ with water fall quartzite, island equipped with dishwasher, prep sink, warming drawer, microwave and a lot more
A contrasting blue glass backsplash tile has glorified the color schemes of quartzite counter top, blue cabinetry and 5” solid plank distressed wood flooring that covered the entire house.
The two side windows of family fireplace were converted to French doors leading into New tall vaulted ceiling screen porch
The Old gas fireplace was upgraded and covered with 2’x4’ marble stone floor to ceiling to modernize from its old brick look
New all glass Front door and sidelight was added with new flagstone front lead walk and the landscaping and list lighting spruced up the curbside appeal of this home
Old bookcases in the office were redone and painted with coordinating paints
Living room, dining room staircase, library and foyer all gotten new wood flooring, trim and shadow boxing, as the powder room was enlarged with new fixtures, and feature in a glamorous background wall tile.
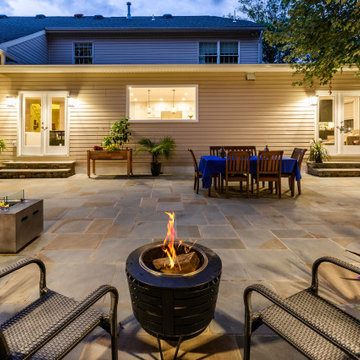
We have designed an outdoor living space for them by the way on clearing the backyard and excavating, and remove more than few large trees.
walking of any of the four backside French doors, you are now in this beautiful scenery backyard covered with flagstone, L- shape stone bench and firepit, outdoor kitchenette with large grill and beverage center covered with gorgeous granite top
this patio is connected walk a stepping stone path for front yard and from the left side to breathtaking screen porch
You can hear the sing along and giggling noises miles away from family gathering around camp fire in back patio.
she never imagined that her older home turns into this beautiful castle. She said I always though I have to build a home from grounds up to get what I want but now you have proved me wrong
They love spending every minute of it before kids run away to collage

 Interior & Exterior Design LLC
Interior Design and Exterior Design by SONJA ROGERS, INTERIOR & EXTERIOR DESIGN LLC
Built by Fortis Enterprises LLC
Example of a minimalist exterior home design in Orlando
Example of a minimalist exterior home design in Orlando
Find the right local pro for your project

 SHED Architecture & Design
Photo Credit: Mark Woods
Living room - mid-sized industrial open concept concrete floor living room idea in Seattle with white walls, no fireplace and a tv stand
Living room - mid-sized industrial open concept concrete floor living room idea in Seattle with white walls, no fireplace and a tv stand
 Interior & Exterior Design LLC
Interior Design and Exterior Design by SONJA ROGERS, INTERIOR & EXTERIOR DESIGN LLC
Built by Fortis Enterprises LLC
Inspiration for a modern gray two-story stucco exterior home remodel in Orlando with a hip roof
Inspiration for a modern gray two-story stucco exterior home remodel in Orlando with a hip roof

 Ricci Construction Group, Inc.
Olsen Photographic
Elegant l-shaped enclosed kitchen photo in Bridgeport with a farmhouse sink, raised-panel cabinets, distressed cabinets, laminate countertops, blue backsplash, porcelain backsplash and stainless steel appliances
Elegant l-shaped enclosed kitchen photo in Bridgeport with a farmhouse sink, raised-panel cabinets, distressed cabinets, laminate countertops, blue backsplash, porcelain backsplash and stainless steel appliances

 Yunker Associates Architecture
Photo: Howard Doughty
Patio - rustic stone patio idea in Minneapolis with no cover
Patio - rustic stone patio idea in Minneapolis with no cover

Sponsored
Delaware, OH

Buckeye Basements, Inc.
Central Ohio's Basement Finishing ExpertsBest Of Houzz '13-'21
 Landscapes by Terra



This multipurpose space now gives the homeowners plenty of room to cook, entertain, and relax. The patio space was completed using Sandstone colored Banas Stones pavers. The fireplace and counter space were built using Cultured Stone in Chardonnay Limestone. To make this project come to life we had to remove the existing backyard landscaping, install a concrete base, connect gas lines, and run electric out to the kitchen.
Before the backyard just housed a plain concrete slab where the homeowner kept their patio set. Now, the space has character as well as function. The pavers used in the patio create an artful design and play off the stone used in the counter and fireplace.
 Landscapes by Terra

This multipurpose space now gives the homeowners plenty of room to cook, entertain, and relax. The patio space was completed using Sandstone colored Banas Stones pavers. The fireplace and counter space were built using Cultured Stone in Chardonnay Limestone. To make this project come to life we had to remove the existing backyard landscaping, install a concrete base, connect gas lines, and run electric out to the kitchen.
Before the backyard just housed a plain concrete slab where the homeowner kept their patio set. Now, the space has character as well as function. The pavers used in the patio create an artful design and play off the stone used in the counter and fireplace.
 Landscapes by Terra
This multipurpose space now gives the homeowners plenty of room to cook, entertain, and relax. The patio space was completed using Sandstone colored Banas Stones pavers. The fireplace and counter space were built using Cultured Stone in Chardonnay Limestone. To make this project come to life we had to remove the existing backyard landscaping, install a concrete base, connect gas lines, and run electric out to the kitchen.
Before the backyard just housed a plain concrete slab where the homeowner kept their patio set. Now, the space has character as well as function. The pavers used in the patio create an artful design and play off the stone used in the counter and fireplace.
 Landscapes by Terra
This multipurpose space now gives the homeowners plenty of room to cook, entertain, and relax. The patio space was completed using Sandstone colored Banas Stones pavers. The fireplace and counter space were built using Cultured Stone in Chardonnay Limestone. To make this project come to life we had to remove the existing backyard landscaping, install a concrete base, connect gas lines, and run electric out to the kitchen.
Before the backyard just housed a plain concrete slab where the homeowner kept their patio set. Now, the space has character as well as function. The pavers used in the patio create an artful design and play off the stone used in the counter and fireplace.

 BPI Outdoor Living
Example of a large classic backyard concrete paver patio design in Indianapolis with a fire pit and no cover

 My Home Designer
The kitchen with an amazing view of the kidney shape pool and outdoor amenity is located in the heart of the house like the command centre!
Example of a huge trendy galley porcelain tile and beige floor open concept kitchen design in Vancouver with a double-bowl sink, flat-panel cabinets, beige cabinets, quartzite countertops, white backsplash, an island and paneled appliances
Example of a huge trendy galley porcelain tile and beige floor open concept kitchen design in Vancouver with a double-bowl sink, flat-panel cabinets, beige cabinets, quartzite countertops, white backsplash, an island and paneled appliances

 Artisan Custom Closets
A Lawrenceville, Georgia client living in a 2-bedroom townhome wanted to create a space for friends and family to stay on occasion but needed a home office as well. Our very own Registered Storage Designer, Nicola Anderson was able to create an outstanding home office design containing a Murphy bed. The space includes raised panel doors & drawers in London Grey with a High Rise-colored laminate countertop and a queen size Murphy bed.
 Interior & Exterior Design LLC
Interior Design and Exterior Design by SONJA ROGERS, INTERIOR & EXTERIOR DESIGN LLC
Built by Fortis Enterprises LLC
Inspiration for a modern pool remodel in Orlando
Inspiration for a modern pool remodel in Orlando

 Searl Lamaster Howe Architects
The low slung roof at the entry makes the spaces within that much more open and expansive.
Mid-sized mountain style black three-story concrete fiberboard flat roof photo in Chicago with a green roof
Mid-sized mountain style black three-story concrete fiberboard flat roof photo in Chicago with a green roof

 Ricci Construction Group, Inc.
Inspiration for a mid-sized coastal gray three-story vinyl house exterior remodel in Bridgeport with a hip roof and a shingle roof

 Austin Design Inc
The pool design is based on the upright wings of the airplane, as the owner is an avid aviator as well as tri-athlete. Large expanses of glass allow natural light to stream into the year-round training space. Cedar siding and extensive stone work ground the modern form of the building in the natural landscape.
 Interior & Exterior Design LLC
Interior Design and Exterior Design by SONJA ROGERS, INTERIOR & EXTERIOR DESIGN LLC
Built by Fortis Enterprises LLC
Pool - modern pool idea in Orlando
Pool - modern pool idea in Orlando
33