
Search results for "Outstanding" in Home Design Ideas


 The Living Door

Inspiration for a huge mediterranean galley light wood floor eat-in kitchen remodel with an undermount sink, flat-panel cabinets, gray cabinets, quartz countertops, multicolored backsplash, brick backsplash, stainless steel appliances, an island and gray countertops
 Interior & Exterior Design LLC
Interior Design and Exterior Design by SONJA ROGERS, INTERIOR & EXTERIOR DESIGN LLC
Built by Fortis Enterprises LLC
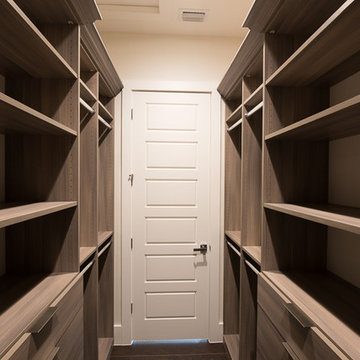
Inspiration for a modern closet remodel in Orlando with flat-panel cabinets and medium tone wood cabinets
Inspiration for a modern closet remodel in Orlando with flat-panel cabinets and medium tone wood cabinets
Find the right local pro for your project
 Clark Construction of Ridgefield, Inc
Maggie Cole Photography
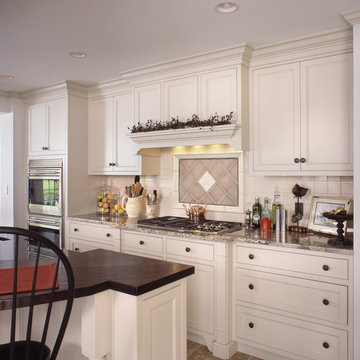
Open concept kitchen - large traditional u-shaped open concept kitchen idea in New York with raised-panel cabinets, white cabinets and two islands
Open concept kitchen - large traditional u-shaped open concept kitchen idea in New York with raised-panel cabinets, white cabinets and two islands
 Robert D. Gentry Photography
Robert D. Gentry

Example of a mid-sized trendy backyard gravel outdoor patio shower design
Example of a mid-sized trendy backyard gravel outdoor patio shower design
 Ricci Construction Group, Inc.
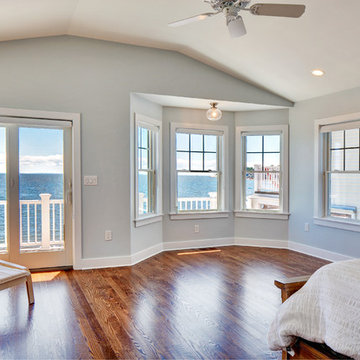
Bedroom - mid-sized coastal master dark wood floor and brown floor bedroom idea in Bridgeport with gray walls

 Hudson Place Realty
Property Marketed by Hudson Place Realty - Seldom seen, this unique property offers the highest level of original period detail and old world craftsmanship. With its 19th century provenance, 6000+ square feet and outstanding architectural elements, 913 Hudson Street captures the essence of its prominent address and rich history. An extensive and thoughtful renovation has revived this exceptional home to its original elegance while being mindful of the modern-day urban family.
Perched on eastern Hudson Street, 913 impresses with its 33’ wide lot, terraced front yard, original iron doors and gates, a turreted limestone facade and distinctive mansard roof. The private walled-in rear yard features a fabulous outdoor kitchen complete with gas grill, refrigeration and storage drawers. The generous side yard allows for 3 sides of windows, infusing the home with natural light.
The 21st century design conveniently features the kitchen, living & dining rooms on the parlor floor, that suits both elaborate entertaining and a more private, intimate lifestyle. Dramatic double doors lead you to the formal living room replete with a stately gas fireplace with original tile surround, an adjoining center sitting room with bay window and grand formal dining room.
A made-to-order kitchen showcases classic cream cabinetry, 48” Wolf range with pot filler, SubZero refrigerator and Miele dishwasher. A large center island houses a Decor warming drawer, additional under-counter refrigerator and freezer and secondary prep sink. Additional walk-in pantry and powder room complete the parlor floor.
The 3rd floor Master retreat features a sitting room, dressing hall with 5 double closets and laundry center, en suite fitness room and calming master bath; magnificently appointed with steam shower, BainUltra tub and marble tile with inset mosaics.
Truly a one-of-a-kind home with custom milled doors, restored ceiling medallions, original inlaid flooring, regal moldings, central vacuum, touch screen home automation and sound system, 4 zone central air conditioning & 10 zone radiant heat.

Sponsored
Delaware, OH

Buckeye Basements, Inc.
Central Ohio's Basement Finishing ExpertsBest Of Houzz '13-'21

 Dynamic Garage Door
Renovation and construction of traditional homes in California is increasingly adopting a design concept that has an eclectic taste for the various architectural styles found throughout the sate. Dynamic Garage Door designs some of the most attractive eclectic garage door designs that are commonly applied to traditional, historical and newly constructed homes in California and the rest of the nation as well.
This custom modern garage door was designed with window panels offset to one side for dramatic curb appeal and to resonate the home's modernistic eclectic style. The overlay material is a paint grade eco-friendly material that his highly resistant to moisture, cracking splitting and salinity in the air since the home is located in Newport Beach close to the ocean. The dark paint that was selected makes an outstanding contrast between the earthy colored exterior walls while offering continuity of the rest of the home's windows and doors alike. The actual glass is safety, white laminate glass that offers privacy inside the garage while allowing ample natural light to bathe the interior of the garage during the day. Offsetting the location of the windows also creates dramatic interest and a unique design concept that is formidably trendy in eclectic style homes.
Designing and building eclectic style garage doors is one of the many talents our in-house designers and craftsmen do well. Our garage doors are absolutely unique, high-quality and second to nothing. We are leaders in the garage door design industry and our forté is customization! Don't expect to select a door from a preset brochure but rather allow us to innovate, create and inspire your own taste and home's eclectic essence!
 BPI Outdoor Living
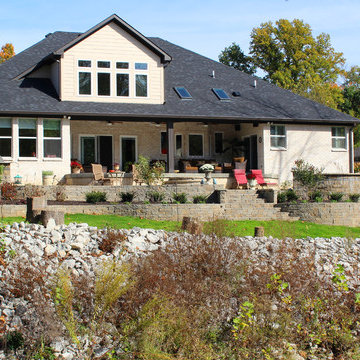

Example of a large classic backyard concrete paver patio design in Indianapolis with a fire pit and no cover

 Fall Creek Farm & Nursery, Inc.
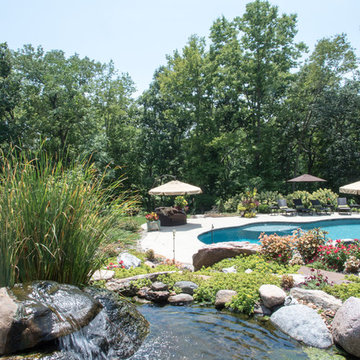
Photos courtesy of BrazelBerries
Peach Sorbet blueberry - one of the Brazelberries
 BPI Outdoor Living
Patio - large traditional backyard concrete paver patio idea in Indianapolis with a fire pit and no cover


 Visbeen Architects
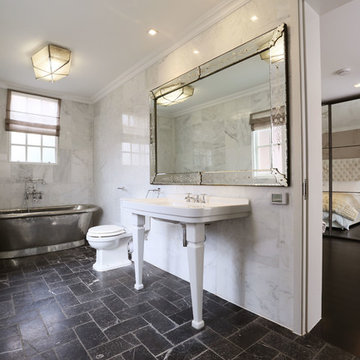
The best of past and present architectural styles combine in this welcoming, farmhouse-inspired design. Clad in low-maintenance siding, the distinctive exterior has plenty of street appeal, with its columned porch, multiple gables, shutters and interesting roof lines. Other exterior highlights included trusses over the garage doors, horizontal lap siding and brick and stone accents. The interior is equally impressive, with an open floor plan that accommodates today’s family and modern lifestyles. An eight-foot covered porch leads into a large foyer and a powder room. Beyond, the spacious first floor includes more than 2,000 square feet, with one side dominated by public spaces that include a large open living room, centrally located kitchen with a large island that seats six and a u-shaped counter plan, formal dining area that seats eight for holidays and special occasions and a convenient laundry and mud room. The left side of the floor plan contains the serene master suite, with an oversized master bath, large walk-in closet and 16 by 18-foot master bedroom that includes a large picture window that lets in maximum light and is perfect for capturing nearby views. Relax with a cup of morning coffee or an evening cocktail on the nearby covered patio, which can be accessed from both the living room and the master bedroom. Upstairs, an additional 900 square feet includes two 11 by 14-foot upper bedrooms with bath and closet and a an approximately 700 square foot guest suite over the garage that includes a relaxing sitting area, galley kitchen and bath, perfect for guests or in-laws.
 KP Designs Group

Inspiration for a mid-sized transitional formal and open concept light wood floor living room remodel in Columbus with gray walls, a standard fireplace, a stone fireplace and a wall-mounted tv
 Clark Construction of Ridgefield, Inc
Maggie Cole Photography
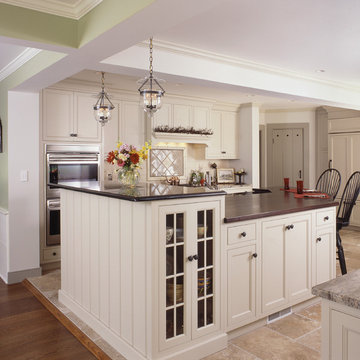
Open concept kitchen - large traditional u-shaped open concept kitchen idea in New York with raised-panel cabinets, white cabinets and two islands
Open concept kitchen - large traditional u-shaped open concept kitchen idea in New York with raised-panel cabinets, white cabinets and two islands

 Clark Construction of Ridgefield, Inc
Maggie Cole Photography
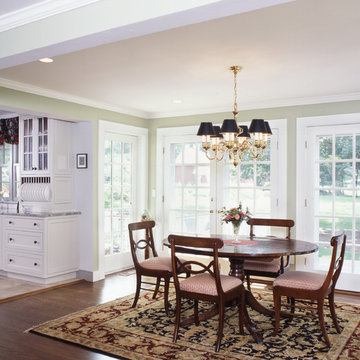
Inspiration for a mid-sized timeless medium tone wood floor kitchen/dining room combo remodel in New York with green walls
Inspiration for a mid-sized timeless medium tone wood floor kitchen/dining room combo remodel in New York with green walls
 BPI Outdoor Living
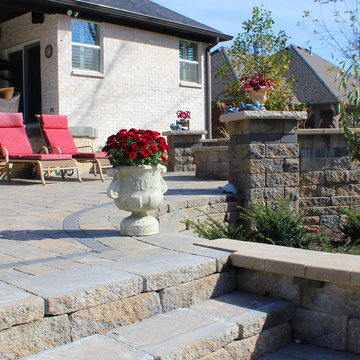
Patio - large traditional backyard concrete paver patio idea in Indianapolis with a fire pit and no cover
34