
Search results for "Outward" in Home Design Ideas
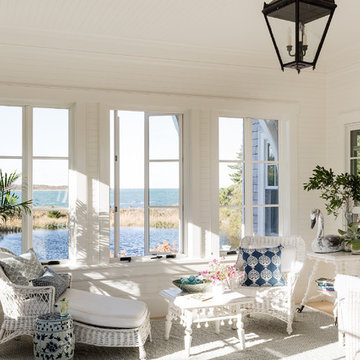
 PAUL WEBER Architecture
This is an example of a coastal porch design in Boston with a roof extension.
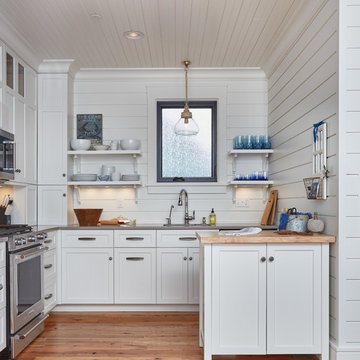
 FOCUS CONSTRUCTION, LTD
Inspiration for a coastal medium tone wood floor kitchen remodel in Baltimore with shaker cabinets, white cabinets and stainless steel appliances
 Feldman Architecture, Inc.
Joe Fletcher
Atop a ridge in the Santa Lucia mountains of Carmel, California, an oak tree stands elevated above the fog and wrapped at its base in this ranch retreat. The weekend home’s design grew around the 100-year-old Valley Oak to form a horseshoe-shaped house that gathers ridgeline views of Oak, Madrone, and Redwood groves at its exterior and nestles around the tree at its center. The home’s orientation offers both the shade of the oak canopy in the courtyard and the sun flowing into the great room at the house’s rear façades.
This modern take on a traditional ranch home offers contemporary materials and landscaping to a classic typology. From the main entry in the courtyard, one enters the home’s great room and immediately experiences the dramatic westward views across the 70 foot pool at the house’s rear. In this expansive public area, programmatic needs flow and connect - from the kitchen, whose windows face the courtyard, to the dining room, whose doors slide seamlessly into walls to create an outdoor dining pavilion. The primary circulation axes flank the internal courtyard, anchoring the house to its site and heightening the sense of scale by extending views outward at each of the corridor’s ends. Guest suites, complete with private kitchen and living room, and the garage are housed in auxiliary wings connected to the main house by covered walkways.
Building materials including pre-weathered corrugated steel cladding, buff limestone walls, and large aluminum apertures, and the interior palette of cedar-clad ceilings, oil-rubbed steel, and exposed concrete floors soften the modern aesthetics into a refined but rugged ranch home.
Find the right local pro for your project
 Dunn and Associates Inc, Architects
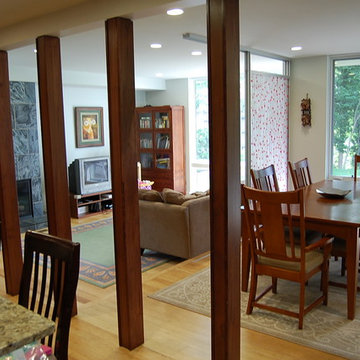
Four cherry-trimmed wood posts separate the original house from the new Great Room. A sliding 3-Form translucent panel slides outward to create an intimacy to the Dining and Seating Areas. Quartzite stone slabs form the mantle-piece of the new fireplace

 Atelier Lawrence Cheung
The definitive idea behind this project was to create a modest country house that was traditional in outward appearance yet minimalist from within. The harmonious scale, thick wall massing and the attention to architectural detail are reminiscent of the enduring quality and beauty of European homes built long ago.
It features a custom-built Spanish Colonial- inspired house that is characterized by an L-plan, low-pitched mission clay tile roofs, exposed wood rafter tails, broad expanses of thick white-washed stucco walls with recessed-in French patio doors and casement windows; and surrounded by native California oaks, boxwood hedges, French lavender, Mexican bush sage, and rosemary that are often found in Mediterranean landscapes.
An emphasis was placed on visually experiencing the weight of the exposed ceiling timbers and the thick wall massing between the light, airy spaces. A simple and elegant material palette, which consists of white plastered walls, timber beams, wide plank white oak floors, and pale travertine used for wash basins and bath tile flooring, was chosen to articulate the fine balance between clean, simple lines and Old World touches.

The walnut door was distressed and had gone through a multi-step staining and finishing process.


Sponsored
Columbus, OH

Snider & Metcalf Interior Design, LTD
Leading Interior Designers in Columbus, Ohio & Ponte Vedra, Florida


 Kelly Canada Design + Build

Inspiration for a small coastal porcelain tile and beige floor sunroom remodel in Jacksonville with a standard ceiling

 Tom Kuniholm Architects

Inspiration for a huge timeless u-shaped ceramic tile and beige floor open concept kitchen remodel in Seattle with an undermount sink, recessed-panel cabinets, beige cabinets, beige backsplash, paneled appliances, two islands, onyx countertops and stone tile backsplash
 CCI HOME SERVICES
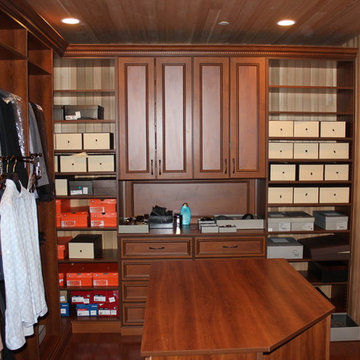
Example of a mid-sized minimalist gender-neutral medium tone wood floor dressing room design in New York with open cabinets and medium tone wood cabinets
 Nancy Leary Design

Kitchen - coastal single-wall medium tone wood floor kitchen idea in Boston with an undermount sink, shaker cabinets, white cabinets, gray backsplash, paneled appliances and an island
 Clutch Design Studio
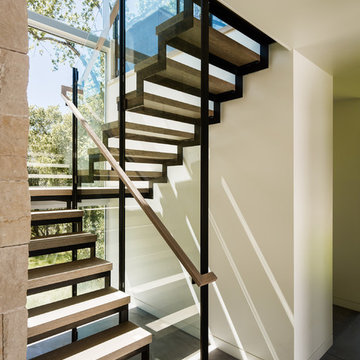
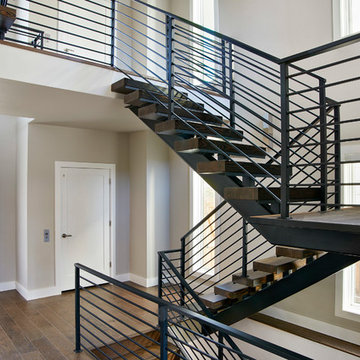
Located in the Highlands neighborhood of Denver, Colorado, this contemporary home nestles itself politely within the existing context by utilizing some familiar materials and front yard setbacks. On the inside an open stair on the north façade provides soft light thru out the house. A series of terraces and a basement walkout expand the interior outwards and provide a multitude of comfortable exterior spaces. Photos by Ron Ruscio, Renderings by Clutch Design Studio.
 Wine Cellar Specialists
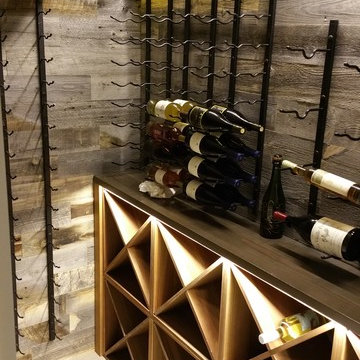

These are some wall-mounted metal wine racks by Vintage View.
They feature a black satin finish, and store the wines in a label outward, horizontal orientation.
This is ideal for both wine display, and maintaining the contact of the wines with their corks (thereby preserving the seal on the bottles, which depends on the corks being moist and expanded).
Wine Cellar Specialists
1134 Commerce Drive
Richardson
(972)454-0480
75081
https://winecellarspec.com/
 Terra Studio
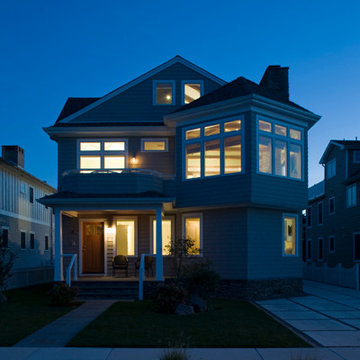
The living room on the right side of the house projects outward to capture the port and starboard views and also create a subtle reminder of a lighthouse.
Photograph: Jonathan Benoit

 Brittany L. Whitney - Ethan Allen Scottsdale

Example of a large classic red two-story brick gable roof design in Phoenix
 FORWARD Design | Architecture
Bob Greenspan

Inspiration for a mid-sized transitional master dark wood floor bedroom remodel in Kansas City with gray walls
Inspiration for a mid-sized transitional master dark wood floor bedroom remodel in Kansas City with gray walls
45