
Search results for "Outward" in Home Design Ideas
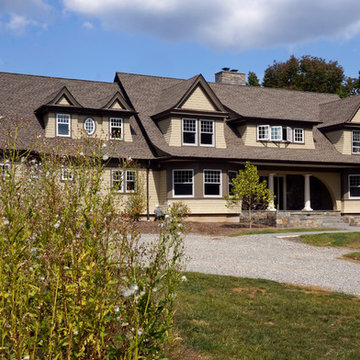


 DRIVEWAYS BY DESIGN
Romanesque Circle. Designed to enrich your home character. Circular designs are ideal for large-scale projects where grandeur and drama are desired.
Inspiration for a large mediterranean full sun front yard concrete paver driveway in Miami.
Inspiration for a large mediterranean full sun front yard concrete paver driveway in Miami.
 Bouchard-Pierce
Brittny Mee

Inspiration for a mid-sized craftsman galley medium tone wood floor enclosed kitchen remodel in Burlington with an undermount sink, shaker cabinets, light wood cabinets, granite countertops, white backsplash, ceramic backsplash, white appliances, white walls and no island
Inspiration for a mid-sized craftsman galley medium tone wood floor enclosed kitchen remodel in Burlington with an undermount sink, shaker cabinets, light wood cabinets, granite countertops, white backsplash, ceramic backsplash, white appliances, white walls and no island
Find the right local pro for your project
 Beauti Pleat Draperies
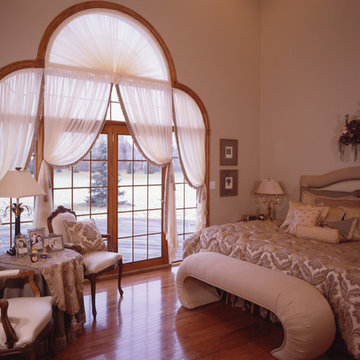
Bedroom - mid-sized transitional master light wood floor bedroom idea in Indianapolis with brown walls

 Tyrrell and Laing International, Inc.
Example of a country master carpeted and beige floor bedroom design in Tampa with beige walls

 Mimi Snowden Design
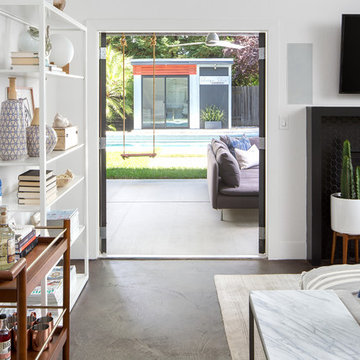
Example of a mid-sized beach style master light wood floor bedroom design in San Francisco with white walls


Sponsored
Columbus, OH

Snider & Metcalf Interior Design, LTD
Leading Interior Designers in Columbus, Ohio & Ponte Vedra, Florida
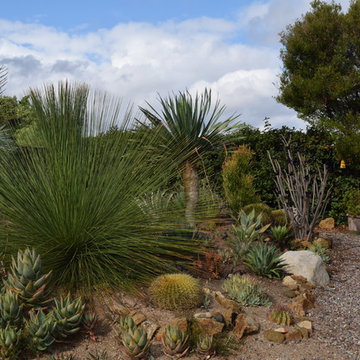
 Nick Martin Landscape Architect Inc.
Design ideas for a mid-sized mediterranean landscaping in San Diego.
 Feldman Architecture, Inc.
Joe Fletcher

Atop a ridge in the Santa Lucia mountains of Carmel, California, an oak tree stands elevated above the fog and wrapped at its base in this ranch retreat. The weekend home’s design grew around the 100-year-old Valley Oak to form a horseshoe-shaped house that gathers ridgeline views of Oak, Madrone, and Redwood groves at its exterior and nestles around the tree at its center. The home’s orientation offers both the shade of the oak canopy in the courtyard and the sun flowing into the great room at the house’s rear façades.
This modern take on a traditional ranch home offers contemporary materials and landscaping to a classic typology. From the main entry in the courtyard, one enters the home’s great room and immediately experiences the dramatic westward views across the 70 foot pool at the house’s rear. In this expansive public area, programmatic needs flow and connect - from the kitchen, whose windows face the courtyard, to the dining room, whose doors slide seamlessly into walls to create an outdoor dining pavilion. The primary circulation axes flank the internal courtyard, anchoring the house to its site and heightening the sense of scale by extending views outward at each of the corridor’s ends. Guest suites, complete with private kitchen and living room, and the garage are housed in auxiliary wings connected to the main house by covered walkways.
Building materials including pre-weathered corrugated steel cladding, buff limestone walls, and large aluminum apertures, and the interior palette of cedar-clad ceilings, oil-rubbed steel, and exposed concrete floors soften the modern aesthetics into a refined but rugged ranch home.
 Peter Zimmerman Architects
Peter Zimmerman Architects- Premier National Architect.
Tom Crane Photography
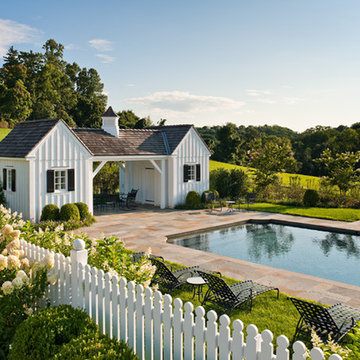
Elegant pool photo in Philadelphia
Elegant pool photo in Philadelphia
 Keystone Custom Homes

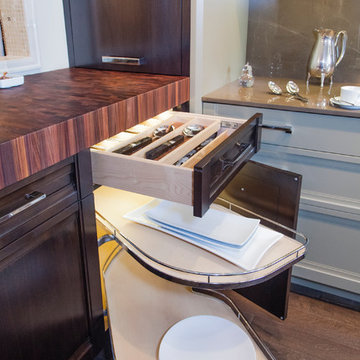
Small elegant single-wall dark wood floor dedicated laundry room photo with an undermount sink, raised-panel cabinets, white cabinets, laminate countertops, beige walls, a side-by-side washer/dryer and beige countertops


 Kelly Martin Interiors
Meghan Bob Photography
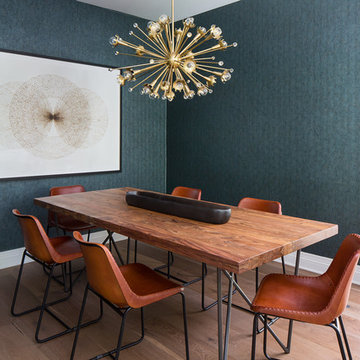
Small transitional light wood floor and brown floor enclosed dining room photo in San Francisco with green walls
Small transitional light wood floor and brown floor enclosed dining room photo in San Francisco with green walls
 Laura U Design Collective
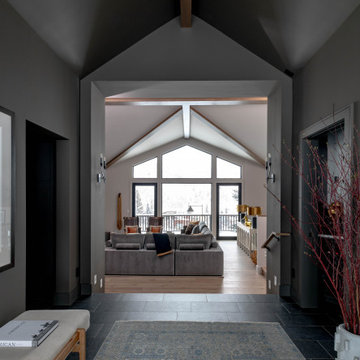
Enormous windows, a vaulted ceiling, and gorgeous beams funnel one’s attention inward towards the living room and outward towards the property’s stunning views. The beams not only direct one’s attention but also reinforce the connection between the home and its surroundings.

 Lisa Smith Interiors
John Bailey
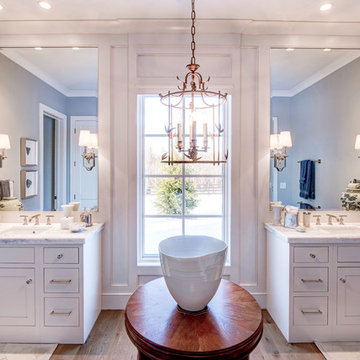
Inspiration for a large transitional master medium tone wood floor bathroom remodel in Indianapolis with shaker cabinets, white cabinets, white walls, an undermount sink and marble countertops
Inspiration for a large transitional master medium tone wood floor bathroom remodel in Indianapolis with shaker cabinets, white cabinets, white walls, an undermount sink and marble countertops

 Sweetlake Interior Design LLC
Up the ante of your bachelor's retreat (and alternative rooms) aesthetic by adding a meticulously stylised cornice boards. The cornice boards in this house includes (2) different materials, an upholstered wood top molding and absolutely symmetrical handicraft on the curtains. Also, the (4) animal skin wing-backed chairs square measure superbly adorned with nail-heads that are carried throughout the design. This bachelor retreat features a stunning pendant and hand-tufted ottoman table. This house is warm and welcoming and perfect for intimate conversations amongst family and friends for years to come. Please take note - when using cornices, one should decide what proportion return is required. Return is the distance your material hangs away from the wall. Yes, this additionally affects the proportion. Usually, return is 3½ inches. However, larger or taller windows might need a deeper return to avoid the fabric from getting squashed against the wall. An example of a mid-sized transitional formal dining area in Houston, Texas with dark hardwood floors, more, however totally different, large damask wallpaper on the ceiling, (6) custom upholstered striped fabric, scroll back chairs surrounding a gorgeous, glass top dining table, chandelier, artwork and foliage pull this area along for a really elegant, yet masculine space. As for the guest chambers, we carried the inspiration from the bachelor retreat into the space and fabricated (2) more upholstered cornices and custom window treatments, bedding, pillows, upholstered (with nail-heads used in the dining area chairs) headboard, giant damask wallpaper and brown paint. Styling tips: (A) Use nail-heads on furnishings within the alternative rooms to display a reoccurring motif among the house. (B) Use a similar material from one amongst your upholstered furnishing items on the cornice board for visual uniformity. Photo by: Kenny Fenton
 Blue Horse Building & Design
Furman + Keil Architects // Lighthouse Solar // 2014 Austin Cool House Tour Featured Home
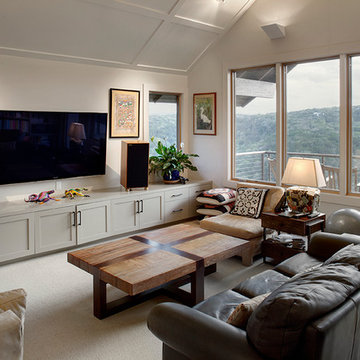
Large open concept carpeted and beige floor home theater photo in Austin with gray walls and a wall-mounted tv
Large open concept carpeted and beige floor home theater photo in Austin with gray walls and a wall-mounted tv
 Jon Allen Fine Metal Art
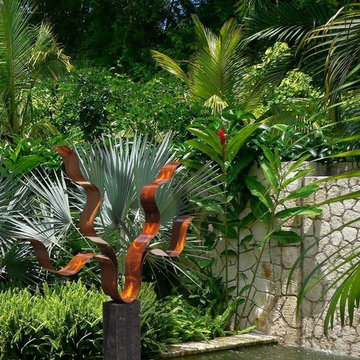
Reaching Out Copper Contemporary Metal Art Sculpture
A pair of wavering metal ribbons rise up from their base in a dual V-shape, their fluttering arms reaching outward and upward together. The graceful contemporary curves of this metal sculpture are colored a pure copper, and the texture on their metal surfaces makes them glow and glimmer in sunlight.
Dimensions:
Approximately 40"H x 33"L x 7"D including the 14" artistically textured wooden base.
- Ready to secure to a patio, deck or garden stone with the included pre-drilled mounting plate for easy installation.(Screws not included)
Color: Copper
Please note: custom pieces are available for your size and color specifications.
44