
Search results for "Oval driveway" in Home Design Ideas
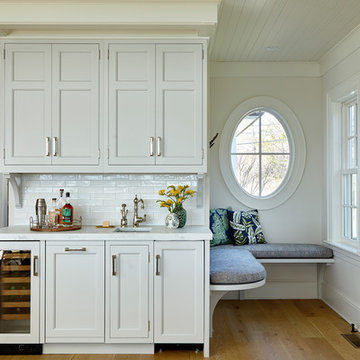
 DEANE Inc | Distinctive Design & Cabinetry
This beautiful home has been in the client’s family for years, and recently was taken over by the next generation for a stunning renovation. The Butler’s Pantry leads into the dining room, along with space for a coffee and liquor bar and a much-needed mudroom. Durable Mitered Honed Quartz countertops were selected to contrast the Walnut 2 1/4″ thick wood Counters and the wine cooler help complete the kitchen.

 Arbordale Landscaping Ltd
Cedar gate with arbour entrance to the backyard. Flagstone landing with cobblestone border.
This is an example of a small transitional partial sun backyard stone garden path in Toronto for summer.
This is an example of a small transitional partial sun backyard stone garden path in Toronto for summer.
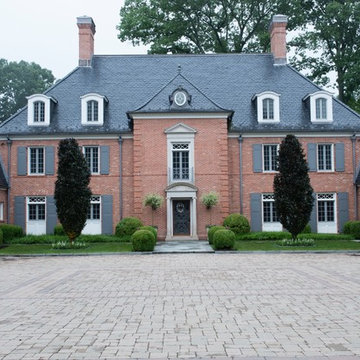
 Sasco Farms Landscape Design
Stacy Bass
Inspiration for a timeless two-story brick exterior home remodel in New York with a hip roof
Inspiration for a timeless two-story brick exterior home remodel in New York with a hip roof
Find the right local pro for your project

 John Kraemer & Sons
Builder: John Kraemer & Sons | Architect: Swan Architecture | Interiors: Katie Redpath Constable | Landscaping: Bechler Landscapes | Photography: Landmark Photography

 Fiberon Decking
The “V” pattern of the Fiberon Horizon Ipe deck boards creates an eye-catching floor design. Using the same composite deck boards as top rails provides a striking contrast to the Fiberon Horizon white posts and visually connects the space. The wide flat top rail also doubles as table-top dining. Add in the outdoor kitchen and lighting, and this deck is an impressive extension of the home. One of the best things about this outdoor space is that the decking and railing are low-maintenance Fiberon composites.


 VanderHorn Architects
 The stone base, painted blue shingle upper story and hipped natural shingle roof create a distinctive composition reminiscent of an architectural precedent nearly one hundred years old.


 Morgan Howarth Photography
Morgan Howarth photography
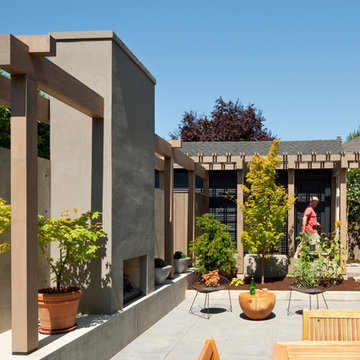
Example of a large ornate gray three-story wood exterior home design in DC Metro with a gambrel roof
Example of a large ornate gray three-story wood exterior home design in DC Metro with a gambrel roof

 Jan Gleysteen Architects, Inc
Photography by Richard Mandelkorn

Huge elegant beige two-story exterior home photo in Boston
Huge elegant beige two-story exterior home photo in Boston

 Cornerstone Construction Services
David Papazian
Inspiration for a traditional front yard brick landscaping in Portland.
Inspiration for a traditional front yard brick landscaping in Portland.

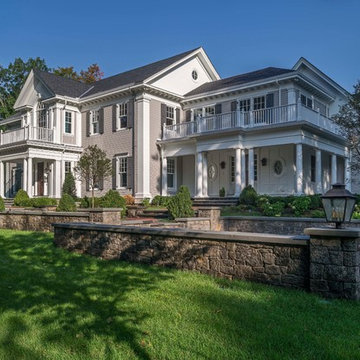 Jan Gleysteen Architects, Inc
Photography by Richard Mandelkorn
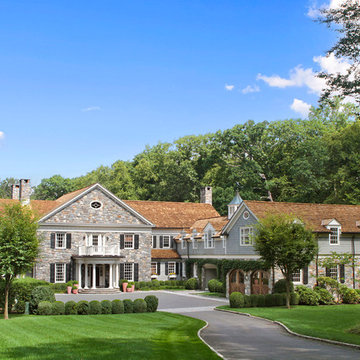
Huge traditional beige two-story exterior home idea in Boston
Huge traditional beige two-story exterior home idea in Boston
 John Kraemer & Sons
Builder: John Kraemer & Sons | Architect: Swan Architecture | Interiors: Katie Redpath Constable | Landscaping: Bechler Landscapes | Photography: Landmark Photography

 AlphaStudio Design Group
Conceptually the Clark Street remodel began with an idea of creating a new entry. The existing home foyer was non-existent and cramped with the back of the stair abutting the front door. By defining an exterior point of entry and creating a radius interior stair, the home instantly opens up and becomes more inviting. From there, further connections to the exterior were made through large sliding doors and a redesigned exterior deck. Taking advantage of the cool coastal climate, this connection to the exterior is natural and seamless
Photos by Zack Benson


 Jonathan Miller Architects
Inspiration for a farmhouse white two-story concrete fiberboard gable roof remodel with a metal roof
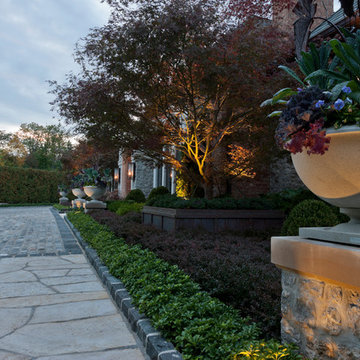
 Zaremba & Company
Photo by George Dzahristos
This is an example of a traditional landscaping in Detroit.
This is an example of a traditional landscaping in Detroit.

 TMS Architects
TMS Architects


Inspiration for a large coastal gray two-story wood house exterior remodel in Boston with a gambrel roof and a shingle roof
Inspiration for a large coastal gray two-story wood house exterior remodel in Boston with a gambrel roof and a shingle roof
 Jan Gleysteen Architects, Inc
Photography by Richard Mandelkorn
Example of a large classic beige two-story exterior home design in Boston
Example of a large classic beige two-story exterior home design in Boston
2