
Search results for "Oval driveway" in Home Design Ideas

 R & N Construction, Inc.
Inspiration for a mid-sized transitional two-story brick exterior home remodel in Richmond with a hip roof

 Anthony Wilder Design/Build, Inc.
Photography by Anthony Wilder
Inspiration for a huge timeless white two-story brick house exterior remodel in DC Metro with a shingle roof
Inspiration for a huge timeless white two-story brick house exterior remodel in DC Metro with a shingle roof

 Ryan Associates Landscape Architecture & Planning
A granite-edged peastone driveway with granite block detail provides an elegant entry. By carefully framing views and clearly defining spaces for entertaining and arrival, Ryan Associates achieved a feeling of spaciousness and privacy within the very narrow bounds of this property. Site and circulation challenges were addressed by purposefully delineating paving patterns, planting design, and changes in elevation to define and separate the spaces and their uses. The signature feature, an oval lawn, is set off by a stunning grove of birch trees and a ramped grass path with granite steps – the focal point for an upper bluestone terrace overlooking the space.
Find the right local pro for your project

 Bel Air Custom Homes
Large elegant gray two-story mixed siding house exterior photo in Toronto with a clipped gable roof and a shingle roof

 Grace Hill Design
Landmark Photography
Inspiration for a large coastal exterior home remodel in Minneapolis
Inspiration for a large coastal exterior home remodel in Minneapolis

 Carolina Landscape, Inc.
oval lawn, Unique garden. Enchanted walk way
Design ideas for an eclectic landscaping in Charleston.
Design ideas for an eclectic landscaping in Charleston.

 Barry Design Build
Large traditional white two-story stucco exterior home idea in Atlanta with a hip roof



 Cummings Architecture + Interiors
An open house lot is like a blank canvas. When Mathew first visited the wooded lot where this home would ultimately be built, the landscape spoke to him clearly. Standing with the homeowner, it took Mathew only twenty minutes to produce an initial color sketch that captured his vision - a long, circular driveway and a home with many gables set at a picturesque angle that complemented the contours of the lot perfectly.
The interior was designed using a modern mix of architectural styles – a dash of craftsman combined with some colonial elements – to create a sophisticated yet truly comfortable home that would never look or feel ostentatious.
Features include a bright, open study off the entry. This office space is flanked on two sides by walls of expansive windows and provides a view out to the driveway and the woods beyond. There is also a contemporary, two-story great room with a see-through fireplace. This space is the heart of the home and provides a gracious transition, through two sets of double French doors, to a four-season porch located in the landscape of the rear yard.
This home offers the best in modern amenities and design sensibilities while still maintaining an approachable sense of warmth and ease.
Photo by Eric Roth

 Second Nature Designs
An oval shape driveway center garden. Located on the south shore of Martha’s Vineyard. This garden is in zone 7, full sun and is drought tolerate.
Photo of a large coastal drought-tolerant and full sun front yard garden path in Boston for summer.
Photo of a large coastal drought-tolerant and full sun front yard garden path in Boston for summer.

 Scot Samuelson Architect, LLC
This photo taken during construction shows the new conservatory on the back of the house. There is a new lavatory and laundry behind the oval window which is to the left of the side door with the custom pilastered trim. The new entry vestibule with similar details faces towards the driveway.
 Cummings Architecture + Interiors
An open house lot is like a blank canvas. When Mathew first visited the wooded lot where this home would ultimately be built, the landscape spoke to him clearly. Standing with the homeowner, it took Mathew only twenty minutes to produce an initial color sketch that captured his vision - a long, circular driveway and a home with many gables set at a picturesque angle that complemented the contours of the lot perfectly.
The interior was designed using a modern mix of architectural styles – a dash of craftsman combined with some colonial elements – to create a sophisticated yet truly comfortable home that would never look or feel ostentatious.
Features include a bright, open study off the entry. This office space is flanked on two sides by walls of expansive windows and provides a view out to the driveway and the woods beyond. There is also a contemporary, two-story great room with a see-through fireplace. This space is the heart of the home and provides a gracious transition, through two sets of double French doors, to a four-season porch located in the landscape of the rear yard.
This home offers the best in modern amenities and design sensibilities while still maintaining an approachable sense of warmth and ease.
Photo by Eric Roth
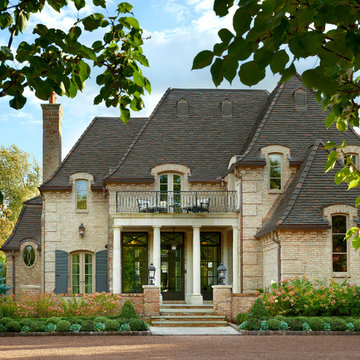
 Charles Vincent George Architects, Inc.
Hinsdale, IL Residence by Charles Vincent George Architects Photographs by Tony Soluri


 Ryan Associates Landscape Architecture & Planning
A granite-edged peastone driveway with granite block detail provides an elegant entry.
By carefully framing views and clearly defining spaces for entertaining and arrival, Ryan Associates achieved a feeling of spaciousness and privacy within the very narrow bounds of this property. Site and circulation challenges were addressed by purposefully delineating paving patterns, planting design, and changes in elevation to define and separate the spaces and their uses. The signature feature, an oval lawn, is set off by a stunning grove of birch trees and a ramped grass path with granite steps – the focal point for an upper bluestone terrace overlooking the space.


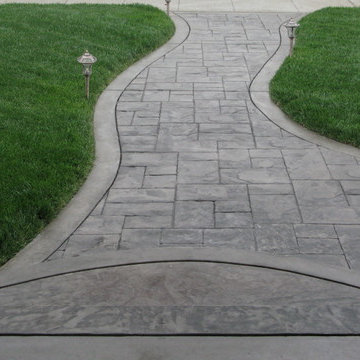
 Landscape Artisan, Inc.
Landscape Artisan's
Inspiration for a craftsman home design remodel in San Francisco
Inspiration for a craftsman home design remodel in San Francisco

 Melichar Architects
Photo by Jessica Ayala
Example of a mid-sized beach style white two-story wood house exterior design in Chicago with a gambrel roof and a shingle roof
Example of a mid-sized beach style white two-story wood house exterior design in Chicago with a gambrel roof and a shingle roof

 SpaceCraft Architecture
Michael Lee Photography
Large elegant beige two-story wood gable roof photo in Boston
Large elegant beige two-story wood gable roof photo in Boston
6