
Search results for "Oval functionality" in Home Design Ideas

 Nicole Arnold Interiors
This late 90’s home was ready for a refresh, and boy did we have fun delivering just that! Fully renovating the kitchen, family room, dining room, laundry room, entry, and study as well as converting an unused formal room to a wine lounge allowed us to update the first floor of this home in a meaningful way. Lightening and brightening the walls and completely redoing all furnishings and decor, were just the beginning. The kitchen’s complete redesign involved moving obtrusive walls, creating more functional spaces, and incorporating current design trends. Fresh greens and blues were chosen to brighten the spaces, and texture was integrated to keep an organic feel.
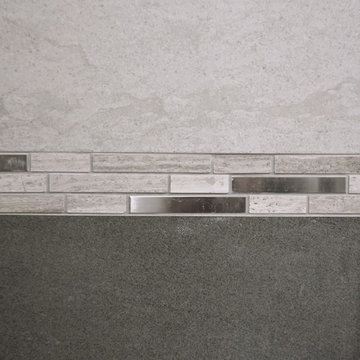
 Versa Style Design
The clients wanted an updated style and functional storage. They also wanted to update the corner bath with an elegant free-standing soaker tub. The clients chose a high-resolution photograph of waterfalls which was printed onto an adhesive membrane.
Materials used:
A modern walnut wood vanity and counter, walnut wall storage units, 12 x 24 grey ceramic floor tiles, radiant heated floor, pale and dark grey 12 x 24 shower tile, grey mosaïque shower wall insert, 36 inch glass corner shower with acrylic base, oval freestanding bath, custom waterfalls wall mural.

Find the right local pro for your project
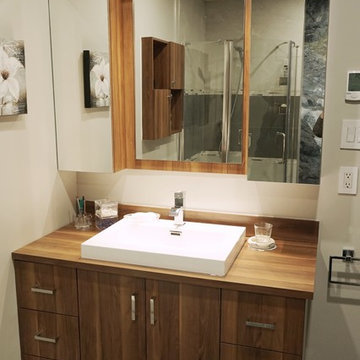 Versa Style Design
The clients wanted an updated style and functional storage. They also wanted to update the corner bath with an elegant free-standing soaker tub. The clients chose a high-resolution photograph of waterfalls which was printed onto an adhesive membrane.
Materials used:
A modern walnut wood vanity and counter, walnut wall storage units, 12 x 24 grey ceramic floor tiles, radiant heated floor, pale and dark grey 12 x 24 shower tile, grey mosaïque shower wall insert, 36 inch glass corner shower with acrylic base, oval freestanding bath, custom waterfalls wall mural.
 Marie Burgos Design
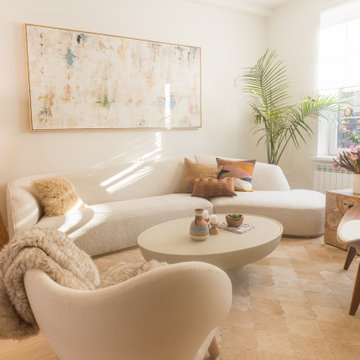
From the entrance, you are directly stepping into a peaceful environment… as if you were entering a beautiful resort by the beach. The large artwork by Brazilian artist Eliane Isolani sets up the tone for this inviting living room.
This floor is an open plan concept in a monochromatic color palette with lots of warm wood, organic materials, and touches of greenery.
The curved sofa is paired with a concrete white wash oval coffee table and architectural mid-century modern accent chairs, all in ivory hues of boucle fabric, linen fabric, and leather, which contrast against the Caramel cowhide rug.
The custom millwork, in solid white oak with fluted details, is the element that travels
throughout the entire home and brings in functionality, warmth, and beauty.
In this millwork, I have integrated a TV entertainment center as well as lots of storage for coats and shoes, and even a pantry.
Photography by Francis Augustine
 Revive and Renew Remodeling LLC
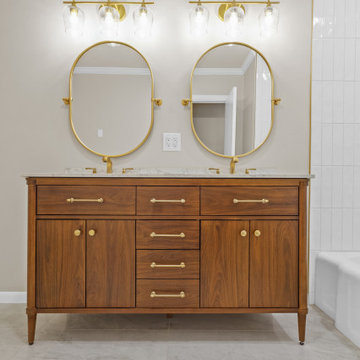
This East Dallas (75218) downstairs bath was rebuilt for everyday durability and clean, modern lines. We fully demoed the existing shower and floor, installed a waterproofed tile shower that runs to the ceiling, retiled the bathroom floor, re-drywalled and retextured the walls, added new trim, and centered the vanity, plumbing, and lighting for balanced sightlines. The result is a brighter, tighter envelope with upgraded function and long-life finishes.
 Versa Style Design
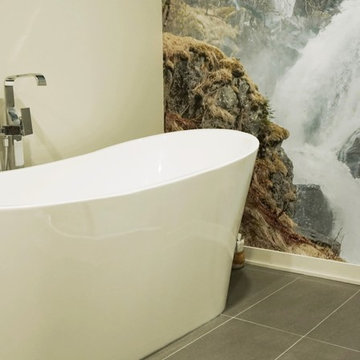
The clients wanted an updated style and functional storage. They also wanted to update the corner bath with an elegant free-standing soaker tub. The clients chose a high-resolution photograph of waterfalls which was printed onto an adhesive membrane.
Materials used:
A modern walnut wood vanity and counter, walnut wall storage units, 12 x 24 grey ceramic floor tiles, radiant heated floor, pale and dark grey 12 x 24 shower tile, grey mosaïque shower wall insert, 36 inch glass corner shower with acrylic base, oval freestanding bath, custom waterfalls wall mural.

Sponsored
Columbus, OH

Structural Remodeling
Franklin County's Heavy Timber Specialists | Best of Houzz 2020!
 Marie Burgos Design
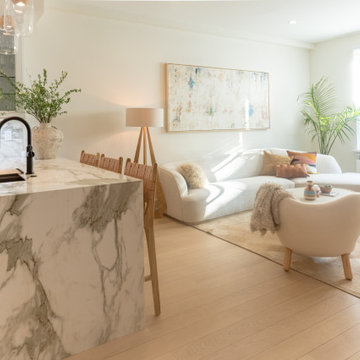
From the entrance, you are directly stepping into a peaceful environment… as if you were entering a beautiful resort by the beach. The large artwork by Brazilian artist Eliane Isolani sets up the tone for this inviting living room.
This floor is an open plan concept in a monochromatic color palette with lots of warm wood, organic materials, and touches of greenery.
The curved sofa is paired with a concrete white wash oval coffee table and architectural mid-century modern accent chairs, all in ivory hues of boucle fabric, linen fabric, and leather, which contrast against the Caramel cowhide rug.
The custom millwork, in solid white oak with fluted details, is the element that travels
throughout the entire home and brings in functionality, warmth, and beauty.
In this millwork, I have integrated a TV entertainment center as well as lots of storage for coats and shoes, and even a pantry.
Photography by Francis Augustine
 Marie Burgos Design
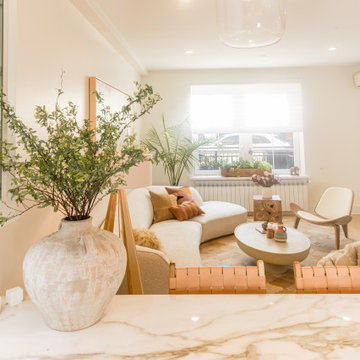
From the entrance, you are directly stepping into a peaceful environment… as if you were entering a beautiful resort by the beach. The large artwork by Brazilian artist Eliane Isolani sets up the tone for this inviting living room.
This floor is an open plan concept in a monochromatic color palette with lots of warm wood, organic materials, and touches of greenery.
The curved sofa is paired with a concrete white wash oval coffee table and architectural mid-century modern accent chairs, all in ivory hues of boucle fabric, linen fabric, and leather, which contrast against the Caramel cowhide rug.
The custom millwork, in solid white oak with fluted details, is the element that travels
throughout the entire home and brings in functionality, warmth, and beauty.
In this millwork, I have integrated a TV entertainment center as well as lots of storage for coats and shoes, and even a pantry.
Photography by Francis Augustine
 Che Bella Interiors Design + Remodeling

A new peninsula-style island with seating and moving the range along the previous pantry wall opens up the kitchen area, even with the fridge & sink locations remaining the same. Meanwhile, the removal of all soffits allows for more ceiling height and storage while enhancing the impact of the beautiful adjoining dining room ceiling.
Finally, the combination of stained and painted cabinetry brightens the space significantly without putting the kitchen out of place from the rest of the home featuring stained wood. An al dente of balance between aesthetics and function, perfectly encapsulated in a new space for the family to enjoy for years to come.
Photos by Spacecrafting Photography
 WILLIAMS & THOMAS
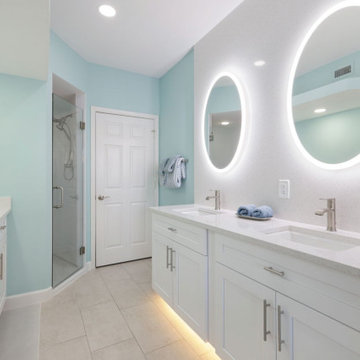
This beautifully remodeled bathroom features a bright, coastal-contemporary design centered around two custom LED-lit oval mirrors that create a clean, luxurious ambiance. The dual mirrors sit above a spacious double-sink vanity with white shaker cabinetry, modern brushed-nickel hardware, and a sleek quartz countertop. Soft under-cabinet lighting adds a warm glow that enhances the spa-like feel of the space. Light aqua walls bring in a refreshing coastal touch, while the neutral floor tile keeps the overall design calm, open, and inviting. This bathroom blends functionality and modern elegance, showcasing a perfectly balanced coastal-transitional style.
 Revive and Renew Remodeling LLC
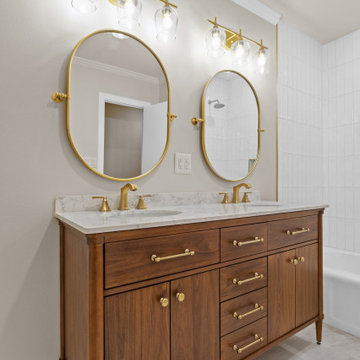
This East Dallas (75218) downstairs bath was rebuilt for everyday durability and clean, modern lines. We fully demoed the existing shower and floor, installed a waterproofed tile shower that runs to the ceiling, retiled the bathroom floor, re-drywalled and retextured the walls, added new trim, and centered the vanity, plumbing, and lighting for balanced sightlines. The result is a brighter, tighter envelope with upgraded function and long-life finishes.
 NewStudio Architecture

Mid-sized tuscan galley cement tile floor and green floor eat-in kitchen photo in Minneapolis with a farmhouse sink, shaker cabinets, quartz countertops, multicolored backsplash, ceramic backsplash and stainless steel appliances


 Revive and Renew Remodeling LLC
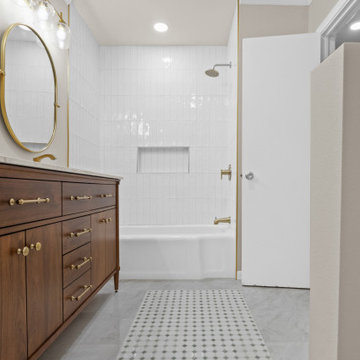
This East Dallas (75218) downstairs bath was rebuilt for everyday durability and clean, modern lines. We fully demoed the existing shower and floor, installed a waterproofed tile shower that runs to the ceiling, retiled the bathroom floor, re-drywalled and retextured the walls, added new trim, and centered the vanity, plumbing, and lighting for balanced sightlines. The result is a brighter, tighter envelope with upgraded function and long-life finishes.
 Sanza Homes
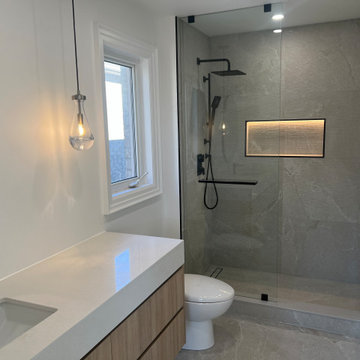
This modern bathroom by Sanza Homes combines simplicity and elegance through a refined material palette. The space features large-format porcelain tiles with a soft natural stone look, extending seamlessly from floor to shower walls for a continuous flow.
A wide illuminated shower niche with an integrated LED accent adds both function and modern ambiance, perfectly complementing the matte black fixtures and clean glass enclosure. The white oak floating vanity with a sleek quartz countertop balances warmth and minimalism, while the pendant light and oval mirror introduce a soft, contemporary touch.
Every detail reflects precision craftsmanship and a calm, timeless aesthetic—a true showcase of modern design by Sanza Homes.
 Revive and Renew Remodeling LLC
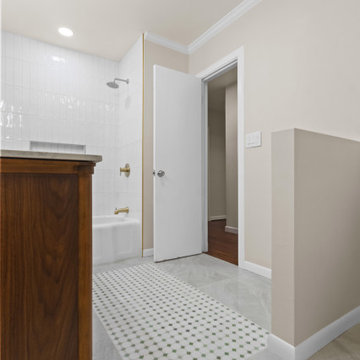
This East Dallas (75218) downstairs bath was rebuilt for everyday durability and clean, modern lines. We fully demoed the existing shower and floor, installed a waterproofed tile shower that runs to the ceiling, retiled the bathroom floor, re-drywalled and retextured the walls, added new trim, and centered the vanity, plumbing, and lighting for balanced sightlines. The result is a brighter, tighter envelope with upgraded function and long-life finishes.
 Melinda Mandell Interior Design

This project was a complete gut renovation of a 1979 condo in Palo Alto, CA. Our frequent traveler clients needed a place where they could relax and reconnect every time they return, thus the destination is always home.
We focused on a fresh look and layout while embracing bold, new concepts. The original layout was a bit tricky - tight walkways, jogging angled walls, and a cramped, closed-in kitchen. It was necessary to reimagine these spaces for better connection between the dining room and the kitchen as well as creating more generous and functional space in the home office and closets.
In the kitchen, the teal-colored cabinets were inspired by an antique piece of furniture, where the wood grain beneath was visible. We were able to bring in fun pops of color by mixing cabinet finishes. Another detail we love is the contrast of the stunning black Bertazonni hood, complemented by the stainless steel electric range. The black soapstone countertop is durable and can be oiled or waxed instead of needing to be chemically sealed.
Our clients love to entertain guests so we utilized curved lines on the peninsula countertop as well as the oval tulip table to enhance flow between the kitchen and dining spaces. The bespoke banquet and barstools allow for a variety of entertaining possibilities.
We took a cue from our client’s art collection - the punches of color and the overall sense of drama in each piece informed the project’s analogous color-inspired palette. In the dining room, you can see the yellows and greens in the artwork above the table carry into the ochre dining chairs, gorgeous green sofa, and beautiful warm brass accents in the kitchen. The blue in the peninsula cabinets and pendant lighting is the third entrancing color of the analogous palette.
We meticulously curated every element of the layout for maximum functionality and show-stopping moments. Our clients now have a colorful, customized space where they can reconnect and enjoy their time at home.
 CairnsCraft Design & Remodel
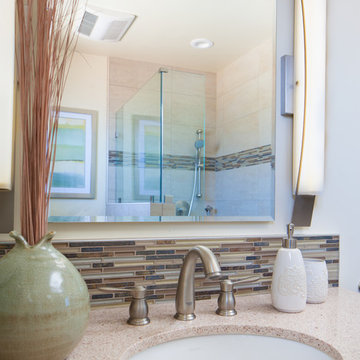
Our client requested a design that reflected their need to renovate their dated bathroom into a transitional floor plan that would provide accessibility and function. The new shower design consists of a pony wall with a glass enclosure that has beautiful details of brushed nickel square glass clamps.
The interior shower fittings entail geometric lines that lend a contemporary finish. A curbless shower and linear drain added an extra dimension of accessibility to the plan. In addition, a balance bar above the accessory niche was affixed to the wall for extra stability.
The shower area also includes a folding teak wood bench seat that also adds to the comfort of the bathroom as well as to the accessibility factors. Improved lighting was created with LED Damp-location rated recessed lighting. LED sconces were also used to flank the Robern medicine cabinet which created realistic and flattering light.
Designer: Marie Cairns
Contractor: Charles Cairns
Photographer: Michael Andrew
 Revive and Renew Remodeling LLC
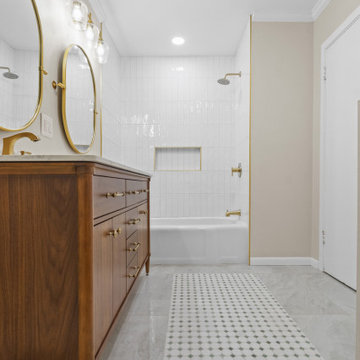
This East Dallas (75218) downstairs bath was rebuilt for everyday durability and clean, modern lines. We fully demoed the existing shower and floor, installed a waterproofed tile shower that runs to the ceiling, retiled the bathroom floor, re-drywalled and retextured the walls, added new trim, and centered the vanity, plumbing, and lighting for balanced sightlines. The result is a brighter, tighter envelope with upgraded function and long-life finishes.
 Revive and Renew Remodeling LLC
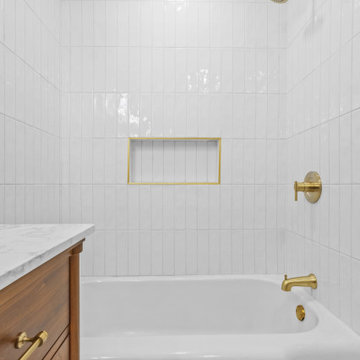
This East Dallas (75218) downstairs bath was rebuilt for everyday durability and clean, modern lines. We fully demoed the existing shower and floor, installed a waterproofed tile shower that runs to the ceiling, retiled the bathroom floor, re-drywalled and retextured the walls, added new trim, and centered the vanity, plumbing, and lighting for balanced sightlines. The result is a brighter, tighter envelope with upgraded function and long-life finishes.
44