
Search results for "Oval functionality" in Home Design Ideas
 Personal Touch Interiors
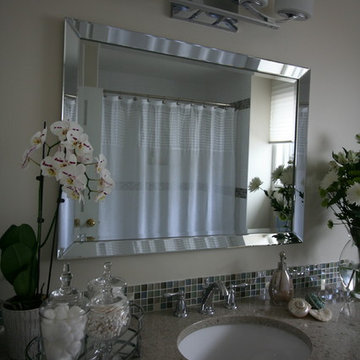
This was a bathroom that was used just by the kids while they lived at home, with these clients being without any children at home anymore, they wanted to do a small renovation keeping it budget friendly, as it will become only the guest bathroom. This was mostly just a cosmetic renovation, we kept the existing foot print, as it was a functional design already. We kept the existing floor, shower fixtures, blind, and refaced the vanity, by changing the doors and hardware. I new white textured shower tile with a glass mosaic border was added. A new sink, counter top, faucet, mirror, vanity light, toilet and a lot of accessories. By changing out these elements in the space the clients now has very warm and inviting space to relax and take a long bath, for themselves or their guests.
 LuxeRevive Design & Build
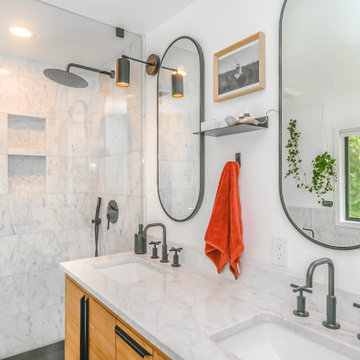
This modern-meets-timeless bathroom remodel features a custom natural white oak double vanity fitted with a premium Carrara marble countertop and under-mount Kohler rectangular basins. The space is elevated with sleek Brizo Odin widespread matte black faucets and matching accessories, offering both elegance and durability. Framed by dual RH black oval mirrors and Visual Comfort Studio sconces, the vanity wall feels clean, curated, and high-end. Inside the frameless walk-in shower, large-format honed Carrara marble tile wraps the walls, accented by dual shampoo niches with mosaic inlay. The overhead Grohe Rainshower SmartActive 310 and matte black handheld kit provide a luxury shower experience that balances form and function.
 LuxeRevive Design & Build
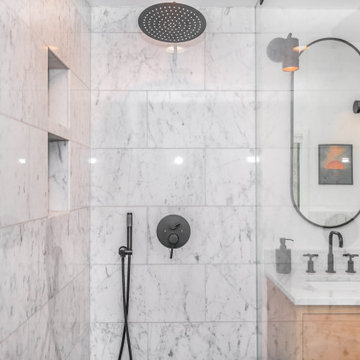
This modern-meets-timeless bathroom remodel features a custom natural white oak double vanity fitted with a premium Carrara marble countertop and under-mount Kohler rectangular basins. The space is elevated with sleek Brizo Odin widespread matte black faucets and matching accessories, offering both elegance and durability. Framed by dual RH black oval mirrors and Visual Comfort Studio sconces, the vanity wall feels clean, curated, and high-end. Inside the frameless walk-in shower, large-format honed Carrara marble tile wraps the walls, accented by dual shampoo niches with mosaic inlay. The overhead Grohe Rainshower SmartActive 310 and matte black handheld kit provide a luxury shower experience that balances form and function.
Find the right local pro for your project
 Saltwater Kitchen & Bath Studio
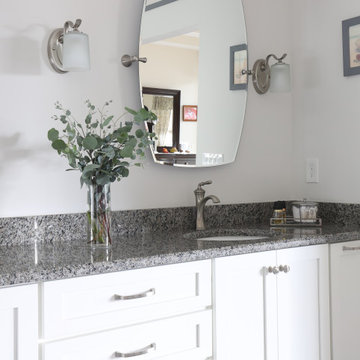
A builder grade bathroom gets a major upgrade. The client was amazing as she did this remodel while having a torn Achilles tendon while she was in a boot before and after surgery all while her husband was out of town for work. This prompted the request for a large, curbless shower with a barn door. We removed the dated unused corner tub to expand the shower and added a bench under the window for additional storage. The vanity got a functional make-over with better storage for toiletries. His and hers pull-outs and drawers provided ample space. The traditional fixtures blend with the more contemporary tile and color pallet giving the bathroom an elegant soothing feel.
 Robin's Nest Interiors
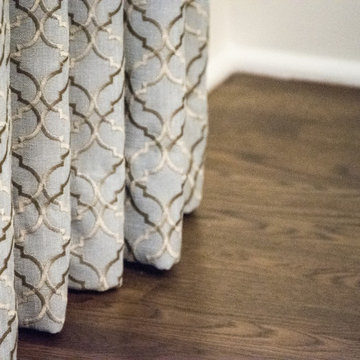
You may remember the Living Room we did for this Indian Hills client, and now we have completed the Dining Room. The room is square so we went with a 72″ round table which fits perfectly. The table has an inlay top and a decorative pedestal base for ease in fitting chairs. The shape of the chairs provide interest while the neutral fabric work with the other fabrics in the room. We found this lovely hand knotted rug and had it made into a custom square size to fit the room. The homeowner found this crystal chandelier, and we finished off the table with a bamboo lacquered oversized bowl. The walls are painted Sherwin Williams’ Comfort Gray (SW6205). We added paneled wainscoting below the chair rail so the paint color does not overpower the room. The custom drapery panels are an embroidered fabric in a deeper tone than the walls. For the remaining furniture, we added this striking demilune sideboard and finished it off with lamps, a decorative leaf bowl and an oversized oval mirror. In the corner next to the entry way, we added a large bar cart in a mixture of wood, metal and glass – functional and gorgeous!
I love all the mixtures of metal finishes in this space. The Dining Room is very soothing, but very interesting. I do love a beautiful Dining Room! Click here and here to see other projects. Enjoy!
 Personal Touch Interiors

This was a bathroom that was used just by the kids while they lived at home, with these clients being without any children at home anymore, they wanted to do a small renovation keeping it budget friendly, as it will become only the guest bathroom. This was mostly just a cosmetic renovation, we kept the existing foot print, as it was a functional design already. We kept the existing floor, shower fixtures, blind, and refaced the vanity, by changing the doors and hardware. I new white textured shower tile with a glass mosaic border was added. A new sink, counter top, faucet, mirror, vanity light, toilet and a lot of accessories. By changing out these elements in the space the clients now has very warm and inviting space to relax and take a long bath, for themselves or their guests.
 LuxeRevive Design & Build

This modern-meets-timeless bathroom remodel features a custom natural white oak double vanity fitted with a premium Carrara marble countertop and under-mount Kohler rectangular basins. The space is elevated with sleek Brizo Odin widespread matte black faucets and matching accessories, offering both elegance and durability. Framed by dual RH black oval mirrors and Visual Comfort Studio sconces, the vanity wall feels clean, curated, and high-end. Inside the frameless walk-in shower, large-format honed Carrara marble tile wraps the walls, accented by dual shampoo niches with mosaic inlay. The overhead Grohe Rainshower SmartActive 310 and matte black handheld kit provide a luxury shower experience that balances form and function.

Sponsored
Columbus, OH

Structural Remodeling
Franklin County's Heavy Timber Specialists | Best of Houzz 2020!
 Focal Point Hardware
This Laviva Product Features:
Color: Grey
Finish: White Carrara
Elegantly Stained Finish
Soft Closing Doors and Drawers
Marble Countertop
Undermount cUPC Oval Ceramic sink
4″ Matching Backsplash
Adjustable Feet
Drilled for Widespread three-hole 8″ faucet
Vanity Comes Pre-assembled
Pop-up Drain Included
Material: Solid Oak Wood and Plywood Construction
Length: 31.89" x Height: 35.12" x Width: 22.05"
Weight: 142.2 lbs
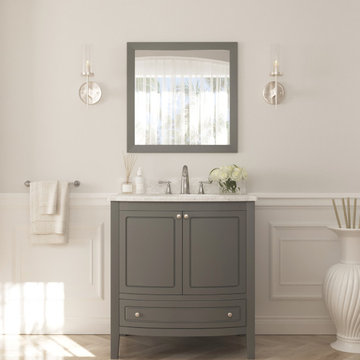
The Estella collection offers a distinctive, transitional style which equates to a classic and timeless design. This furniture style vanity has intricate lines that are simple yet sophisticated, featuring rounded edges and curves. Without sacrificing functionality, this 32” vanity has 2 doors and 1 full extension drawers with soft closing hinges and rails, so you’ll never hear the door slam. In addition, the countertop has a breath-taking double OG edge detail. The Estella collection is available in a selection of high-end finishes including: White, Brown, Grey, and Espresso.
 Phoenix Home Remodeling
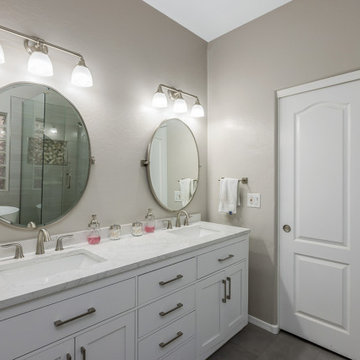
Our designer worked with Eric and Alexandra on their master bathroom remodeling project. After hearing their desires and the goals. We determined the desired look would be a monochromatic modern but functional space.
By removing the outdated shower walls and pony wall covered in cultured marble, we created a custom shower using the Shibusa 12x24 collection from Arizona Tile.
The color is Bianco, we laid the tile in a horizontally stacked pattern allows for a clean and modern detail. We continued the tile along the back wall seamlessly for the tub surround.
Paired with the white tile the brushed nickel finishes add to the modern feel by using it in the shower clips, handle and in the plumbing fixtures.
The finishing selections include a shower head from The Delta Faucet company. It is called the In2uition, a dual showering system with a build in diverter.
This shower head offers 9 different shower settings. We also installed two new tilting oval mirrors and numerous bathroom accessories a new frameless tempered glass enclosure with a swinging door were installed.
 Robin's Nest Interiors
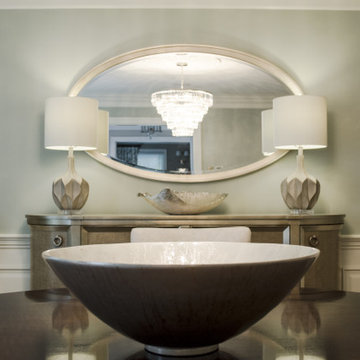
You may remember the Living Room we did for this Indian Hills client, and now we have completed the Dining Room. The room is square so we went with a 72″ round table which fits perfectly. The table has an inlay top and a decorative pedestal base for ease in fitting chairs. The shape of the chairs provide interest while the neutral fabric work with the other fabrics in the room. We found this lovely hand knotted rug and had it made into a custom square size to fit the room. The homeowner found this crystal chandelier, and we finished off the table with a bamboo lacquered oversized bowl. The walls are painted Sherwin Williams’ Comfort Gray (SW6205). We added paneled wainscoting below the chair rail so the paint color does not overpower the room. The custom drapery panels are an embroidered fabric in a deeper tone than the walls. For the remaining furniture, we added this striking demilune sideboard and finished it off with lamps, a decorative leaf bowl and an oversized oval mirror. In the corner next to the entry way, we added a large bar cart in a mixture of wood, metal and glass – functional and gorgeous!
I love all the mixtures of metal finishes in this space. The Dining Room is very soothing, but very interesting. I do love a beautiful Dining Room! Click here and here to see other projects. Enjoy!

 Irene Designs
This stunning kitchen remodel seamlessly blends functionality and elegance while enhancing the connection to the outdoors. To create an open-concept space, we removed the wall between the kitchen and dining room, maximizing light and flow. The design highlights the beautiful cobblestone patio, outdoor kitchen, and firepit with expanded windows, including an enlarged sink window, a transom window above the sliding door, and an additional window that complements the dining room’s aesthetic.
The new kitchen layout includes two-tone cabinets—ivory and purple—that extend to the ceiling with lit upper glass sections for a striking effect. A large, multifunctional island features double rows of cabinets, a microwave drawer, a beverage cooler, a bar sink, and open shelving for culinary books. Additional elements include a built-in refrigerator, double ovens, a full-height pantry, a coffee center with glass displays, and a window bench with storage drawers. The custom oval dining table expands to accommodate the entire family for special occasions.
Luxurious touches like radiant-heated porcelain tile floors, a subway artisan tile backsplash with mother-of-pearl mosaic accents, motorized blinds, designer lighting, granite sinks, and brushed gold faucets and hardware complete the design. This kitchen is both functional and a showpiece, tailored for cooking, entertaining, and family gatherings.
 Irene Designs
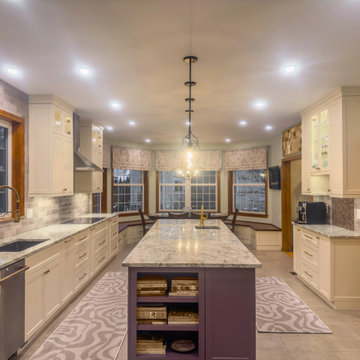
This stunning kitchen remodel seamlessly blends functionality and elegance while enhancing the connection to the outdoors. To create an open-concept space, we removed the wall between the kitchen and dining room, maximizing light and flow. The design highlights the beautiful cobblestone patio, outdoor kitchen, and firepit with expanded windows, including an enlarged sink window, a transom window above the sliding door, and an additional window that complements the dining room’s aesthetic.
The new kitchen layout includes two-tone cabinets—ivory and purple—that extend to the ceiling with lit upper glass sections for a striking effect. A large, multifunctional island features double rows of cabinets, a microwave drawer, a beverage cooler, a bar sink, and open shelving for culinary books. Additional elements include a built-in refrigerator, double ovens, a full-height pantry, a coffee center with glass displays, and a window bench with storage drawers. The custom oval dining table expands to accommodate the entire family for special occasions.
Luxurious touches like radiant-heated porcelain tile floors, a subway artisan tile backsplash with mother-of-pearl mosaic accents, motorized blinds, designer lighting, granite sinks, and brushed gold faucets and hardware complete the design. This kitchen is both functional and a showpiece, tailored for cooking, entertaining, and family gatherings.
 Irene Designs
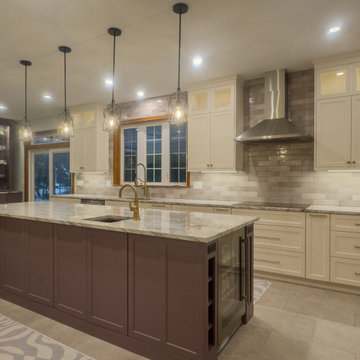
This stunning kitchen remodel seamlessly blends functionality and elegance while enhancing the connection to the outdoors. To create an open-concept space, we removed the wall between the kitchen and dining room, maximizing light and flow. The design highlights the beautiful cobblestone patio, outdoor kitchen, and firepit with expanded windows, including an enlarged sink window, a transom window above the sliding door, and an additional window that complements the dining room’s aesthetic.
The new kitchen layout includes two-tone cabinets—ivory and purple—that extend to the ceiling with lit upper glass sections for a striking effect. A large, multifunctional island features double rows of cabinets, a microwave drawer, a beverage cooler, a bar sink, and open shelving for culinary books. Additional elements include a built-in refrigerator, double ovens, a full-height pantry, a coffee center with glass displays, and a window bench with storage drawers. The custom oval dining table expands to accommodate the entire family for special occasions.
Luxurious touches like radiant-heated porcelain tile floors, a subway artisan tile backsplash with mother-of-pearl mosaic accents, motorized blinds, designer lighting, granite sinks, and brushed gold faucets and hardware complete the design. This kitchen is both functional and a showpiece, tailored for cooking, entertaining, and family gatherings.


 Phoenix Home Remodeling
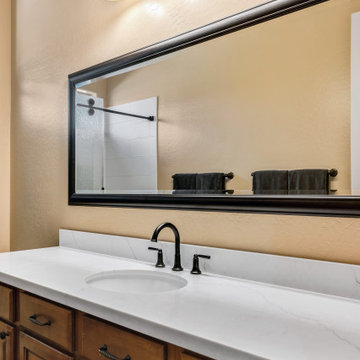
Maria & Paul wanted the guest bathroom updated with a new layout that would feel brighter and more functional. The goal was to replace the old tub and shower setup with a walk-in shower and bring a clean, fresh look to the space.
The existing bathtub, wall tile, and countertops were removed, and damaged drywall was repaired to create a solid foundation for the remodel.
A custom walk-in shower was installed. The shower floor features Vecchia Calacatta Penny Round Mosaic tile. For the walls, Smooth White Matte 8x24 tiles were chosen in a brick lay pattern with Schluter Jolly bright white edging.
The niche was reframed to give more space and lined with the same mosaic tile for a standout detail. This addition brings both functionality and design, breaking up the clean white wall tile with texture and contrast.
A Delta Saylor Matte Black shower fixture stands out against the white tile, while a sliding rain glass barn-style door with matte black hardware provides a clean entry.
The original cabinets were kept and paired with Miraggio Duo quartz countertops and an oval white undermount sink. A Delta Saylor Matte Black widespread faucet was installed, and above it, a Wayfair Lark Manor Waxter framed mirror was mounted horizontally.
The new shower brings style and convenience, with crisp white tile, penny round mosaic, and matte black fixtures as standout features. The vanity now has a polished quartz surface, framed mirror, and coordinated finishes that complete the transformation.
 Irene Designs
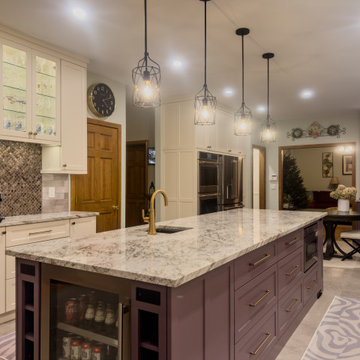
This stunning kitchen remodel seamlessly blends functionality and elegance while enhancing the connection to the outdoors. To create an open-concept space, we removed the wall between the kitchen and dining room, maximizing light and flow. The design highlights the beautiful cobblestone patio, outdoor kitchen, and firepit with expanded windows, including an enlarged sink window, a transom window above the sliding door, and an additional window that complements the dining room’s aesthetic.
The new kitchen layout includes two-tone cabinets—ivory and purple—that extend to the ceiling with lit upper glass sections for a striking effect. A large, multifunctional island features double rows of cabinets, a microwave drawer, a beverage cooler, a bar sink, and open shelving for culinary books. Additional elements include a built-in refrigerator, double ovens, a full-height pantry, a coffee center with glass displays, and a window bench with storage drawers. The custom oval dining table expands to accommodate the entire family for special occasions.
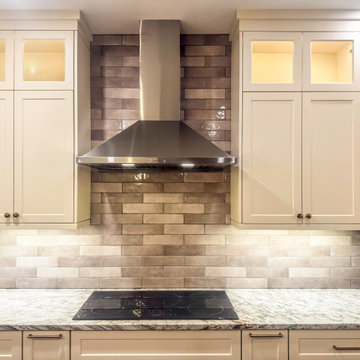
Luxurious touches like radiant-heated porcelain tile floors, a subway artisan tile backsplash with mother-of-pearl mosaic accents, motorized blinds, designer lighting, granite sinks, and brushed gold faucets and hardware complete the design. This kitchen is both functional and a showpiece, tailored for cooking, entertaining, and family gatherings.
 Irene Designs
This stunning kitchen remodel seamlessly blends functionality and elegance while enhancing the connection to the outdoors. To create an open-concept space, we removed the wall between the kitchen and dining room, maximizing light and flow. The design highlights the beautiful cobblestone patio, outdoor kitchen, and firepit with expanded windows, including an enlarged sink window, a transom window above the sliding door, and an additional window that complements the dining room’s aesthetic.
The new kitchen layout includes two-tone cabinets—ivory and purple—that extend to the ceiling with lit upper glass sections for a striking effect. A large, multifunctional island features double rows of cabinets, a microwave drawer, a beverage cooler, a bar sink, and open shelving for culinary books. Additional elements include a built-in refrigerator, double ovens, a full-height pantry, a coffee center with glass displays, and a window bench with storage drawers. The custom oval dining table expands to accommodate the entire family for special occasions.
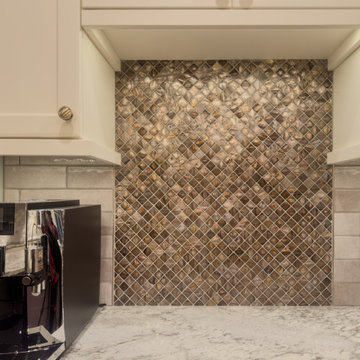
Luxurious touches like radiant-heated porcelain tile floors, a subway artisan tile backsplash with mother-of-pearl mosaic accents, motorized blinds, designer lighting, granite sinks, and brushed gold faucets and hardware complete the design. This kitchen is both functional and a showpiece, tailored for cooking, entertaining, and family gatherings.
 Irene Designs
This stunning kitchen remodel seamlessly blends functionality and elegance while enhancing the connection to the outdoors. To create an open-concept space, we removed the wall between the kitchen and dining room, maximizing light and flow. The design highlights the beautiful cobblestone patio, outdoor kitchen, and firepit with expanded windows, including an enlarged sink window, a transom window above the sliding door, and an additional window that complements the dining room’s aesthetic.
The new kitchen layout includes two-tone cabinets—ivory and purple—that extend to the ceiling with lit upper glass sections for a striking effect. A large, multifunctional island features double rows of cabinets, a microwave drawer, a beverage cooler, a bar sink, and open shelving for culinary books. Additional elements include a built-in refrigerator, double ovens, a full-height pantry, a coffee center with glass displays, and a window bench with storage drawers. The custom oval dining table expands to accommodate the entire family for special occasions.
Luxurious touches like radiant-heated porcelain tile floors, a subway artisan tile backsplash with mother-of-pearl mosaic accents, motorized blinds, designer lighting, granite sinks, and brushed gold faucets and hardware complete the design. This kitchen is both functional and a showpiece, tailored for cooking, entertaining, and family gatherings.
 Irene Designs
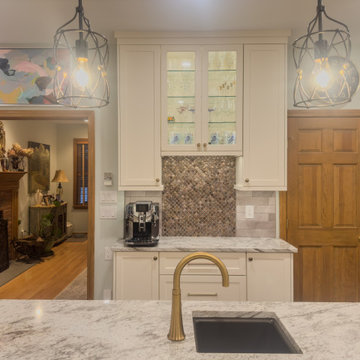
This stunning kitchen remodel seamlessly blends functionality and elegance while enhancing the connection to the outdoors. To create an open-concept space, we removed the wall between the kitchen and dining room, maximizing light and flow. The design highlights the beautiful cobblestone patio, outdoor kitchen, and firepit with expanded windows, including an enlarged sink window, a transom window above the sliding door, and an additional window that complements the dining room’s aesthetic.
The new kitchen layout includes two-tone cabinets—ivory and purple—that extend to the ceiling with lit upper glass sections for a striking effect. A large, multifunctional island features double rows of cabinets, a microwave drawer, a beverage cooler, a bar sink, and open shelving for culinary books. Additional elements include a built-in refrigerator, double ovens, a full-height pantry, a coffee center with glass displays, and a window bench with storage drawers. The custom oval dining table expands to accommodate the entire family for special occasions.
Luxurious touches like radiant-heated porcelain tile floors, a subway artisan tile backsplash with mother-of-pearl mosaic accents, motorized blinds, designer lighting, granite sinks, and brushed gold faucets and hardware complete the design. This kitchen is both functional and a showpiece, tailored for cooking, entertaining, and family gatherings.
 Irene Designs
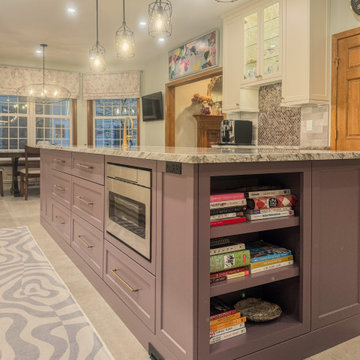
This stunning kitchen remodel seamlessly blends functionality and elegance while enhancing the connection to the outdoors. To create an open-concept space, we removed the wall between the kitchen and dining room, maximizing light and flow. The design highlights the beautiful cobblestone patio, outdoor kitchen, and firepit with expanded windows, including an enlarged sink window, a transom window above the sliding door, and an additional window that complements the dining room’s aesthetic.
The new kitchen layout includes two-tone cabinets—ivory and purple—that extend to the ceiling with lit upper glass sections for a striking effect. A large, multifunctional island features double rows of cabinets, a microwave drawer, a beverage cooler, a bar sink, and open shelving for culinary books. Additional elements include a built-in refrigerator, double ovens, a full-height pantry, a coffee center with glass displays, and a window bench with storage drawers. The custom oval dining table expands to accommodate the entire family for special occasions.
Luxurious touches like radiant-heated porcelain tile floors, a subway artisan tile backsplash with mother-of-pearl mosaic accents, motorized blinds, designer lighting, granite sinks, and brushed gold faucets and hardware complete the design. This kitchen is both functional and a showpiece, tailored for cooking, entertaining, and family gatherings.
 Irene Designs
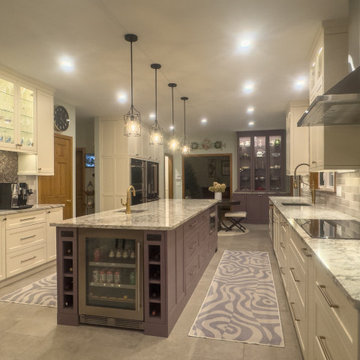
This stunning kitchen remodel seamlessly blends functionality and elegance while enhancing the connection to the outdoors. To create an open-concept space, we removed the wall between the kitchen and dining room, maximizing light and flow. The design highlights the beautiful cobblestone patio, outdoor kitchen, and firepit with expanded windows, including an enlarged sink window, a transom window above the sliding door, and an additional window that complements the dining room’s aesthetic.
The new kitchen layout includes two-tone cabinets—ivory and purple—that extend to the ceiling with lit upper glass sections for a striking effect. A large, multifunctional island features double rows of cabinets, a microwave drawer, a beverage cooler, a bar sink, and open shelving for culinary books. Additional elements include a built-in refrigerator, double ovens, a full-height pantry, a coffee center with glass displays, and a window bench with storage drawers. The custom oval dining table expands to accommodate the entire family for special occasions.
Luxurious touches like radiant-heated porcelain tile floors, a subway artisan tile backsplash with mother-of-pearl mosaic accents, motorized blinds, designer lighting, granite sinks, and brushed gold faucets and hardware complete the design. This kitchen is both functional and a showpiece, tailored for cooking, entertaining, and family gatherings.
50