
Search results for "Oval functionality" in Home Design Ideas
 Irene Designs
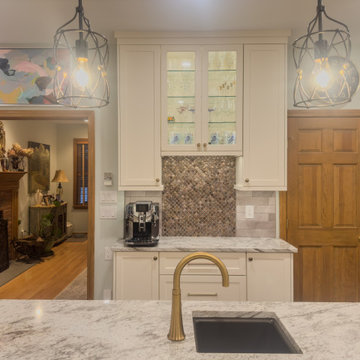
This stunning kitchen remodel seamlessly blends functionality and elegance while enhancing the connection to the outdoors. To create an open-concept space, we removed the wall between the kitchen and dining room, maximizing light and flow. The design highlights the beautiful cobblestone patio, outdoor kitchen, and firepit with expanded windows, including an enlarged sink window, a transom window above the sliding door, and an additional window that complements the dining room’s aesthetic.
The new kitchen layout includes two-tone cabinets—ivory and purple—that extend to the ceiling with lit upper glass sections for a striking effect. A large, multifunctional island features double rows of cabinets, a microwave drawer, a beverage cooler, a bar sink, and open shelving for culinary books. Additional elements include a built-in refrigerator, double ovens, a full-height pantry, a coffee center with glass displays, and a window bench with storage drawers. The custom oval dining table expands to accommodate the entire family for special occasions.
Luxurious touches like radiant-heated porcelain tile floors, a subway artisan tile backsplash with mother-of-pearl mosaic accents, motorized blinds, designer lighting, granite sinks, and brushed gold faucets and hardware complete the design. This kitchen is both functional and a showpiece, tailored for cooking, entertaining, and family gatherings.
 Irene Designs
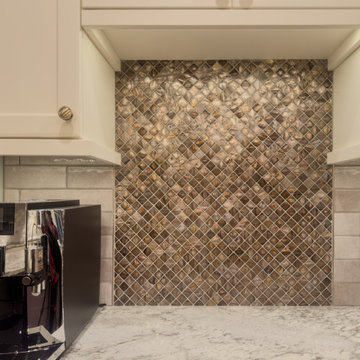
This stunning kitchen remodel seamlessly blends functionality and elegance while enhancing the connection to the outdoors. To create an open-concept space, we removed the wall between the kitchen and dining room, maximizing light and flow. The design highlights the beautiful cobblestone patio, outdoor kitchen, and firepit with expanded windows, including an enlarged sink window, a transom window above the sliding door, and an additional window that complements the dining room’s aesthetic.
The new kitchen layout includes two-tone cabinets—ivory and purple—that extend to the ceiling with lit upper glass sections for a striking effect. A large, multifunctional island features double rows of cabinets, a microwave drawer, a beverage cooler, a bar sink, and open shelving for culinary books. Additional elements include a built-in refrigerator, double ovens, a full-height pantry, a coffee center with glass displays, and a window bench with storage drawers. The custom oval dining table expands to accommodate the entire family for special occasions.
Luxurious touches like radiant-heated porcelain tile floors, a subway artisan tile backsplash with mother-of-pearl mosaic accents, motorized blinds, designer lighting, granite sinks, and brushed gold faucets and hardware complete the design. This kitchen is both functional and a showpiece, tailored for cooking, entertaining, and family gatherings.
 Phoenix Home Remodeling
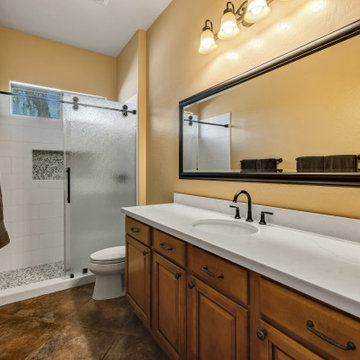
Maria & Paul wanted the guest bathroom updated with a new layout that would feel brighter and more functional. The goal was to replace the old tub and shower setup with a walk-in shower and bring a clean, fresh look to the space.
The existing bathtub, wall tile, and countertops were removed, and damaged drywall was repaired to create a solid foundation for the remodel.
A custom walk-in shower was installed. The shower floor features Vecchia Calacatta Penny Round Mosaic tile. For the walls, Smooth White Matte 8x24 tiles were chosen in a brick lay pattern with Schluter Jolly bright white edging.
The niche was reframed to give more space and lined with the same mosaic tile for a standout detail. This addition brings both functionality and design, breaking up the clean white wall tile with texture and contrast.
A Delta Saylor Matte Black shower fixture stands out against the white tile, while a sliding rain glass barn-style door with matte black hardware provides a clean entry.
The original cabinets were kept and paired with Miraggio Duo quartz countertops and an oval white undermount sink. A Delta Saylor Matte Black widespread faucet was installed, and above it, a Wayfair Lark Manor Waxter framed mirror was mounted horizontally.
The new shower brings style and convenience, with crisp white tile, penny round mosaic, and matte black fixtures as standout features. The vanity now has a polished quartz surface, framed mirror, and coordinated finishes that complete the transformation.
Find the right local pro for your project
 Irene Designs
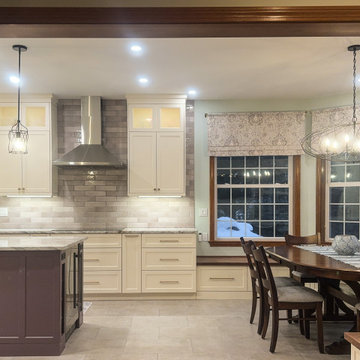
This stunning kitchen remodel seamlessly blends functionality and elegance while enhancing the connection to the outdoors. To create an open-concept space, we removed the wall between the kitchen and dining room, maximizing light and flow. The design highlights the beautiful cobblestone patio, outdoor kitchen, and firepit with expanded windows, including an enlarged sink window, a transom window above the sliding door, and an additional window that complements the dining room’s aesthetic.
The new kitchen layout includes two-tone cabinets—ivory and purple—that extend to the ceiling with lit upper glass sections for a striking effect. A large, multifunctional island features double rows of cabinets, a microwave drawer, a beverage cooler, a bar sink, and open shelving for culinary books. Additional elements include a built-in refrigerator, double ovens, a full-height pantry, a coffee center with glass displays, and a window bench with storage drawers. The custom oval dining table expands to accommodate the entire family for special occasions.
Luxurious touches like radiant-heated porcelain tile floors, a subway artisan tile backsplash with mother-of-pearl mosaic accents, motorized blinds, designer lighting, granite sinks, and brushed gold faucets and hardware complete the design. This kitchen is both functional and a showpiece, tailored for cooking, entertaining, and family gatherings.
 Irene Designs
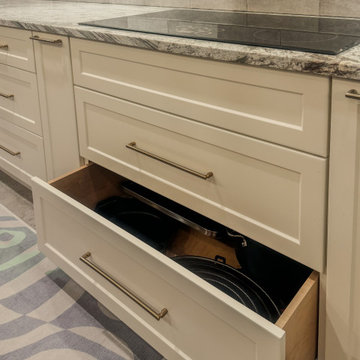
This stunning kitchen remodel seamlessly blends functionality and elegance while enhancing the connection to the outdoors. To create an open-concept space, we removed the wall between the kitchen and dining room, maximizing light and flow. The design highlights the beautiful cobblestone patio, outdoor kitchen, and firepit with expanded windows, including an enlarged sink window, a transom window above the sliding door, and an additional window that complements the dining room’s aesthetic.
The new kitchen layout includes two-tone cabinets—ivory and purple—that extend to the ceiling with lit upper glass sections for a striking effect. A large, multifunctional island features double rows of cabinets, a microwave drawer, a beverage cooler, a bar sink, and open shelving for culinary books. Additional elements include a built-in refrigerator, double ovens, a full-height pantry, a coffee center with glass displays, and a window bench with storage drawers. The custom oval dining table expands to accommodate the entire family for special occasions.
Luxurious touches like radiant-heated porcelain tile floors, a subway artisan tile backsplash with mother-of-pearl mosaic accents, motorized blinds, designer lighting, granite sinks, and brushed gold faucets and hardware complete the design. This kitchen is both functional and a showpiece, tailored for cooking, entertaining, and family gatherings.
 Irene Designs
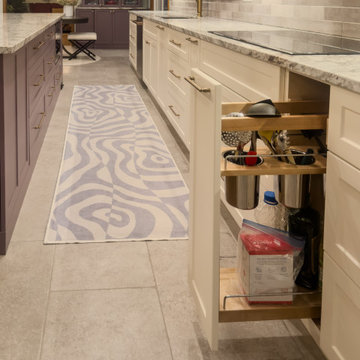
This stunning kitchen remodel seamlessly blends functionality and elegance while enhancing the connection to the outdoors. To create an open-concept space, we removed the wall between the kitchen and dining room, maximizing light and flow. The design highlights the beautiful cobblestone patio, outdoor kitchen, and firepit with expanded windows, including an enlarged sink window, a transom window above the sliding door, and an additional window that complements the dining room’s aesthetic.
The new kitchen layout includes two-tone cabinets—ivory and purple—that extend to the ceiling with lit upper glass sections for a striking effect. A large, multifunctional island features double rows of cabinets, a microwave drawer, a beverage cooler, a bar sink, and open shelving for culinary books. Additional elements include a built-in refrigerator, double ovens, a full-height pantry, a coffee center with glass displays, and a window bench with storage drawers. The custom oval dining table expands to accommodate the entire family for special occasions.
Luxurious touches like radiant-heated porcelain tile floors, a subway artisan tile backsplash with mother-of-pearl mosaic accents, motorized blinds, designer lighting, granite sinks, and brushed gold faucets and hardware complete the design. This kitchen is both functional and a showpiece, tailored for cooking, entertaining, and family gatherings.
 Lowes - Castle Rock Colorado

Update master bath from builder grade with minimal upgrades to clean French style. Add tub to create five piece bathroom. Now bathroom is beautiful with a touch of old world charm.

Sponsored
Columbus, OH

Structural Remodeling
Franklin County's Heavy Timber Specialists | Best of Houzz 2020!
 Pioneer West Homes

We loved this master bath as much as the judges for the 2014 Parade of Homes who name the Bella Casa the best master suite of the Parade of Homes. Photo by Paul Kohlman
 CairnsCraft Design & Remodel
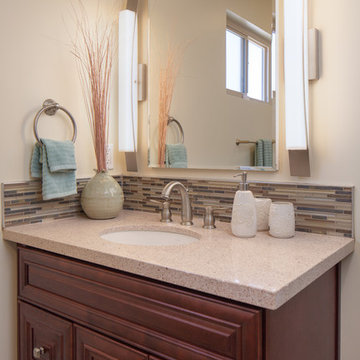
Our client requested a design that reflected their need to renovate their dated bathroom into a transitional floor plan that would provide accessibility and function. The new shower design consists of a pony wall with a glass enclosure that has beautiful details of brushed nickel square glass clamps.
The interior shower fittings entail geometric lines that lend a contemporary finish. A curbless shower and linear drain added an extra dimension of accessibility to the plan. In addition, a balance bar above the accessory niche was affixed to the wall for extra stability.
The shower area also includes a folding teak wood bench seat that also adds to the comfort of the bathroom as well as to the accessibility factors. Improved lighting was created with LED Damp-location rated recessed lighting. LED sconces were also used to flank the Robern medicine cabinet which created realistic and flattering light.
Designer: Marie Cairns
Contractor: Charles Cairns
Photographer: Michael Andrew
 User
UserReference: BB503-US
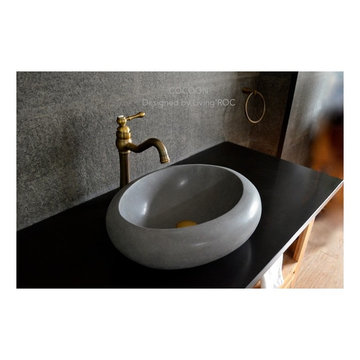
Model: COCOON
Color: gray
Shape: oval - oblong
Finish: honned inside and outside
US Dimensions: 19-2/3" x 15" x 6"
EU Dimensions: 50 x 38 x 15 cm
US Drain size: 1-1/2"
Material: basalte - andesite
Weight: 73 lbs - 33 Kgs
Oval Oblong natural stone vessel sink COCOON - 19-2/3" x 15" x 6" - genuine interior decoration trendy gray andesite (basalt). The "Exceptional" cut in the block without any comparison with plastic and other chemical resin market often incredibly expensive.
Make your bathroom outstanding, unique, and friendly with Living'ROC creations! Looking like a bird's nest its oblong curves evokes a place of well-being and healing. The basin is not only beautiful to look at it is also functional with its height and its edges allowing a large amount of water.
All our vessel sinks are the creation of a combined group of talented masons dedicated to the idea of creating bathware made from natural material, which is environmentally friendly. Waterproofed COCOON is ready to use, sitting on a vanity counter top.
If you wish to standardize your project, you can choose among a wide range of our Trendy gray granite shower trays carved from the same material (very similar color and same honed finish) as it came from the same quarry and most often from the same block of stone. Spacium, Palaos, Quasar or Dalaos.
This vessel sink is Highly resistant to chipping and scratching, withstands hot temperatures, tolerant to very high temperature changes.
Our creation COCOON is delivered without an overflow drain (not included) - every US drains models you can find on the market will fit perfectly on Living'ROC vessel sink. This model is ready to use over the countertop.
 Carolyn Reyes
Photo: Carolyn Reyes © 2015 Houzz
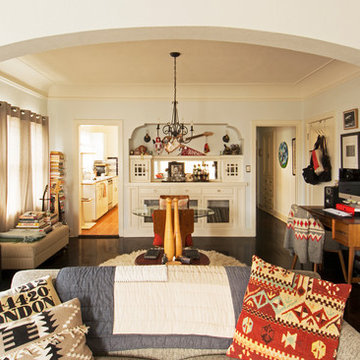
Living room - eclectic living room idea in Los Angeles
Living room - eclectic living room idea in Los Angeles
 Azzuri Bath Furniture

The Mercer Collection features classical design enhanced by a soothing Sea Green finish, creating an aesthetic that mixes flair and function. The Mercer 73-inch double vanity showcases its quality and style with a solid wood frame, chic chrome hardware, and soft-close hinges and glides. The vanity combo includes a Carrera white marble top and two white vitreous china undermount oval sinks.
 DANE AUSTIN INTERIOR DESIGN Boston & Cambridge
These fun-loving homeowners were referred by past clients during a mutual friend’s 40th Birthday party. Dane and his team were originally hired to shift a few rooms around when their son left for college. “Dane created well-functioning spaces for all, spreading color along the way. And he didn’t waste a thing. The homeowner, who has since tasked the designer with revamping the roof deck, characterizes the updates as “crisp” and “sharp.” Austin says, “I look at every element and ask, ‘Is it special, interesting, and unique?’” Now, every room is all of the above.”
Project designed by Boston interior design Dane Austin Design. Dane serves Boston, Cambridge, Hingham, Cohasset, Newton, Weston, Lexington, Concord, Dover, Andover, Gloucester, as well as surrounding areas.
For more about Dane Austin Design, click here: https://daneaustindesign.com/
To learn more about this project, click here:
https://daneaustindesign.com/south-end-brownstone


 Regan Baker Design Inc.
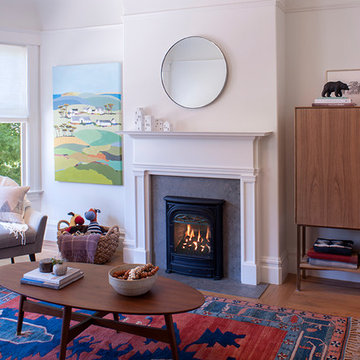
For this San Francisco family of five, RBD was hired to make the space unique and functional for three toddlers under the age of four, but to also maintain a sophisticated look. Wallpaper covers the Dining Room, Powder Room, Master Bathroom, and the inside of the Entry Closet for a fun treat each time it gets opened! With furnishings, lighting, window treatments, plants and accessories RBD transformed the home from mostly grays and whites to a space with personality and warmth.
With the partnership of Ted Boerner RBD helped design a custom television cabinet to conceal the TV and AV equipment in the living room. Across the way sits a kid-friendly blueberry leather sofa perfect for movie nights. Finally, a custom piece of art by Donna Walker was commissioned to tie the room together. In the dining room RBD worked around the client's existing teak table and paired it with Viennese Modernist Chairs in the manner of Oswald Haerdtl. Lastly a Jonathan Browning chandelier is paired with a Pinch sideboard and Anewall Wallpaper for casual sophistication.
Photography by: Sharon Risedorph
 User
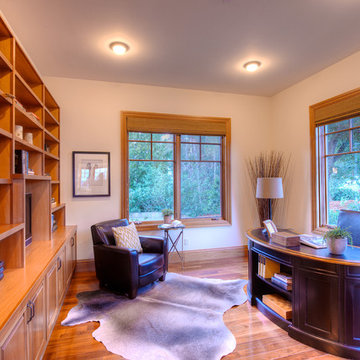
UserOn a private over 2.5 acre knoll overlooking San Francisco Bay is one of the exceptional properties of Marin. Built in 2004, this over 5,000 sq. ft Craftsman features 5 Bedrooms and 4.5 Baths. Truly a trophy property, it seamlessly combines the warmth of traditional design with contemporary function. Mt. Tamalpais and bay vistas abound from the large bluestone patio with built-in barbecue overlooking the sparkling pool and spa. Prolific native landscaping surrounds a generous lawn with meandering pathways and secret, tranquil garden hideaways. This special property offers gracious amenities both indoors and out in a resort-like atmosphere. This thoughtfully designed home takes in spectacular views from every window. The two story entry leads to formal and informal rooms with ten foot ceilings plus a vaulted panel ceiling in the family room. Natural stone, rich woods and top-line appliances are featured throughout. There is a 1,000 bottle wine cellar with tasting area. Located in the highly desirable and picturesque Country Club area, the property is near boating, hiking, biking, great shopping, fine dining and award-winning schools. There is easy access to Highway 101, San Francisco and entire Bay Area.
 Thyme & Place Design LLC
This charming kitchen now suits the lovely home it anchors. The original kitchen was a series of crossing traffic patterns, disjointed work areas with a basement staircase without a door smack in the middle of the room.
First, we relocated the door to the living room which was located where the double oven now stands. A new hinged French door allows light to flow from this bright space into the living room which was shortened by 18” to create the space for the kitchen. Now the traffic from the side door and garage by passes the work area of the kitchen into the house. Due to the brick exterior on the kitchen side of the home, we did not relocate any windows but worked around the placement to great success.
By creating a “look through” from the kitchen into the family room, the kitchen keeps the cook connected with company and gives a view to the backyard to keep an eye on the family pup.
The view from the family room is a lovely scene of the kitchen. Panel molding was added to the family room side to connect to the recessed panels of the kitchen cabinets.

When we relocated the door to the living room, we created a return wall just long enough for the Mr. of the home to have his wish list item a small wet bar. We also were able to create a space for a pocket door adjacent to the bar which now closes off the basement stairs.
Opposite the bar, we designed a functional and beautiful hutch which stores extra plates, dishes, and serves as a pantry as well. Both the bar and the hutch are painted Hale Navy which is the perfect contrast to the white kitchen. An oval window replaced an old, antiquated double hung window and creates architectural interest to the eating area. The clients antique table was repurposed to function as an island when extra work space is needed. The client was extremely happy to have this heirloom piece become part of the finished kitchen.
 User
UserReference: BB503-US
Model: COCOON
Color: gray
Shape: oval - oblong
Finish: honned inside and outside
US Dimensions: 19-2/3" x 15" x 6"
EU Dimensions: 50 x 38 x 15 cm
US Drain size: 1-1/2"
Material: basalte - andesite
Weight: 73 lbs - 33 Kgs
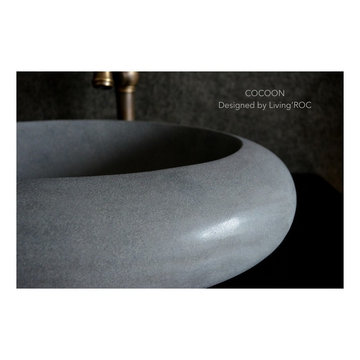
Oval Oblong natural stone vessel sink COCOON - 19-2/3" x 15" x 6" - genuine interior decoration trendy gray andesite (basalt). The "Exceptional" cut in the block without any comparison with plastic and other chemical resin market often incredibly expensive.
Make your bathroom outstanding, unique, and friendly with Living'ROC creations! Looking like a bird's nest its oblong curves evokes a place of well-being and healing. The basin is not only beautiful to look at it is also functional with its height and its edges allowing a large amount of water.
All our vessel sinks are the creation of a combined group of talented masons dedicated to the idea of creating bathware made from natural material, which is environmentally friendly. Waterproofed COCOON is ready to use, sitting on a vanity counter top.
If you wish to standardize your project, you can choose among a wide range of our Trendy gray granite shower trays carved from the same material (very similar color and same honed finish) as it came from the same quarry and most often from the same block of stone. Spacium, Palaos, Quasar or Dalaos.
This vessel sink is Highly resistant to chipping and scratching, withstands hot temperatures, tolerant to very high temperature changes.
Our creation COCOON is delivered without an overflow drain (not included) - every US drains models you can find on the market will fit perfectly on Living'ROC vessel sink. This model is ready to use over the countertop.
 Distinctive Interior Designs
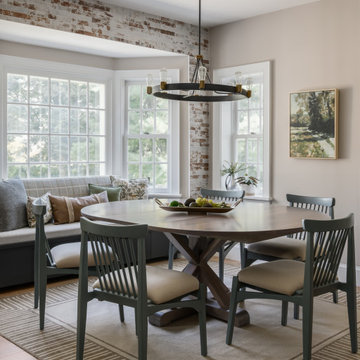
This moody Industrial Farmhouse Kitchen is one of our all time favorite designs! Lucky for us this young family called upon our skills yet again to dream & deliver a cohesive new look for the entire main level of their Moorestown, New Jersey home.
We knew Tracy & Tim really loved the end result of their mancave basement, with its painted black ceiling, and industrial vibe. The kitchen, however, needed to be a bit lighter so it would connect to the rest of their home. Solutions: bigger windows, dark gray & distressed walnut cabinets, a burnished copper hood, mesh textures (both in the bar and the stools), lighter quartz counters, and a backsplash that looks like whitewashed brick. We even infused some extra style and function by having a custom bay storage bench created for their empty bay window.
 Louisville Tile Distributors
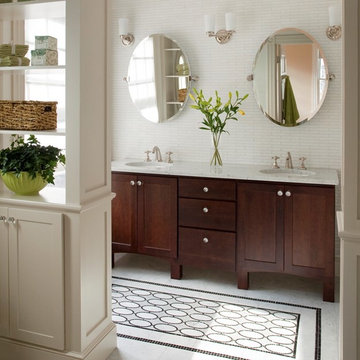
Example of a mid-sized transitional master white tile and stone tile mosaic tile floor bathroom design in Louisville with shaker cabinets, medium tone wood cabinets, white walls and marble countertops

51