
Search results for "Oval shutters" in Home Design Ideas
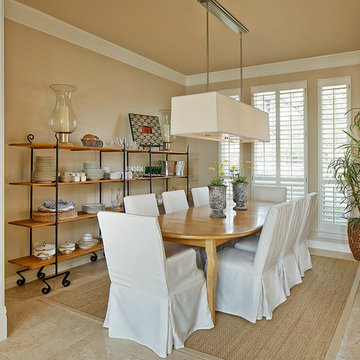
 USI Design & Remodeling
Formal dining room with travertine floor and rug has a unique display eterge' and pendant light from restoration hardware.
Dining room - transitional dining room idea in Dallas
Dining room - transitional dining room idea in Dallas

 Pollio Construction
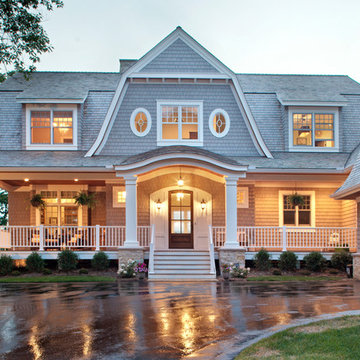
Mid-sized elegant red two-story brick gable roof photo in New York with a shingle roof
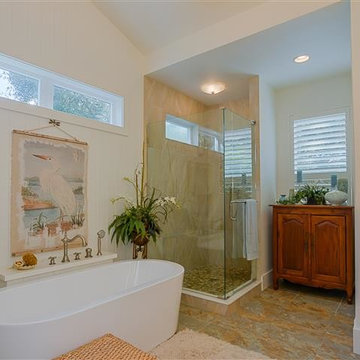
 Klaybor & Associates, Inc.
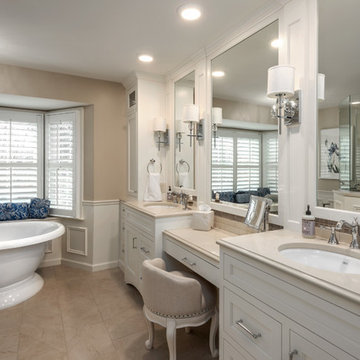
Inspiration for a transitional master beige tile, gray tile and ceramic tile ceramic tile freestanding bathtub remodel in Jacksonville with raised-panel cabinets, medium tone wood cabinets and white walls
Find the right local pro for your project
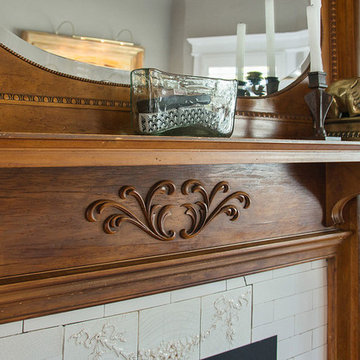
 DC Construction Inc.
Living room - mid-sized transitional formal and open concept light wood floor and beige floor living room idea in San Francisco with beige walls, a standard fireplace, a tile fireplace and no tv
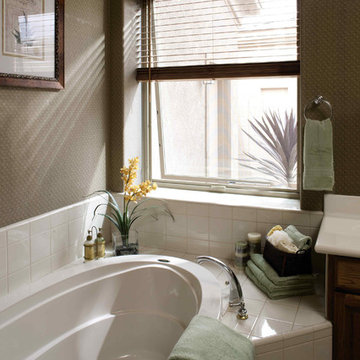
 Pella Windows and Doors
Let the fresh air in as you freshen up and bathe in the natural sunlight of your Pella ENERGY STAR®- qualified, Pella Impervia awning windows, made from Duracast®, the most durable material available in windows and doors.
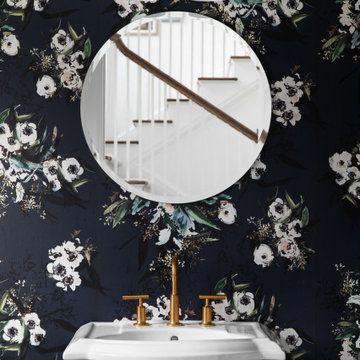
 Deep River Partners
The foyer Powder Room is finished with a bold navy floral wallcovering and warmed with gold tone fixtures. A white pedestal sink stands before the round mirror that captures the artistic image of the open foyer staircase. The oversized oval window creates a dramatic element both from the inside and out. It brings in the sun light to spotlight the floral walls and is fashioned with louvered shutters.

 Orren Pickell Building Group
Front entry driveway features herringbone pavers with stone cobble insets. The front of the home, including the matching gables, are covered in natural stone. The bay windows are covered in standing seam copper. Photo by Mike Kaskel.


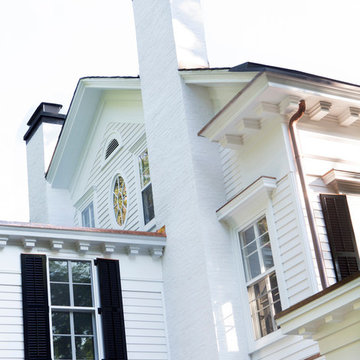
 Lasley Brahaney Architecture + Construction
This historic home's character is revealed in the multi-layered roof lines, elaborate moldings and copper edgings.
Inspiration for a huge timeless white three-story wood gable roof remodel in New York with a tile roof
Inspiration for a huge timeless white three-story wood gable roof remodel in New York with a tile roof

 B. Chic Interiors
Casual Living Room
Photos by J.M. Giordono

Mid-sized eclectic open concept dark wood floor and brown floor living room photo in Baltimore with gray walls, a tile fireplace, a wall-mounted tv and a ribbon fireplace
Mid-sized eclectic open concept dark wood floor and brown floor living room photo in Baltimore with gray walls, a tile fireplace, a wall-mounted tv and a ribbon fireplace
 Detailed Designs By Denise
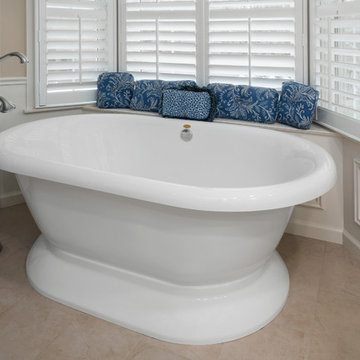
Example of a mid-sized classic master beige tile and porcelain tile porcelain tile and beige floor freestanding bathtub design in St Louis with flat-panel cabinets, white cabinets, beige walls, an undermount sink, quartz countertops, a hinged shower door and beige countertops
 Chairma Design Group
Photography by Analicica Herrmann
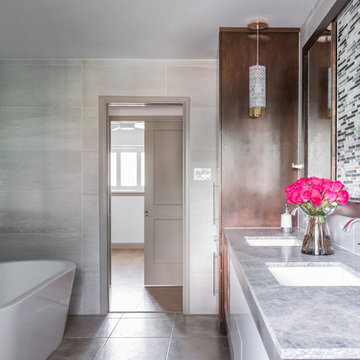
Bathroom - transitional bathroom idea in Houston
Bathroom - transitional bathroom idea in Houston
 Doran Real Estate Company
Doran Real Estate Company
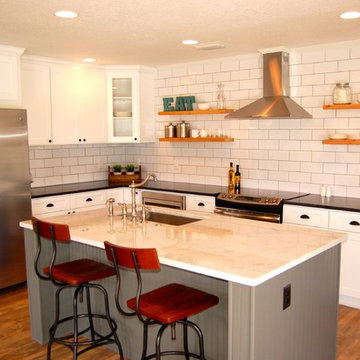
Inspiration for a mid-sized cottage l-shaped medium tone wood floor open concept kitchen remodel in Orlando with an undermount sink, shaker cabinets, white cabinets, marble countertops, white backsplash, subway tile backsplash, stainless steel appliances and an island
Inspiration for a mid-sized cottage l-shaped medium tone wood floor open concept kitchen remodel in Orlando with an undermount sink, shaker cabinets, white cabinets, marble countertops, white backsplash, subway tile backsplash, stainless steel appliances and an island


 TOC design & construction inc.
Interior Design by: TOC design
Construction by: TOC design & Construction inc.
Pictures by: Tania Scardellato

This master bedroom was small, dark and not very appealing.
I wanted to create the comfort of a chic hotel suite. With only one king size grey upholstered bed, two over sized oval grey night table, and a small grey upholstered storage bench used as furniture. By adding custom made wainscoting - basically applied moldings designed in such a way as to keep it balanced and in proportion.
Even the ceiling got a make over by mimicking the wall same wall detail.
My favorite part of the room is the built in wall with TV insert. by doing this it allowed me to incorporate a TV with back lighting and not having to see those pesky wires.
I wanted to add a touch of glam. I covered the TV wall with an elegant thin mosaic stone. The rest is all about the comfortable linens, pillows and decorations that brings it all together.
Relax and dream big
 Simply Elegant Interiors
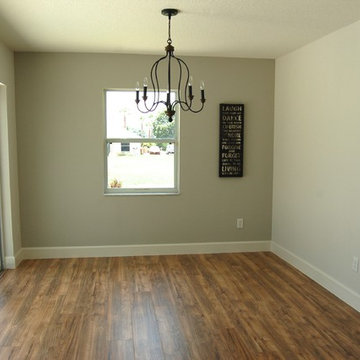
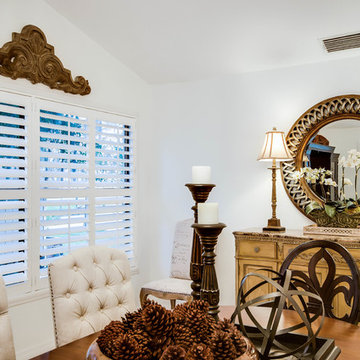
This dining room is small and narrow. Due to the pitch of the ceiling, we placed a buffet and mirror on the shortest wall. This made the room appear larger.
All of the furnishings are family heirlooms. Because of this, there are several different wood tones. In order to unify them, we chose white walls, plantation shutters, and white upholstered side chairs.
Simply Elegant Interiors, Tampa.

Sponsored
Columbus, OH

Snider & Metcalf Interior Design, LTD
Leading Interior Designers in Columbus, Ohio & Ponte Vedra, Florida
 Haute Chic Home, ASID Allied Member
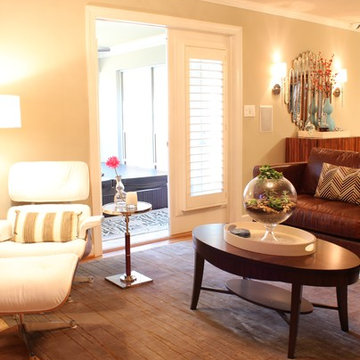
Living room - mid-sized transitional open concept light wood floor living room idea in Hawaii with beige walls, a standard fireplace, a stone fireplace and a wall-mounted tv

 Doran Real Estate Company
Doran Real Estate Company

Pool - large country indoor concrete and rectangular indoor pool idea in Orlando
Pool - large country indoor concrete and rectangular indoor pool idea in Orlando
31