
Search results for "Oval shutters" in Home Design Ideas
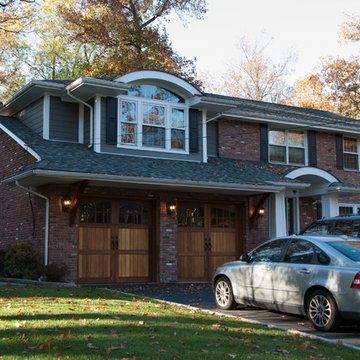
 Pollio Construction
Mid-sized elegant two-story brick red garage photo in New York with a shingle roof


Find the right local pro for your project
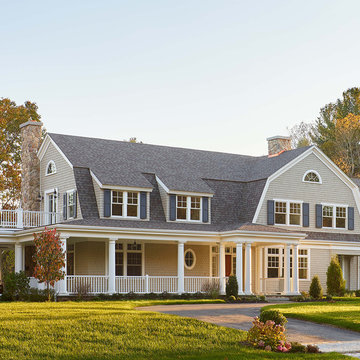
 Oak Hill Architects
Large transitional beige three-story wood house exterior idea in Boston with a gambrel roof and a shingle roof

 Michael Pagnotta Architects pc
This one car garage has the feel of days gone by at the beach. Photography by John Martinelli
Example of a beach style garage design in Philadelphia
Example of a beach style garage design in Philadelphia


 Laplante Construction Inc.
The first floor powder room features a custom vanity in a freestanding cabinet style, v-groove wainscoting, and aquatic wallpaper.
Small beach style wainscoting powder room photo in Boston with shaker cabinets, medium tone wood cabinets, blue walls, an undermount sink, quartz countertops, white countertops and a freestanding vanity
Small beach style wainscoting powder room photo in Boston with shaker cabinets, medium tone wood cabinets, blue walls, an undermount sink, quartz countertops, white countertops and a freestanding vanity


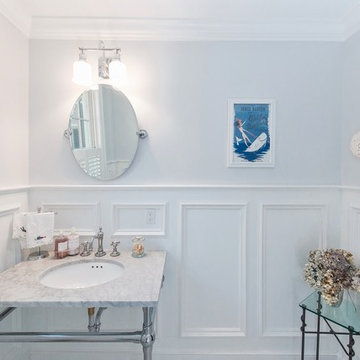
 Passacantando Architects AIA
Photographer: Kevin Colquhoun
Powder room - mid-sized traditional powder room idea in New York with a console sink, marble countertops and white walls
Powder room - mid-sized traditional powder room idea in New York with a console sink, marble countertops and white walls
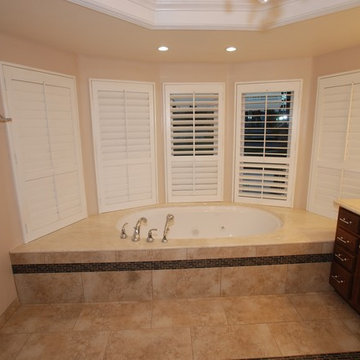
 Dreamworks Remodeling
Lester O'Malley
Large master beige tile and porcelain tile porcelain tile alcove shower photo in Orange County with an undermount sink, recessed-panel cabinets, distressed cabinets, marble countertops, an undermount tub, a two-piece toilet and white walls
Large master beige tile and porcelain tile porcelain tile alcove shower photo in Orange County with an undermount sink, recessed-panel cabinets, distressed cabinets, marble countertops, an undermount tub, a two-piece toilet and white walls
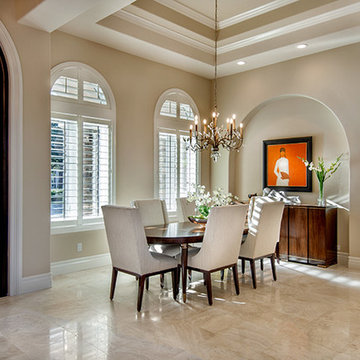
 Southern Showcase
photography by M.E. Parker
Example of a large classic travertine floor great room design in Miami with beige walls and no fireplace
Example of a large classic travertine floor great room design in Miami with beige walls and no fireplace
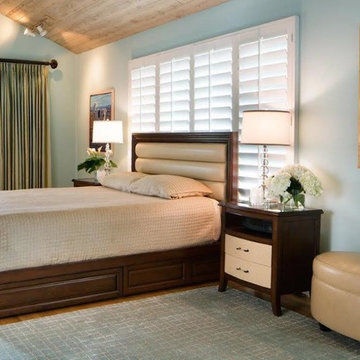
 Renae Farley Designs
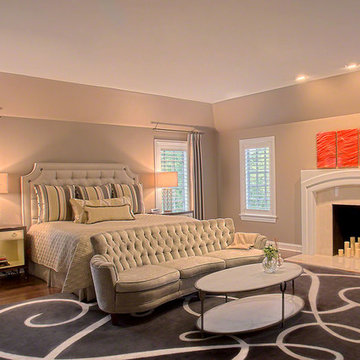
I designed this bed so the client could have additional storage drawers below. The rolled faux leather headboard is trimmed with wood. I designed the custom nightstands to have contrasting drawers to lighting up the room. It has glass tops so you can put drinks and crystal drawer pulls to add some bling. The custom oval ottoman was made to sit in front of the loveseat (not shown)

 Laura Wilmerding Interiors
Joyelle West Photography
Transitional carpeted and gray floor family room photo in Boston with brown walls
Transitional carpeted and gray floor family room photo in Boston with brown walls
 Gordon and Johnson Design
JESSIE PREZA PHOTOGRAPHY

Living room - shabby-chic style formal medium tone wood floor living room idea in Jacksonville with yellow walls
Living room - shabby-chic style formal medium tone wood floor living room idea in Jacksonville with yellow walls

Sponsored
Columbus, OH

Snider & Metcalf Interior Design, LTD
Leading Interior Designers in Columbus, Ohio & Ponte Vedra, Florida
 BRADSHAW DESIGNS LLC
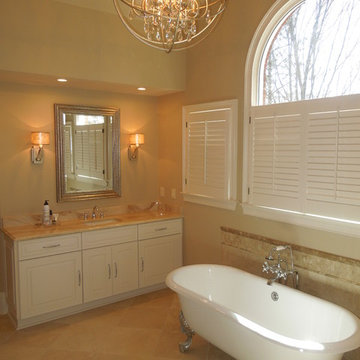

hex,tile,floor,master,bath,in,corner,stand alone tub,scalloped,chandelier, light, pendant,oriental,rug,arched,mirrors,inset,cabinet,drawers,bronze, tub, faucet,gray,wall,paint,tub in corner,below windows,arched windows,pretty light,pretty shade,oval hardware,custom,medicine,cabinet
 Kukk Architecture & Design

Transitional white floor powder room photo in Miami with recessed-panel cabinets, black cabinets, gray walls, an undermount sink and gray countertops
 Doran Real Estate Company
Doran Real Estate Company
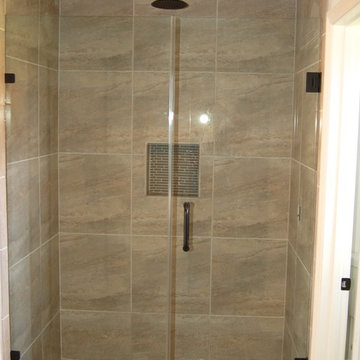
Claw-foot bathtub - mid-sized cottage master multicolored tile and ceramic tile ceramic tile claw-foot bathtub idea in Orlando with an undermount sink, shaker cabinets, white cabinets, marble countertops, a two-piece toilet and gray walls
Claw-foot bathtub - mid-sized cottage master multicolored tile and ceramic tile ceramic tile claw-foot bathtub idea in Orlando with an undermount sink, shaker cabinets, white cabinets, marble countertops, a two-piece toilet and gray walls
 Kevan Lynd Architect
James Moss Photography
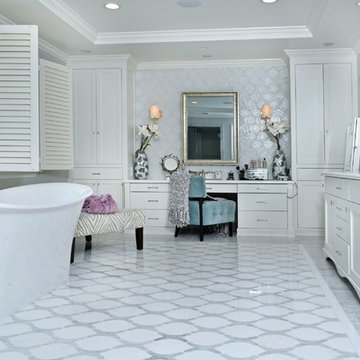
Example of a classic white tile freestanding bathtub design in Los Angeles with flat-panel cabinets, white cabinets and white walls
Example of a classic white tile freestanding bathtub design in Los Angeles with flat-panel cabinets, white cabinets and white walls


 Barrington Draperies and Shutters, Inc.
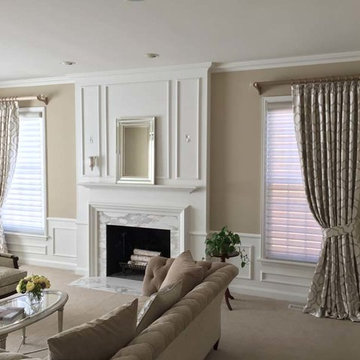
Inspiration for a mid-sized timeless formal and open concept carpeted and beige floor living room remodel in Chicago with beige walls, a standard fireplace, a stone fireplace and no tv
 FORNEY + architecture, LLC
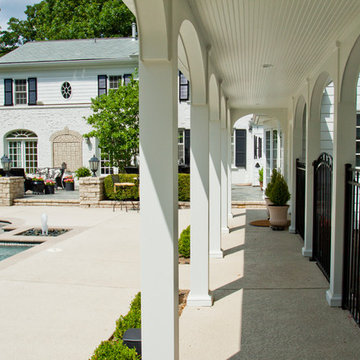
Rear, arched breezeway view of addition/remodel project - 2 story addition to the left of the existing home, and includes this arched walkway from the existing detached garage. Addition consists of first floor light-filled family room with beamed ceiling, and second floor master suite addition/remodel that includes His & Hers walk-in closets, coffee bar, and laundry. Existing kitchen & family room were remodeled to include bar, butler pantry, large kitchen with island, hearth room, breakfast room, walk-in china closet, mudroom, and pool bath.
Mick Bingaman Photography
 ReVision Design + Build

Black stained vanities with white Silestone quartz counters continue the black and white theme. Brushed brass quatrefoil mirrors coordinate with the champagne bronze faucets.
© Lassiter Photography 2018
32