
Search results for "Oval shutters" in Home Design Ideas
 Cummings Architecture + Interiors

Situated in a neighborhood of grand Victorians, this shingled Foursquare home seemed like a bit of a wallflower with its plain façade. The homeowner came to Cummings Architects hoping for a design that would add some character and make the house feel more a part of the neighborhood.
The answer was an expansive porch that runs along the front façade and down the length of one side, providing a beautiful new entrance, lots of outdoor living space, and more than enough charm to transform the home’s entire personality. Designed to coordinate seamlessly with the streetscape, the porch includes many custom details including perfectly proportioned double columns positioned on handmade piers of tiered shingles, mahogany decking, and a fir beaded ceiling laid in a pattern designed specifically to complement the covered porch layout. Custom designed and built handrails bridge the gap between the supporting piers, adding a subtle sense of shape and movement to the wrap around style.
Other details like the crown molding integrate beautifully with the architectural style of the home, making the porch look like it’s always been there. No longer the wallflower, this house is now a lovely beauty that looks right at home among its majestic neighbors.
Photo by Eric Roth
 Becker Morgan Group, Inc.
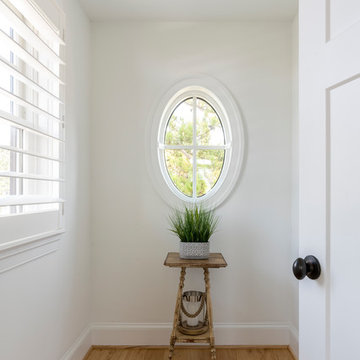
Example of a small cottage gender-neutral light wood floor and beige floor walk-in closet design

Find the right local pro for your project
 User

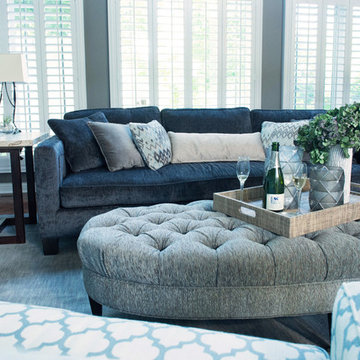
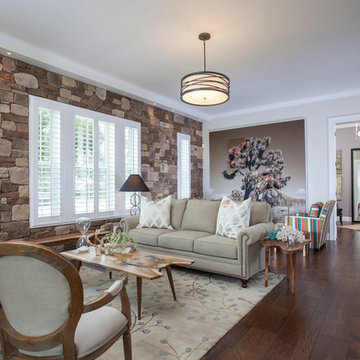
UserExample of a small formal and enclosed medium tone wood floor and black floor living room design in San Francisco with beige walls, a standard fireplace and a stone fireplace
 VARA Design
Chris Zoubris Photography
Family room - transitional open concept medium tone wood floor family room idea in Chicago with gray walls, a standard fireplace, a stone fireplace and a wall-mounted tv
Family room - transitional open concept medium tone wood floor family room idea in Chicago with gray walls, a standard fireplace, a stone fireplace and a wall-mounted tv
 Fallon Custom Homes & Renovations
Photograph - Warren Jagger
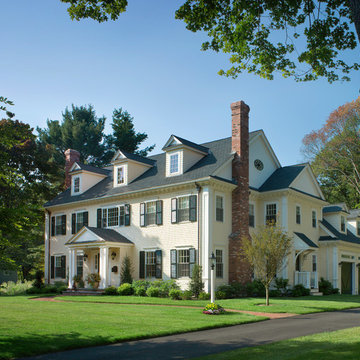
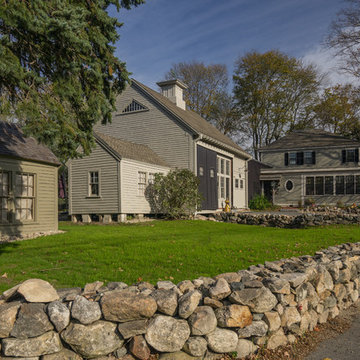
Inspiration for a large timeless yellow three-story wood gable roof remodel in Boston with a shingle roof
Inspiration for a large timeless yellow three-story wood gable roof remodel in Boston with a shingle roof
 Soler Architecture
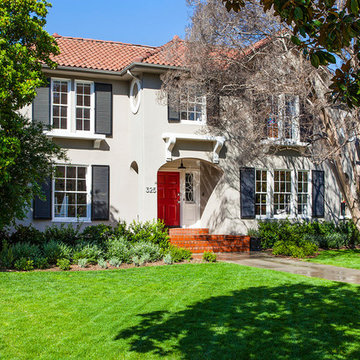
This 1920s traditional home was reinvented after a series of insensitive remodels and additions.
Example of a transitional home design design in Los Angeles
Example of a transitional home design design in Los Angeles

Sponsored
Columbus, OH

Snider & Metcalf Interior Design, LTD
Leading Interior Designers in Columbus, Ohio & Ponte Vedra, Florida

Beach style medium tone wood floor, brown floor, wall paneling and wallpaper powder room photo in Miami with open cabinets, gray cabinets, multicolored walls, an undermount sink, marble countertops, gray countertops and a built-in vanity
 Detailed Designs By Denise
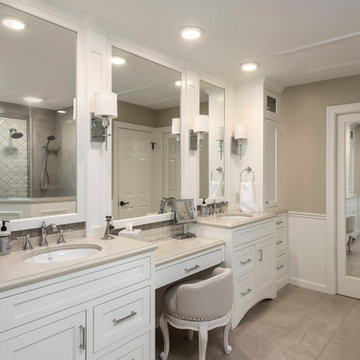
Mid-sized elegant master beige tile and porcelain tile porcelain tile and beige floor freestanding bathtub photo in St Louis with flat-panel cabinets, white cabinets, beige walls, an undermount sink, quartz countertops, a hinged shower door and beige countertops
 Total Solutions Group
Like this Plan? See more of this project on our website http://gokeesee.com/homeplans
HOME PLAN ID: C13-03186-62A
Uneek Image
 Howell Custom Building Group

This master bathroom remodel was part of a larger renovation of a historic home located next to the campus of Phillips Academy in Andover. This bright, crisp, classically styled room hearkens back to earlier times. An Antique style free standing claw foot slipper tub replaced a 1980’s Jacuzzi. The room features a hand painted custom double vanity with white carrara marble countertop. The sinks are Toto undermounts with Rohl faucets. Sconces by Hudson Valley; radiant heated floor is 12x24 ceramic tile in Dove Gray. Wainscot paneling trims the room adding elegance and formality. Shower walls and ceilings were opened up, and a rolling glass door added, with exposed roller and bar style hardware;
Half wall added for privacy at toilet



 Rudloff Custom Builders

This powder room includes tile floor, circular adjustable mirror, white wainscoting and baseboards, wooden window blind shutters and a family toilet seat convenient for the little ones.
Photos by Alicia's Art, LLC
RUDLOFF Custom Builders, is a residential construction company that connects with clients early in the design phase to ensure every detail of your project is captured just as you imagined. RUDLOFF Custom Builders will create the project of your dreams that is executed by on-site project managers and skilled craftsman, while creating lifetime client relationships that are build on trust and integrity.
We are a full service, certified remodeling company that covers all of the Philadelphia suburban area including West Chester, Gladwynne, Malvern, Wayne, Haverford and more.
As a 6 time Best of Houzz winner, we look forward to working with you n your next project.
 Daniel Frederick Architects LLC
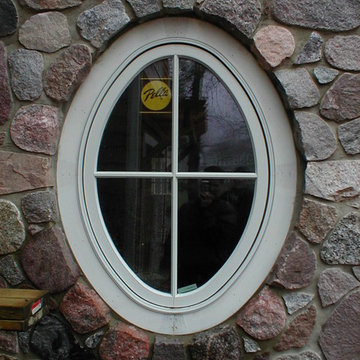
Example of a large minimalist multicolored two-story wood gable roof design in Cleveland with a shingle roof
 Daniel Frederick Architects LLC
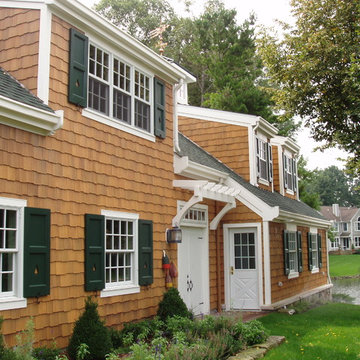
Example of a large minimalist multicolored two-story wood gable roof design in Cleveland with a shingle roof
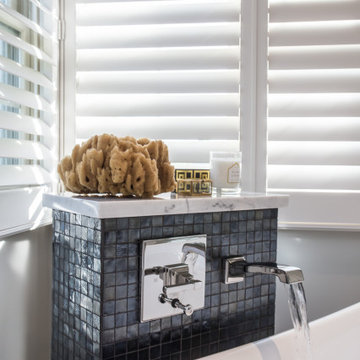
 KAREN CRONIN DESIGN
Master Bathroom renovation. Bachelor's bathroom with heated floor, heated towel bars, curdles open shower with body spray shower heads, mirrored tile wall and separate Water Closet.



 TOC design & construction inc.
Interior Design by: TOC design
Construction by: TOC design & Construction inc.
Pictures by: Tania Scardellato
This master bedroom was small, dark and not very appealing.
I wanted to create the comfort of a chic hotel suite. With only one king size grey upholstered bed, two over sized oval grey night table, and a small grey upholstered storage bench used as furniture. By adding custom made wainscoting - basically applied moldings designed in such a way as to keep it balanced and in proportion.
Even the ceiling got a make over by mimicking the wall same wall detail.
My favorite part of the room is the built in wall with TV insert. by doing this it allowed me to incorporate a TV with back lighting and not having to see those pesky wires.
I wanted to add a touch of glam. I covered the TV wall with an elegant thin mosaic stone. The rest is all about the comfortable linens, pillows and decorations that brings it all together.
Relax and dream big
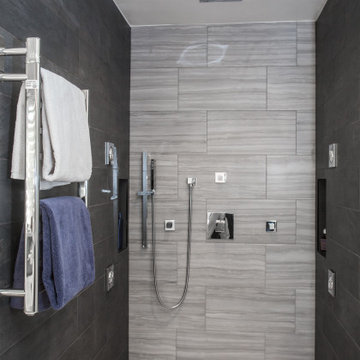 KAREN CRONIN DESIGN
Master Bathroom renovation. Bachelor's bathroom with heated floor, heated towel bars, curdles open shower with body spray shower heads, mirrored tile wall and separate Water Closet.
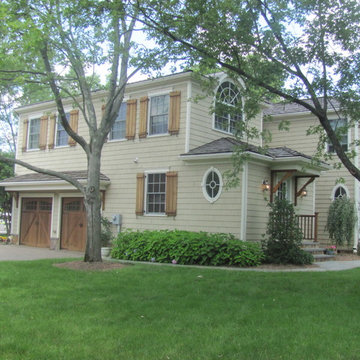
 Cindy Boerner Architect
Boerner Lay Architects
Large transitional two-story wood exterior home photo in New York with a hip roof
Large transitional two-story wood exterior home photo in New York with a hip roof
29