
Search results for "Oval shutters" in Home Design Ideas

 Meyer Greeson Paullin Benson (MGPB)
Situated at he top of a ridge that commands an impressive view of Chimney Top Mountain, this home was built using local vernacular details and materials from the Appalachians dating to the early 1900’s. We incorporated extensive wood detailing in the interiors to maintain the look and feel of its regional aesthetic.

 Shade Gallery
Inspiration for a large cottage dark wood floor and brown floor great room remodel in Phoenix with white walls and no fireplace

 Colorado Shutter Company
Colorado Shutters & O'Hair Shutters, the wire brushed look is so rich. It brings out the natural grain of the wood in a more personal way.
Elegant dining room photo in Denver
Elegant dining room photo in Denver
Find the right local pro for your project

 Bonvue
Roman shades with no exposed cords
Inspiration for a mid-sized timeless freestanding desk craft room remodel in Phoenix with white walls and no fireplace
Inspiration for a mid-sized timeless freestanding desk craft room remodel in Phoenix with white walls and no fireplace

 L & L Window Fashions
Custom valance with side panels over Hunter Douglas Silhouette shades
Living room - mid-sized traditional formal and enclosed living room idea with yellow walls
Living room - mid-sized traditional formal and enclosed living room idea with yellow walls

 Skyline Window Coverings
3" Hunter Douglas Silhouettes in a gorgeous textured fabric and color.
Bedroom - transitional bedroom idea in Chicago
Bedroom - transitional bedroom idea in Chicago




 Budget Blinds of Clearwater
Springs HoneyComb Shade. Top down-bottom up on French Doors #HappyCustomers

 Alluring Window NYC- Window Treatments
Inspiration for a large modern enclosed light wood floor living room remodel in New York with gray walls, a standard fireplace, a tile fireplace and no tv

 Window Statement LLC
Example of a large transitional l-shaped mixed material railing staircase design in Phoenix

 Molly Barr
Molly Christina Barr
Eat-in kitchen - large traditional galley light wood floor eat-in kitchen idea in Minneapolis with a farmhouse sink, recessed-panel cabinets, white cabinets, quartz countertops, beige backsplash, stone tile backsplash, white appliances and an island
Eat-in kitchen - large traditional galley light wood floor eat-in kitchen idea in Minneapolis with a farmhouse sink, recessed-panel cabinets, white cabinets, quartz countertops, beige backsplash, stone tile backsplash, white appliances and an island
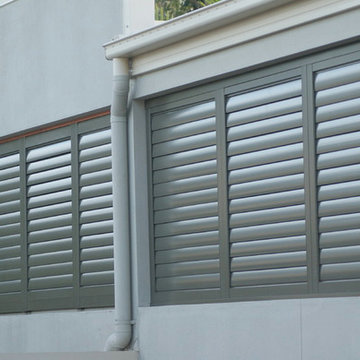
 The Plantation Shutter Company
The Plantation Shutter Company is the proud dealer of Weatherwell Aluminum Shutters in North and South Carolina. Call us for a Free Estimate 800.922.9572
WeatherWell Elite Shutters For Privacy
Exterior Weatherwell Elite Shutters make multi-unit living very private as well as more beautiful.
Weatherwell Elite aluminum shutters were the perfect solution for this Houston family who wanted to enjoy their pool gazebo more by creating privacy and protection form the wind and rain. The shutters have operable louvers that give them the ultimate in flexibility and are finished in a textured wood look powder coat which complements their existing wood structure.

 Interior Motif - Hunter Douglas Gallery
Inspiration for a mid-sized mediterranean ceramic tile living room remodel in New York with beige walls

Sponsored
Columbus, OH

Snider & Metcalf Interior Design, LTD
Leading Interior Designers in Columbus, Ohio & Ponte Vedra, Florida

 Lightbenders of Mobile - Custom Shutters
Enclosed dining room - mid-sized traditional carpeted and white floor enclosed dining room idea in Orange County with white walls and no fireplace

 Windo VanGo
Hunter Douglas Product Photography
Example of a mountain style family room design in Baltimore
Example of a mountain style family room design in Baltimore

 Next Generation Custom Blinds
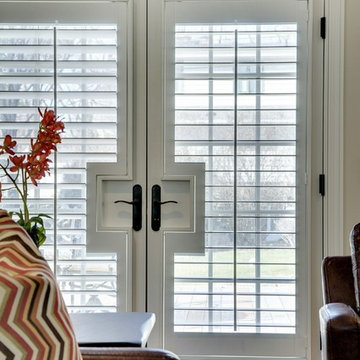
This homeowner used Highprofile interior shutters to add light into their bedroom without sacrificing style. The operable louvers make it easy to open up to the outdoors and let natural light into the space.

 Hudson Place Realty
Extraordinary 28-foot wide Queen Anne mansion perched on historic Hudson Street, one of Hoboken’s most coveted blocks. Custom built in 1901, this home has been respectfully restored to showcase the original features and thoughtfully renovated to include an elevator servicing all four levels of this exceptional 6,600+ square foot, 7+ bedroom, 5½ bathroom home. Anchored on a 40×100 foot lot with a timeless façade and storybook stone turret, 925 Hudson Street’s appeal is further enhanced by beautifully scaled rooms, balanced with intimate spaces thus transforming this house into a true family home. The parlor level takes careful consideration to function and flow beginning at the dramatic foyer, flanked by an original fireplace mantle and pocket doors. The drawing room opens to a formal dining room, elevator and powder room. At the rear of the home, the great room provides a flexible, family friendly space with dining nook and an open kitchen with access to the rear yard. Glittering with natural light, the second floor master retreat encompasses a lounge warmed by a working gas fireplace with original mantle and surround, sleeping quarters, dressing hall and en-suite bath. Luxurious and functional, the master bathroom is well appointed with an oversized marble steam shower with barrel ceiling, free standing Victoria + Albert volcanic limestone bath, radiant heat flooring and separate water closet. The remainder of the second and third floors are comprised of five additional bedrooms, home office, three full baths and crowned by an original oval sky light and wide top floor corridor featuring a full wet bar with stone counter and refrigerator. From the terraced front area with mature plantings, to the newly finished side and back yards, the 925 Hudson Street is surrounded by greenery and inviting outdoor spaces. The rear lawn features an Ipé deck, low maintenance SynLawn, fire and water features. An automatic drip irrigation system services the planting beds and the wall of Hornbeam trees provide beauty in every season. Ideal for au pair suite, guest quarters or revenue generating rental, the garden level includes a private 1,000 sq. ft., 2 bedroom 1 bath apartment with a separate entrance. This floor is further outfitted with ample built-in storage, wine closet, and laundry room. Truly a one of a kind home with intricate hardwood flooring, classic plaster moldings, soaring ceilings, original pocket doors, shutters, 3 decorative fireplace mantles and 3 working gas fireplaces, 7 zone central heating and cooling system and a state of the art Control4 fully automated home with security, sound, lighting and HVAC controls. Call today to schedule a private viewing.
- See more at: 925hudson.com




49