
Search results for "Oval vase" in Home Design Ideas

 Butler Armsden Architects
Chi Chin
Example of a classic master bathroom design in San Francisco with an undermount sink, shaker cabinets, white cabinets, an undermount tub and beige walls
Example of a classic master bathroom design in San Francisco with an undermount sink, shaker cabinets, white cabinets, an undermount tub and beige walls

 Tobi Fairley Interior Design
Photography - Nancy Nolan
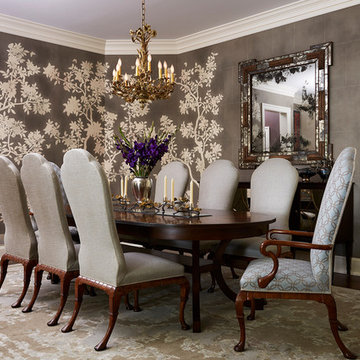
Wallpaper is F. Schumacher
Inspiration for a large transitional master beige tile and ceramic tile ceramic tile drop-in bathtub remodel in Little Rock with an undermount sink, white cabinets, blue walls and beaded inset cabinets
Inspiration for a large transitional master beige tile and ceramic tile ceramic tile drop-in bathtub remodel in Little Rock with an undermount sink, white cabinets, blue walls and beaded inset cabinets
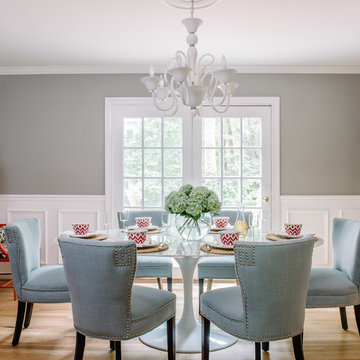
Small eclectic light wood floor and brown floor kitchen/dining room combo photo in Austin with gray walls and no fireplace
Find the right local pro for your project

 Miami Wallunit Group
High end residential and commercial Millwork.
Freestanding bathtub - contemporary white tile freestanding bathtub idea in Miami with a vessel sink, flat-panel cabinets and medium tone wood cabinets
Freestanding bathtub - contemporary white tile freestanding bathtub idea in Miami with a vessel sink, flat-panel cabinets and medium tone wood cabinets
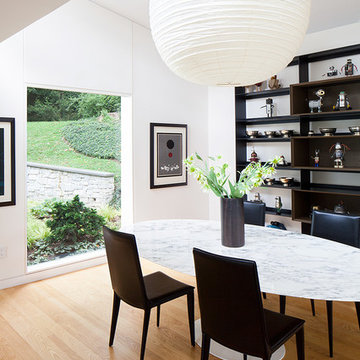
 Kyle Born Photography
©2014 Kyle Born
Example of a mid-century modern light wood floor dining room design in Philadelphia with white walls
Example of a mid-century modern light wood floor dining room design in Philadelphia with white walls

 TV Lift Cabinet by Cabinet Tronix
Gorgeous TV lift cabinet furniture piece placed beautifully as a room divider between the lounge and dining area. Lift kit built inside the white fine lined modern piece creates the opportunity to have a TV and not look at it while in use. Added benefit is that the furniture is also a perfect fit to softly separate the 2 room areas.
Cabinet Tronix specializes in TV lift furniture systems and has best of Houzz for 2014, 2015, and 2016.
Photography by Jacob Hand
Anthony Michael Interior Design
Florida
Miami
Jade at Brickell Bay
Santa Maria
Bristol Tower
Four Seasons Residences
Icon Brickell I II III
Skyline on Brickell
The Mark on Brickell
Brickell City Centre Reach
The Plaza on Brickell East West
1060 Brickell – 1050
Brickellhouse
1100 Millecento
Espirito Santo Plaza
Villa Regina
Infinity at Brickell
Brickell on the River North South
The Palace
Brickell Bay Club
Brickell Townhouse
Axis on Brickell North South
Nine at Mary Brickell Village
500 Brickell East West
Atlantis on Brickell
Imperial on Brickell
MYBrickell
Solaris at Brickell
The Club at Brickell Bay
Vue at Brickell
The Sail

 MANDARINA STUDIO interior design
Ben Gebo
Inspiration for a small transitional enclosed and freestanding desk dark wood floor and brown floor home office remodel in Boston with white walls, no fireplace and no tv
Inspiration for a small transitional enclosed and freestanding desk dark wood floor and brown floor home office remodel in Boston with white walls, no fireplace and no tv


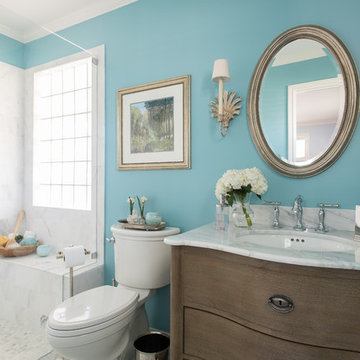
 Dona Rosene Interiors
This Guest Bath was awarded 2nd Place in the ASID LEGACY OF DESIGN TEXAS 2015 for Traditional Bathroom. Interior Design and styling by Dona Rosene Interiors.
Photography by Michael Hunter.

 Fluidesign Studio
Building Design, Plans, and Interior Finishes by: Fluidesign Studio I Builder: Anchor Builders I Photographer: sethbennphoto.com
Inspiration for a mid-sized timeless kids' powder room remodel in Minneapolis with an undermount sink, white cabinets, a two-piece toilet and recessed-panel cabinets
Inspiration for a mid-sized timeless kids' powder room remodel in Minneapolis with an undermount sink, white cabinets, a two-piece toilet and recessed-panel cabinets
 DMVF Architects
Photography by Derek Robinson

Eat-in kitchen - mid-sized contemporary l-shaped marble floor eat-in kitchen idea in Dublin with a double-bowl sink, recessed-panel cabinets, gray cabinets, quartzite countertops, gray backsplash, stone slab backsplash and an island
Eat-in kitchen - mid-sized contemporary l-shaped marble floor eat-in kitchen idea in Dublin with a double-bowl sink, recessed-panel cabinets, gray cabinets, quartzite countertops, gray backsplash, stone slab backsplash and an island


 J Visser Design
Builder: Scott Christopher Homes
Interior Designer: Francesca Owings
Landscaping: Rooks Landscaping

Example of a transitional light wood floor foyer design in Grand Rapids with white walls and a glass front door
Example of a transitional light wood floor foyer design in Grand Rapids with white walls and a glass front door
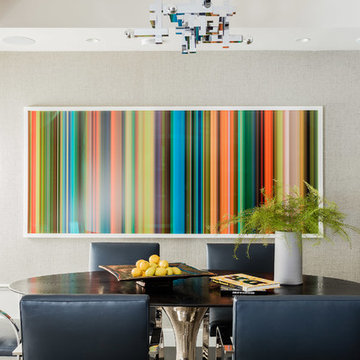
 Sleeping Dog Properties, Inc.
The Heritage On the Garden is one of Boston’s most sought after luxury residential destinations. Our work included a full renovation – a stem to stern facelift. This comfortable, transitional design keys into the owners appreciation for what is modern while integrating seamlessly within a classic building.

 Alpha Painting
Rob Karosis Photography
Small beach style formal and enclosed medium tone wood floor and beige floor living room photo in Boston with white walls, no fireplace and no tv
Small beach style formal and enclosed medium tone wood floor and beige floor living room photo in Boston with white walls, no fireplace and no tv
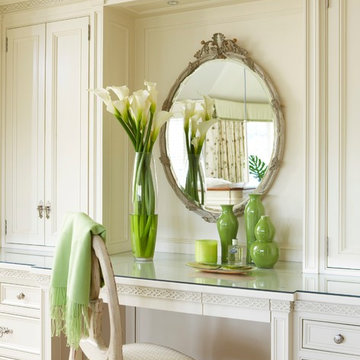


 The Pratley Company, LLC
Photography by Stacy Bass. www.stacybassphotography.com
Mid-sized beach style single-wall medium tone wood floor and brown floor eat-in kitchen photo in New York with shaker cabinets, white cabinets, white backsplash, subway tile backsplash, stainless steel appliances, an island, an undermount sink and quartz countertops
Mid-sized beach style single-wall medium tone wood floor and brown floor eat-in kitchen photo in New York with shaker cabinets, white cabinets, white backsplash, subway tile backsplash, stainless steel appliances, an island, an undermount sink and quartz countertops
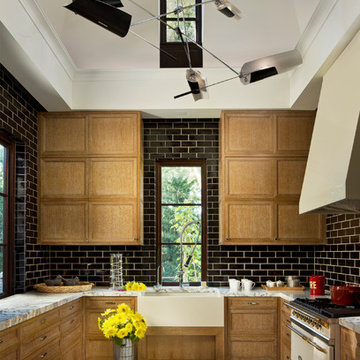
Example of a transitional u-shaped kitchen design in Detroit with a farmhouse sink, medium tone wood cabinets, black backsplash, subway tile backsplash, no island and white appliances

 Confluence Design
This beautiful robin's egg blue tile complemented the walnut cabinetry together with the 18x36 porcelain floor tiles. The vanity sits on steel hairpin legs with retro handles, Hansgrohe faucets and undermount sinks. The floating mirror has inlaid LED lighting and is the full length of the vanity.
zoon media
 Alyssa Lee Photography
Inspiration for a timeless dark wood floor dining room remodel in Minneapolis with multicolored walls
9