
Search results for "Ovens offer" in Home Design Ideas
 Kitchens by Design
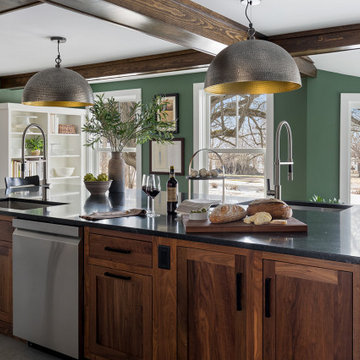
This rustic-modern kitchen is the perfect fusion of warmth and modern elegance. At the heart of this design is a custom-built wood-fired pizza oven, offering a visual centerpiece and culinary essential. The rich tones of the natural walnut cabinetry contrast beautifully with the crisp white finishes of cabinetry and tile, creating a sophisticated and moody atmosphere.
 Roundabout Studio Inc.
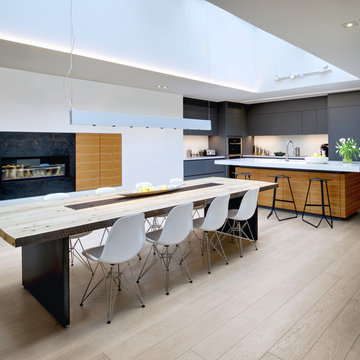
Skylights open the interior opens up to the sky, offering a quiet, light-filled interior that belies the building's location.
Kitchen/dining room combo - scandinavian light wood floor kitchen/dining room combo idea in Toronto with white walls, a ribbon fireplace and a metal fireplace
Kitchen/dining room combo - scandinavian light wood floor kitchen/dining room combo idea in Toronto with white walls, a ribbon fireplace and a metal fireplace
 Darci Hether
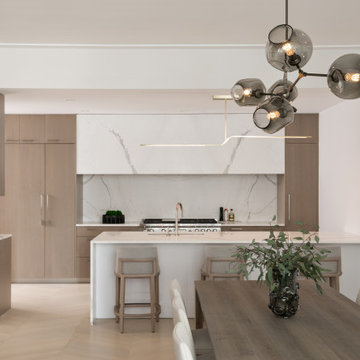
A serene, custom-designed NYC apartment for empty nesters, featuring bespoke millwork, smart storage, and refined finishes—offering elevated city living with warmth, style, and ease.
The sleek kitchen features clean-lined white oak cabinetry, flowing marble surfaces, custom lighting, and a sculptural island, offering a serene, modern space ideal for cooking, gathering, and entertaining.
Find the right local pro for your project
 The Cabinetry
Photography by Tara L. Callow

Open concept kitchen - large transitional l-shaped light wood floor and beige floor open concept kitchen idea in Boston with a farmhouse sink, white cabinets, quartz countertops, beige backsplash, ceramic backsplash, stainless steel appliances, an island and shaker cabinets
Open concept kitchen - large transitional l-shaped light wood floor and beige floor open concept kitchen idea in Boston with a farmhouse sink, white cabinets, quartz countertops, beige backsplash, ceramic backsplash, stainless steel appliances, an island and shaker cabinets
 MAK Design + Build Inc.
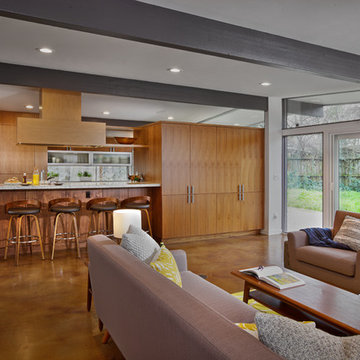
This colorful project offered many opportunities to incorporate the homeowner's unique style into this remodel while preserving the integrity of this classic Streng home. Dave Adams Photography
 Red House Design Build
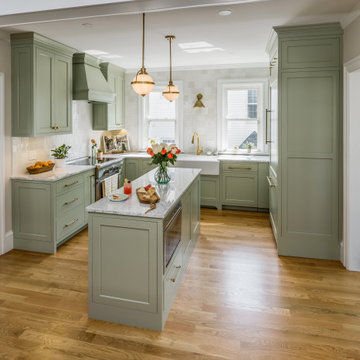
From this angle, you see a custom oven vent centered in the perfect cooking nook. The island has a built-in lower level microwave, and the panel-ready fridge offers plenty of storage on all sides.
 KE Interior Solutions
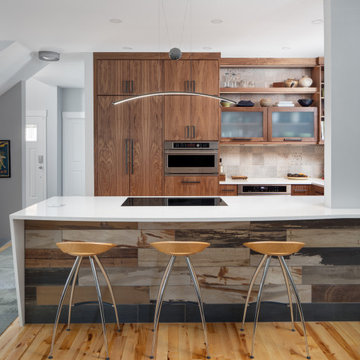
The warmth of the Walnut Cabinetry is juxtaposed beautifully against the grade two maple floors. This is a compilation of many textures that all work together in a visual quilt of textural intrigue.


 ZeroEnergy Design

AWARD WINNING | International Green Good Design Award
OVERVIEW | This home was designed as a primary residence for a family of five in a coastal a New Jersey town. On a tight infill lot within a traditional neighborhood, the home maximizes opportunities for light and space, consumes very little energy, incorporates multiple resiliency strategies, and offers a clean, green, modern interior.
ARCHITECTURE & MECHANICAL DESIGN | ZeroEnergy Design
CONSTRUCTION | C. Alexander Building
PHOTOS | Eric Roth Photography
 Jackson Design & Remodeling
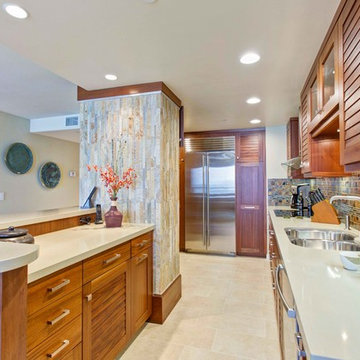
While staying within the condo’s structural restrictions, the new kitchen design offers the clients significantly more storage and counter space. Storage was hidden under the new peninsula and two pantries were built framing the refrigerator. A full oven and microwave are built-in behind the column.
 Aaron Adams
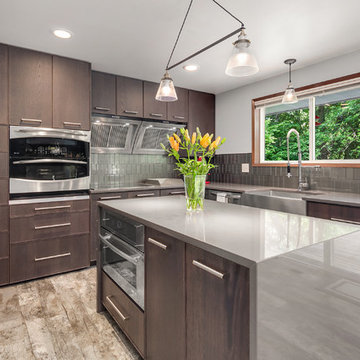
Double European style range hoods for 30" induction cooktop and 16" flat top commercial griddle. Compact double wall convection oven reduces pre-heat time and offers plenty of space for a thanksgiving turkey.
 Sub-Zero, Wolf, and Cove
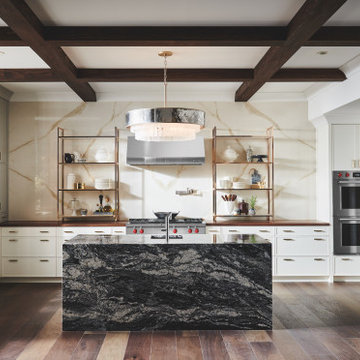
Sub-Zero refrigeration, Wolf cooking, and Cove dishwashing provide more than just exceptional performance. They offer the design flexibility needed to furnish any space. Create your ideal kitchen—from traditional to industrial—with an endless array of hardware, finish, fit, and configuration options.
 Cherry Hill Custom Homes
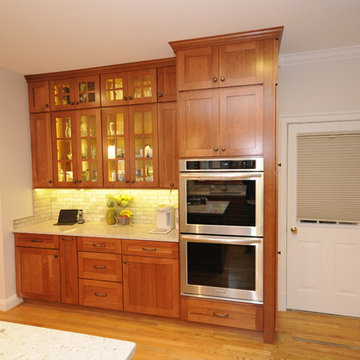
Glass doors on the center cabinets with LED interior lighting offer a place for display.
Large arts and crafts light wood floor eat-in kitchen photo in DC Metro with shaker cabinets, medium tone wood cabinets, quartz countertops, gray backsplash, stone tile backsplash, stainless steel appliances and an island
Large arts and crafts light wood floor eat-in kitchen photo in DC Metro with shaker cabinets, medium tone wood cabinets, quartz countertops, gray backsplash, stone tile backsplash, stainless steel appliances and an island
 Kitchen Design Partners, Inc.
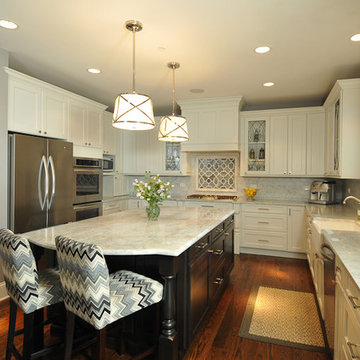
Recessed-panel, dark truffle stained frameless island cabinetry is a deep contrast to the light countertops and perimeter cabinets. The island overhang provides seating for two under traditional shaded pendant lighting. A large stainless refrigerator provides substantial food storage and dual stainless wall ovens offer high-tech cooking versatility. An elegant glass mosaic tile backsplash adorns the wall behind a separate cooktop while gothic-patterned leaded glass cabinet doors display the couple’s collection of beer steins.
Photography: Carlos Vergara

 SummerHill Homes
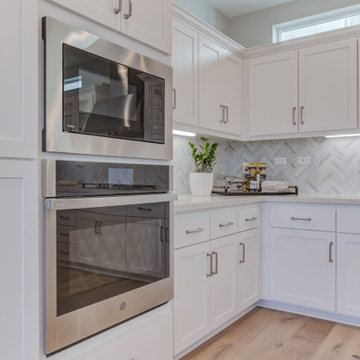
Nuevo in Santa Clara offers 41 E-States (4-story single-family homes), 114 E-Towns (3-4-story townhomes), and 176 Terraces (2-3-story townhomes) with up to 4 bedrooms and up to approximately 2,990 square feet.
 Universal Appliance and Kitchen Center
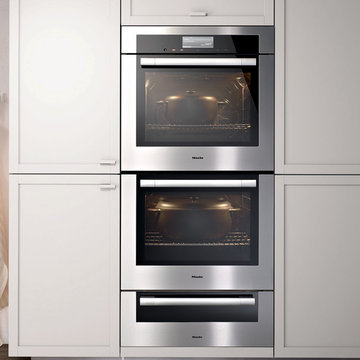
Miele 30" Double Convection Oven Stainless Steel | H6780BP2
Available at Universal Appliance and Kitchen Center | uakc.com
Features:
M Touch controls are both easy-to-operate and navigate. An intuitive swipe of the screen will quickly lead you to your desired selection
Self Clean Oven
19 Operating Modes including Moisture Plus (plumbed only) — through increasing the humidity in the oven you can perfect your results e.g. crusty, glossy breads, juicy meats
MasterChef Plus - fully functional automatic programs to create 14 different types of bread at home
MasterChef menu offers over 100 food types to cook to perfection
Wireless Roast Probe for safe. easy handling and perfect roasting results
Favorites - up to 20 recipes
Sabbath Program
CleanGlass Door
TwinPower Fans provide optimum and even distribution of hot air
Soft Open and Soft Close for an easier handling
ComfortSwivel Handle moves with the motion of your wrist, creating a more ergonomic feel when opening and closing the oven door
Model Overview:
Width: 30"
Design: ContourLine
Finish: Clean Touch Steel
Dimensions: 29 13/16"W x 50 13/16"H x 23 3/4"D
 KE Interior Solutions
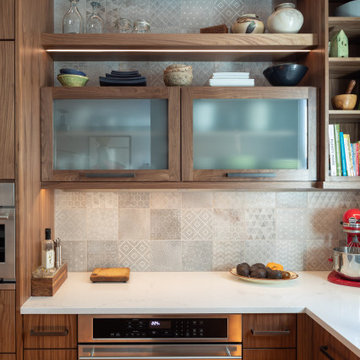
This area was designed to showcase the simple collection of art in both the true form, and the utilitarian form,. With an emphasis to bring in touches of bright color that stand out against the warm background tones.
 Paragon Kitchens
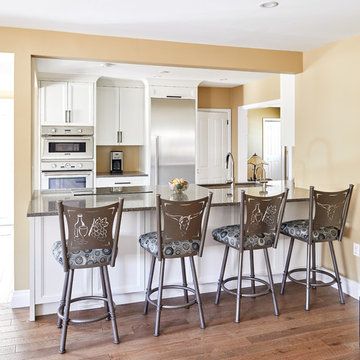
A tighter space does not mean losing out on all the necessary appliances, and storage spaces. With this design it offers a full range of services.
Enclosed kitchen - small traditional single-wall dark wood floor and brown floor enclosed kitchen idea in Toronto with a drop-in sink, shaker cabinets, white cabinets, quartz countertops, stainless steel appliances, no island and black countertops
Enclosed kitchen - small traditional single-wall dark wood floor and brown floor enclosed kitchen idea in Toronto with a drop-in sink, shaker cabinets, white cabinets, quartz countertops, stainless steel appliances, no island and black countertops


 Paragon Kitchens
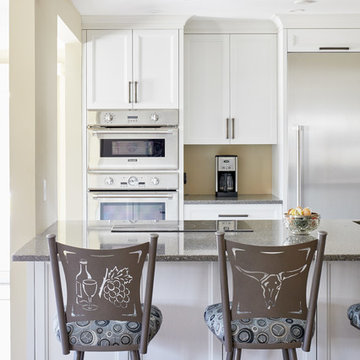
A tighter space does not mean losing out on all the necessary appliances, and storage spaces. With this design it offers a full range of services.
Inspiration for a small timeless single-wall dark wood floor and brown floor enclosed kitchen remodel in Toronto with a drop-in sink, shaker cabinets, white cabinets, quartz countertops, stainless steel appliances, no island and black countertops
Inspiration for a small timeless single-wall dark wood floor and brown floor enclosed kitchen remodel in Toronto with a drop-in sink, shaker cabinets, white cabinets, quartz countertops, stainless steel appliances, no island and black countertops
 Transitions Designs
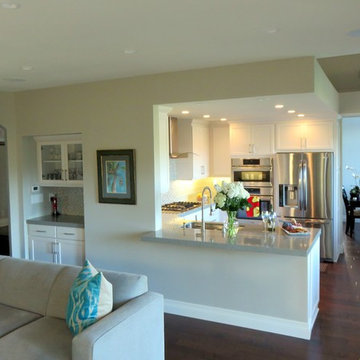
AFTER: A Day at the Beach! Ocean colors & natural materials embrace the beach theme in this new eco-friendly kitchen. Energy efficient LEDs, a glass backsplash & quartz countertops keep it bright & fresh. Frameless cabinets offer unique storage: pull-outs for cooking items, tilt-outs at the sink & roll-out trays inside pantries to optimize space. Open layout with plenty of work surface, double ovens, & open shelving. Deep pots & pans drawers offer easy access without sacrificing style. Creating a peninsula toward the family room & adding a beautiful glass hood vent improves functionality and provides a welcoming & relaxing environment.
 Paragon Kitchens
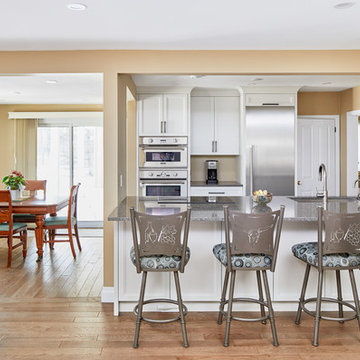
A tighter space does not mean losing out on all the necessary appliances, and storage spaces. With this design it offers a full range of services.
Enclosed kitchen - small traditional single-wall dark wood floor and brown floor enclosed kitchen idea in Toronto with a drop-in sink, shaker cabinets, white cabinets, quartz countertops, stainless steel appliances, no island and black countertops
Enclosed kitchen - small traditional single-wall dark wood floor and brown floor enclosed kitchen idea in Toronto with a drop-in sink, shaker cabinets, white cabinets, quartz countertops, stainless steel appliances, no island and black countertops
32