
Search results for "Over dining" in Home Design Ideas

Beach style open concept light wood floor living room photo in Miami with beige walls, a standard fireplace and a wall-mounted tv
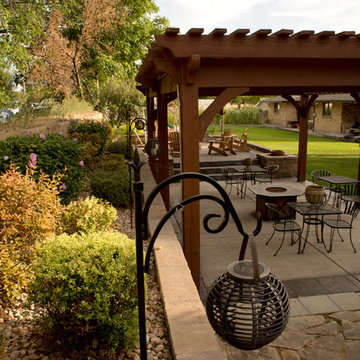
 Western Timber Frame
This DIY timber frame pergola kit is an 18′ x 27′ ShadeScape™ 8000 series installed over a concrete patio for an outdoor dining area with fire pit and outdoor furniture.
Sarah Lee
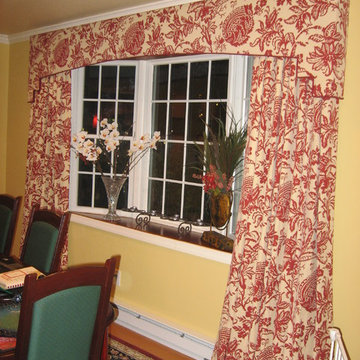
 Drapery Connection
The combination of a shaped cornice over full length draperies creates both an ornamental and harmonious setting for this dining room. This stepped cornice greatly compliments this bay window with both its geometric and curvilinear shapes, as well as the puddled draperies to soften the area. Correlating with the area rug is the fabric’s Jacobean print in red and ivory, bringing out the bay windows’ treatment as a main focal point. The bottom edge of the cornice contains a solid red welt which greatly emphasizes the cornice’s shape. With the full length draperies puddling on the floor, this brings in a formal and sophisticated ambience. Altogether, this entire window treatment gives a warm and inviting feature to this dining room.
Find the right local pro for your project

 Nate Fischer Interiors
Inspiration for a coastal ceramic tile and gray floor eat-in kitchen remodel in Orange County with a farmhouse sink, light wood cabinets, marble countertops, stainless steel appliances, marble backsplash and an island

 Lisa Whittaker
Michael Walmsley
Front door - mid-sized transitional front door idea in Seattle with a white front door
Front door - mid-sized transitional front door idea in Seattle with a white front door

 Dessa Lea Productions
Photo by Kelly M. Shea
Inspiration for a large cottage light wood floor and brown floor great room remodel with white walls
Inspiration for a large cottage light wood floor and brown floor great room remodel with white walls

 Precision Cabinetry and Design
Stephanie Russo
Inspiration for a transitional l-shaped medium tone wood floor and brown floor eat-in kitchen remodel in Sacramento with recessed-panel cabinets, white cabinets, white backsplash, stainless steel appliances, an island and white countertops
Inspiration for a transitional l-shaped medium tone wood floor and brown floor eat-in kitchen remodel in Sacramento with recessed-panel cabinets, white cabinets, white backsplash, stainless steel appliances, an island and white countertops

Sponsored
Columbus, OH

Hope Restoration & General Contracting
Columbus Design-Build, Kitchen & Bath Remodeling, Historic Renovations

 LMK INTERIOR DESIGN
Scott Zimmerman, Floating staircase with walnut treads and glass railing.
Mid-sized trendy wooden straight open staircase photo in Salt Lake City
Mid-sized trendy wooden straight open staircase photo in Salt Lake City

 Jute Interior Design
Lisa Romerein
Example of a country dining room design in San Francisco with gray walls
Example of a country dining room design in San Francisco with gray walls

 John Johnstone
Joshua Johnstone
Example of a transitional eat-in kitchen design in New York with an undermount sink, recessed-panel cabinets, white cabinets, white backsplash and subway tile backsplash
Example of a transitional eat-in kitchen design in New York with an undermount sink, recessed-panel cabinets, white cabinets, white backsplash and subway tile backsplash

 TINEKE TRIGGS
Wet bar - mid-sized transitional single-wall wet bar idea in San Francisco with a drop-in sink, glass-front cabinets, blue cabinets, wood countertops, blue backsplash and brown countertops

 Crown Point Cabinetry
This custom Arts & Crafts Crown Point Cabinetry kitchen and bar area features, Quartersawn White Oak with a Washington Cherry stained finish. The Island and custom Range Hood both feature, Bee’s Wax over Eco Brown stain and Burnished over Maple. The kitchen and bar area cabinetry have a Craftsman style door with Black Walnut pegs, while the island presents an Old Cupboard door style that blends seamlessly. Additionally, the doors and drawers also feature a soft close element. Photo by Crown Point Cabinetry

Inspiration for a contemporary living room remodel in Tampa with blue walls, a ribbon fireplace and a wall-mounted tv





 Sterling Design Group, LLC
Bob Narod, Photographer LLC
Example of a classic dining room design in DC Metro with beige walls
Example of a classic dining room design in DC Metro with beige walls

 Amarant Design and Build Center
Eat-in kitchen - mid-sized transitional l-shaped eat-in kitchen idea in San Francisco with an island, recessed-panel cabinets, white cabinets, granite countertops, white backsplash, subway tile backsplash, a drop-in sink and stainless steel appliances

 Corine Maggio Design
This darling young family of four recently moved to a beautiful home over looking La Jolla Shores. They wanted a home that represented their simple and sophisticated style that would still function as a livable space for their children. We incorporated a subtle nautical concept to blend with the location and dramatic color and texture contrasts to show off the architecture.
Photo cred: Chipper Hatter: www.chipperhatter.com

Sponsored
Fredericksburg, OH

High Point Cabinets
Columbus' Experienced Custom Cabinet Builder | 4x Best of Houzz Winner

 Lilium Designs
Brady Architectural Photography
Eat-in kitchen - contemporary galley dark wood floor eat-in kitchen idea in San Diego with an undermount sink, shaker cabinets, gray cabinets, granite countertops, gray backsplash, ceramic backsplash, stainless steel appliances and an island
Eat-in kitchen - contemporary galley dark wood floor eat-in kitchen idea in San Diego with an undermount sink, shaker cabinets, gray cabinets, granite countertops, gray backsplash, ceramic backsplash, stainless steel appliances and an island

 Brio Interior Design
Photography by Haris Kenjar
Eat-in kitchen - transitional galley medium tone wood floor eat-in kitchen idea in Seattle with a drop-in sink, flat-panel cabinets, black cabinets, white backsplash, stainless steel appliances and a peninsula
Eat-in kitchen - transitional galley medium tone wood floor eat-in kitchen idea in Seattle with a drop-in sink, flat-panel cabinets, black cabinets, white backsplash, stainless steel appliances and a peninsula

 Snake River Interiors
A custom home in Jackson, Wyoming
Photography: Cameron R. Neilson
Enclosed dining room - mid-sized rustic medium tone wood floor enclosed dining room idea with white walls
Enclosed dining room - mid-sized rustic medium tone wood floor enclosed dining room idea with white walls
44