
Search results for "Over garage" in Home Design Ideas
 Lighter And Brighter
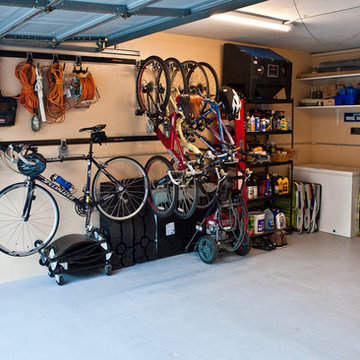
Inspiration for a mid-sized contemporary detached one-car carport remodel in Los Angeles


 bageti proyectos
render
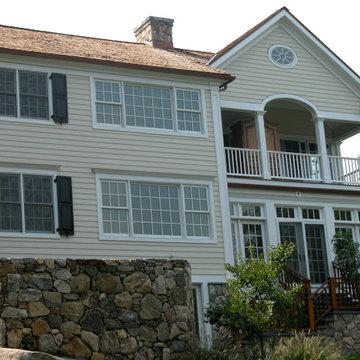
Example of a mid-sized minimalist white three-story brick exterior home design
Example of a mid-sized minimalist white three-story brick exterior home design
Find the right local pro for your project

 HOMESITE DESIGNERS
photo by Roger Wade
Rustic three-story mixed siding exterior home idea with a hip roof
Rustic three-story mixed siding exterior home idea with a hip roof

 Visbeen Architects
The best of past and present architectural styles combine in this welcoming, farmhouse-inspired design. Clad in low-maintenance siding, the distinctive exterior has plenty of street appeal, with its columned porch, multiple gables, shutters and interesting roof lines. Other exterior highlights included trusses over the garage doors, horizontal lap siding and brick and stone accents. The interior is equally impressive, with an open floor plan that accommodates today’s family and modern lifestyles. An eight-foot covered porch leads into a large foyer and a powder room. Beyond, the spacious first floor includes more than 2,000 square feet, with one side dominated by public spaces that include a large open living room, centrally located kitchen with a large island that seats six and a u-shaped counter plan, formal dining area that seats eight for holidays and special occasions and a convenient laundry and mud room. The left side of the floor plan contains the serene master suite, with an oversized master bath, large walk-in closet and 16 by 18-foot master bedroom that includes a large picture window that lets in maximum light and is perfect for capturing nearby views. Relax with a cup of morning coffee or an evening cocktail on the nearby covered patio, which can be accessed from both the living room and the master bedroom. Upstairs, an additional 900 square feet includes two 11 by 14-foot upper bedrooms with bath and closet and a an approximately 700 square foot guest suite over the garage that includes a relaxing sitting area, galley kitchen and bath, perfect for guests or in-laws.



 Sustainable Home
The vintage desk creates a compact space to do work. The bright colors of the lucite panel chandelier and the hand stiched Indian bedspread pick up the colors of the surfboards in the large format photo of Avila Beach. The client wanted guests to feel welcomed by a California vibe.
Photos by- Michele Lee Willson

Sponsored
Sunbury, OH

J.Holderby - Renovations
Franklin County's Leading General Contractors - 2X Best of Houzz!

 Prodigy Homes Inc.
This home won the 2015 Parade of Homes "Best Exterior Appeal" award, as well as "Best Landscaping". Unique stamped and colored concrete beautifully compliments the stucco and stone exterior.




 Will Gerstmyer Architects
Will Gerstmyer
This is an example of a transitional backyard stone landscaping in Boston.
This is an example of a transitional backyard stone landscaping in Boston.



 Detailed Landscape
This is an example of a large rustic full sun backyard mulch landscaping in Denver with a pergola.

 CTA Design Builders, Inc.
Example of a mid-sized 1960s gray one-story gable roof design in Seattle with a metal roof



Sponsored
Columbus, OH

Wannemacher Interiors
Customized Award-Winning Interior Design Solutions in Franklin Cnty OH

 Carolina Design Associates, LLC
Home Office and Side Entry
Inspiration for a timeless built-in desk beige floor study room remodel in Charlotte with white walls and no fireplace
Inspiration for a timeless built-in desk beige floor study room remodel in Charlotte with white walls and no fireplace
215