
Search results for "Over garage" in Home Design Ideas


 The Vision Group
CMS photography
Example of a large transitional attached three-car garage design in Tampa
Example of a large transitional attached three-car garage design in Tampa
Find the right local pro for your project






 Sears Architects
Photographer: Ashley Avila
For building specifications, please see description on main project page.
For interior images and specifications, please visit: http://www.houzz.com/projects/332182/lake-house.



Sponsored
Columbus, OH

Hope Restoration & General Contracting
Columbus Design-Build, Kitchen & Bath Remodeling, Historic Renovations

 User
Owners wanted the addition over the garage to blend in with the architecture of the house. Adding space over the garage gave the house both symmetry and space needed for expanding the master bedroom to include an en suite bathroom, walk-in closet and exercise room.
Photo credit: Eve Traetto

 Ironwood Construction Group LLC
DAVID CANNON
Cottage white two-story concrete fiberboard gable roof idea in Atlanta with a shingle roof
Cottage white two-story concrete fiberboard gable roof idea in Atlanta with a shingle roof

 Archatrak Inc.
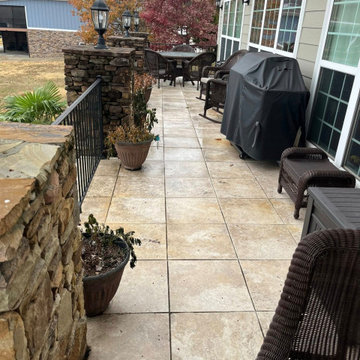
Originally a drab garage roof covered with asphalt, the deck tiles instantly transformed the area to an attractive entertaining space.
Inspiration for a contemporary shed remodel in Melbourne
Inspiration for a contemporary shed remodel in Melbourne


Sponsored
Columbus, OH
Free consultation for landscape design!

Peabody Landscape Group
Columbus' Reliable Landscape Design & Contracting

 Penn Carpentry
Master suite addition over existing garage
Inspiration for a craftsman exterior home remodel in Atlanta
Inspiration for a craftsman exterior home remodel in Atlanta


 GMT Home Designs Inc.
Photo Credits: OnSite Studios
Example of a large classic detached two-car garage design in Boston
Example of a large classic detached two-car garage design in Boston
3