
Search results for "Over limits" in Home Design Ideas
 Arch Studio, Inc.
Robin McCarthy Architect and
Michael Hospelt Photography
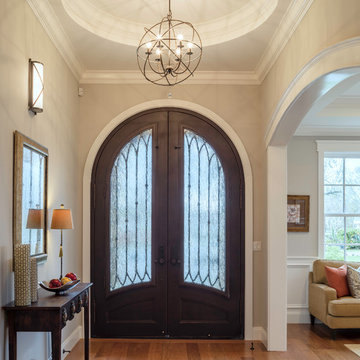
Inspiration for a mid-sized transitional medium tone wood floor foyer remodel in San Francisco with gray walls and a dark wood front door
Inspiration for a mid-sized transitional medium tone wood floor foyer remodel in San Francisco with gray walls and a dark wood front door
 Kirsten Floyd Interior Design LLC
John Herr Photography
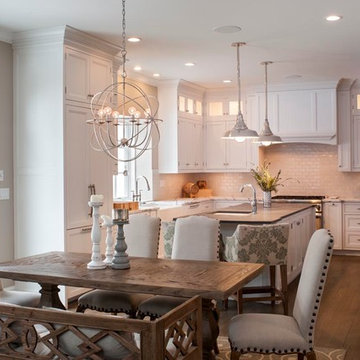
Large transitional l-shaped medium tone wood floor eat-in kitchen photo in New York with a farmhouse sink, recessed-panel cabinets, white cabinets, marble countertops, white backsplash, ceramic backsplash, stainless steel appliances and an island
Large transitional l-shaped medium tone wood floor eat-in kitchen photo in New York with a farmhouse sink, recessed-panel cabinets, white cabinets, marble countertops, white backsplash, ceramic backsplash, stainless steel appliances and an island
 Penterman Kitchens
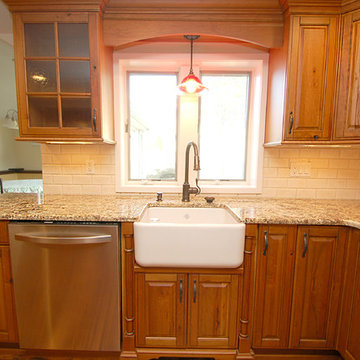
This Spring Lake Heights New Jersey kitchen is featuring Andover raised Wood-Mode Custom Cabinetry in natural knotty cherry with a black glaze and Antique white with an espresso glaze accompanied by Namibian Gold granite countertops.
Find the right local pro for your project

 916Kitchen
Kitchen Remodeling
Maple Cream Glaze kitchen cabinets,
Custom Granite Fabrication Netuno Bordeaux
Kitchen - kitchen idea in Sacramento
Kitchen - kitchen idea in Sacramento
 Judy Dinkle - JD Designs
L.Herrada-Rios
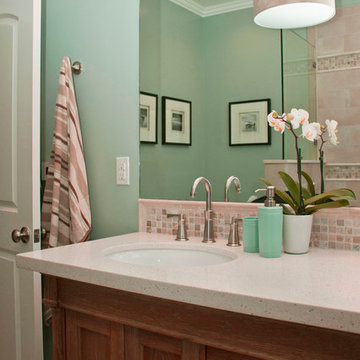
Example of a small beach style 3/4 white tile, glass tile and beige tile travertine floor and beige floor tub/shower combo design in San Francisco with shaker cabinets, medium tone wood cabinets, a one-piece toilet, blue walls, an undermount sink and quartz countertops
Example of a small beach style 3/4 white tile, glass tile and beige tile travertine floor and beige floor tub/shower combo design in San Francisco with shaker cabinets, medium tone wood cabinets, a one-piece toilet, blue walls, an undermount sink and quartz countertops

 Klopf Architecture
The Roger Lee designed house from 1962 was purchased by the current homeowners in almost original condition, as the previous owners elected to defer most maintenance projects over the years. The clients were able to see beyond the dated materials and finishes, single-paned glass and uninsulated walls and they approached Klopf Architecture to help them expand and update the entire home, one the family could settle into and enjoy for years to come. It was important that the new designs were aligned with Lee's original intent not only because of the client's appreciation for mid-century modern architecture, but also because the house was deemed historical. The Stanford Real Estate Office requires a stringent design review which safeguards the integrity of the community, which Klopf Architecture was happy to oblige going into their updated designs.
As with many original mid-century modern homes, the house was scaled to the 1960s lifestyle where rooms were smaller and openings to views were limited and tightly framed. The original conditions defined the direction the family of four would take in updating the house and making it comfortable for their modern lifestyle. Klopf designed a full gut remodel and major addition to bring the house into the 21st century and provide the living area needed for the client's family. The newly expanded house added just about 1,100 sf to create an airy, comfortable and family friendly house, taking full advantage of the beautiful southwestern views that extend out to the hills beyond. The enclosed garage created an additional 240 sf of covered space for long-term storage.
A cracked swimming pool created an eyesore taking up a majority of the backyard landscape, so it was one of the first elements to go during the transformation. Working with Outer Space Landscape Architects, the family asked for a mix of relaxing outdoor patio spaces that eventually blend into the native landscaping, extending their views outward toward the natural greenery of the trees beyond their property. Filling in the old pool was a smart way to expand the living spaces outward. The orientation of the house was designed to enjoy the views, but the original architecture provided the first homeowners with mere glimpses of the landscape outside.
Klopf was able to broaden those views, continuing and extending on the original architecture to take full advantage of the unobstructed natural views across the rear facade of the house. Small horizontal openings in the primary bedroom and office were replaced with much taller windows that now follow the angled roof line upward, extending across almost all of the facade. We worked with Western Windows, whose designs included an oblique-shaped, operable casement that allowed our design to rise with the slope. A new corner office added to the primary suite, offers a bright and functional work-from-home solution that looks out at the distant views and added natural light from the expanded window configuration that now wraps around the corner.
The existing lower level was designed by Lee as a utilitarian space, serving as a wet pool room with a drain in the center of the floor, bathroom, laundry and storage areas. Without the need for a pool room, Klopf was able to convert the area into a much more comfortable and functional living space with a new family room and guest suite. The new spaces enjoy easy access to a new outdoor patio through floor to ceiling, full-width glass sliders.
Continuing along the rear facade, a previously exposed deck extending from the living room and hallway provided access to the backyard through a single set of stairs leading toward the side of the house which made sense when the pool was in place. The new deck was re-envisioned as an extension of the main living room and now serves as a second outdoor living room. A new slatted pergola above provides the homeowners welcome relief from the hot afternoon sun. A second set of stairs now creates a better connection to the redesigned lower level. Klopf was able to reconfigure the spaces, extending the living room outward toward the views, where the family now claims it as the heart of the home, spending a large majority of their time outdoors.
Back inside, the original wood-burning Malm fireplace was beautifully restored and a gas burner installed to comply with California's strict air standards. It now rests in front of a wall of Heath accent tiles where a dated red brick wall used to stand. A new taller window brings more light and views into the refreshed interior living room. The original glass doors opposite the fireplace were replaced by larger sliders that when fully opened, create a seamless transition to the new outdoor living area so the two spaces feel like one connected space. The original utilitarian kitchen was needlessly tucked into the far back corner and closed-off, out of sight from the living room, so the clients asked Klopf to open it up and expand the kitchen forward so it felt more connected. Today the much larger kitchen is connected to the living area where a short wall with a cutout offers a visual glimpse into the kitchen and a handy pass-through counter for serving guests. A new breakfast nook was also added to create another spot where the family can gather for casual meals. Just outside, a new built-in outdoor grill and prep area extends the kitchen outside and connects to a new outdoor dining spot nestled amongst the trees, taking advantage of the views out back.
Klopf was able to expand the other two bedrooms, add a new laundry room and half-bath and convert the carport to an enclosed garage to add more storage areas which was lost when the pool house was converted to the family and guest room.
To maintain a historical connection to the original designs, the exterior siding was repeated on all exterior walls, a full-height stained glass window at the front entryway restored, and an interior slatted screen element repeated outside at the exterior entry courtyard and over the new outdoor living room to create a shade trellis. The new house stands proudly and shines against it's new landscaping features, while respecting and expanding on the original intent of Roger Lee's designs epitomizing the comforts of indoor-outdoor living in Northern California.
Completion year: 2020
Klopf Architecture project team: John Klopf, Klara Kevane, Noel Andrade
Contractor: ORB Construction, Brendan O'Reilly
Structural engineer: Sezen and Moon
Landscape architect: Outer space
Furnishings and decoration: Urbanism Designs
Photographer: Mariko Reed

 Betz Pools Limited
Considering the size limitations of the pool, instead of having a traditional deep end, Betz built a wedge-shaped bottom with a depth of 3’ at the steps to just over 5’ at the main drain. This gentle slope allows bathers to swim, walk the full length, tread water or jump into the pool.


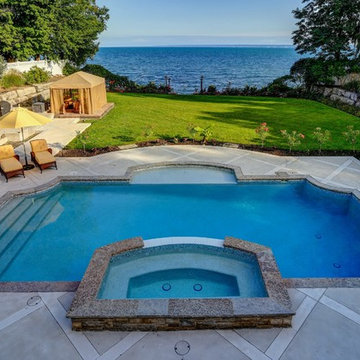 Betz Pools Limited
The original spa was a zero-edge perimeter overflow design, which looked very dramatic, but was not clearly explained by the builder. With its continuous flow of water over all four sides there was no dry ledge where bathers could sit and dangle their legs in the spa before entering.
 Betz Pools Limited
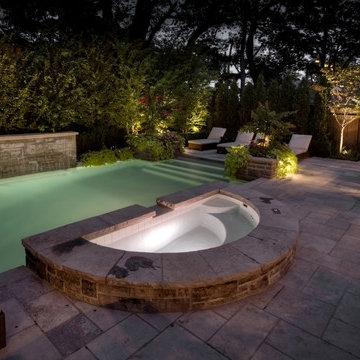
In addition to adding spa jets, the interior of the hot tub was totally refurbished with the addition of black waterline tile and premium Pebble Fina smooth grey aggregate finish to match the pool. The tranquil view over the lush gardens and pool adds to the relaxing mood.
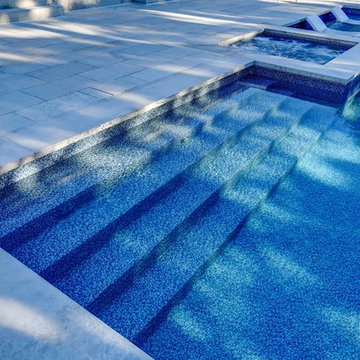 Betz Pools Limited
The pool features elegant wide-tread custom vinyl over steel walk-in steps. These steps, along with the spa seats and tanning shelf, are lightly padded to provide comfort and prevent slipping. The pool’s blue pebble liner contrasts beautifully with the sand-blasted Algonquin stone coping. The coping’s square-cut face lends a modern look.
 Betz Pools Limited
Appropriately, the spill over spa sits directly across from the sheer descent waterfall. It operates year round and can comfortably accommodate six to eight persons, with convenient access via in-spa steps at the corners. Clad in ledgerock, it is slightly raised to provide comfortable seating for non-bathers.
 Betz Pools Limited
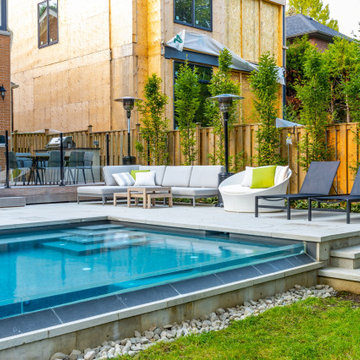
The visual negative edge is created by adding a low tempered glass wall on top of the spill wall. When viewed from across the pool it looks like water is flowing over the edge. To maintain the look, it’s important to keep the water level close to the top of the wall. This is assured with the Betz automatic water leveller.
 Betz Pools Limited

Another entertaining highlight is the 6’ x 7’ spillover spa which is conveniently located beside the pergola lounge area and fireplace. When not in use, the spa looks like a sheet of glass with water gently flowing over the Cascade stone ledges.

Sponsored
Plain City, OH

Kuhns Contracting, Inc.
Central Ohio's Trusted Home Remodeler Specializing in Kitchens & Baths
 User
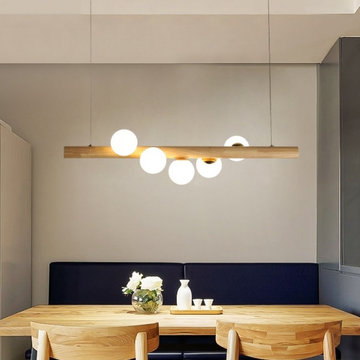

UserFeaturing the sleek linear design and spiralling arrangement of glass shades, this charming Tram Lighting Collection will illuminate your home with a modern flair. Playful and minimal, this light fixture features globe shades spiral around a slim wooden beam to exhibit a modern sophisticated appeal. 5-light design provides abundant light to any room, while adding a welcoming, warm ambiance. Crafted from natural wood, white glass and metal in gold, this light ensures a durable use with everlasting beauty. Perfect for your living room, kitchen island, dining room, and more.
- Materials: Wood, Glass, Metal
- Finish: Natural, Gold
- Shade Color: White
- Number of Lights: 5-Light
- Shade Diameter: 3.9" (100mm)
- Canopy Diameter: 4.7" (120mm)
- Dimension of 5-Light: 31.5"W x 2"H (800mmW x 50mmH)
- Cable Length: 59.1"/1500mm (adjustable, contact us if you need longer)
- Bulbs: 5 x 5W G9 LED warm white lamp (included, not eligible for free replacement)
- Assembly Instructions: This fixture needs to be hard wired. Assembly is required. Professional installation is recommended.
 Spin Design Limited
The feature wallpaper is Elitis Wallpaper Natives Maori. It runs floor to ceiling over two stories. The wallpaper reflects Oceania.
The Diphy_P3 Pendant by Grok looks like sea creatures swaying and floating and the wing lights in the hall evoke sea birds hovering above the ocean.
The carpet chosen is a new premium fibre made with 37% renewably sourced polymer from corn sugar. Extremely soft, it provides high stain, soil, wear and colourfast performance.
It is to evoke the sea and its softness really makes you want to lie down on it.
 Betz Pools Limited
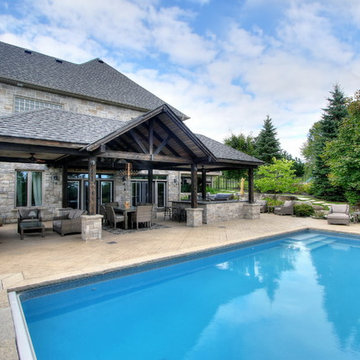
The focal point of the yard is a 15’ x 32’ vinyl pool with custom vinyl over steel walk-in steps at the corner. The surrounding Wiarton pebble top stone copping and blue pebble pattern of the liner simulates the look of a concrete pool with an exposed aggregate interior.
 Betz Pools Limited
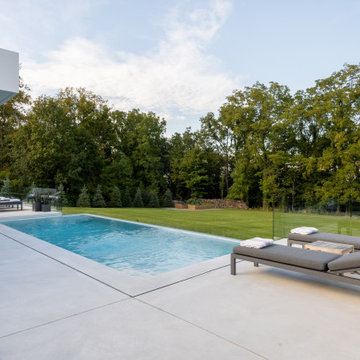
Having the deck elevated is ideal for a negative edge infinity pool where the surface of the water appears to merge with the background beyond. The view is idyllic over the gently sloping lawn to the stand of trees where the escarpment drops off sharply and Lake Ontario stretches in the distance to the horizon.


 Betz Pools Limited
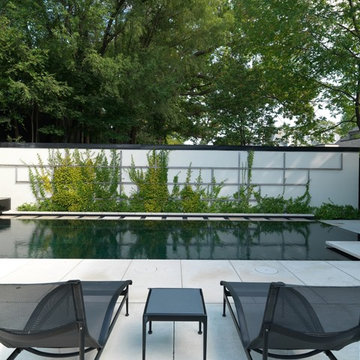
This uber-modern backyard is totally secluded with high privacy fences and a shade structure across the back. Climbing vines along one side and a grove of bamboo on the other soften the hardscapes and stand in contrast to the pool’s premium black pebble interior.
 Betz Pools Limited
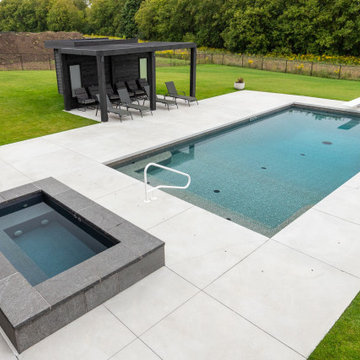
This photo shows the clean minimal look of the backyard. The patio adds to the look with a series of identical square acid etched concrete slabs. The pool’s deep end features a diving board for family fun. There is a handy underwater swim out bench at the corner, so repeat diving attempts are made easy.
 Betz Pools Limited
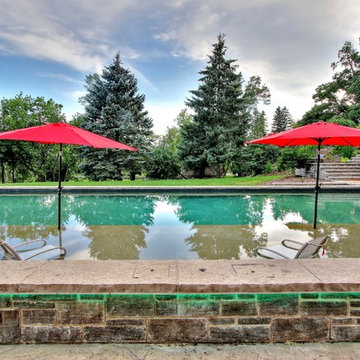
This pool’s huge 9’ x 26’ tanning shelf offers built-in cooling for sun-bathing, plus is a perfect one-foot-deep play area for children. The pool’s premium sand-coloured Pebble Tec exposed aggregate interior has a finish so durable it can be exposed to the elements over the winter when the water level is lowered.
34