
Search results for "Over limits" in Home Design Ideas

 Tomecek Studio Architecture
Photography by Patrick Ray

With a footprint of just 450 square feet, this micro residence embodies minimalism and elegance through efficiency. Particular attention was paid to creating spaces that support multiple functions as well as innovative storage solutions. A mezzanine-level sleeping space looks down over the multi-use kitchen/living/dining space as well out to multiple view corridors on the site. To create a expansive feel, the lower living space utilizes a bifold door to maximize indoor-outdoor connectivity, opening to the patio, endless lap pool, and Boulder open space beyond. The home sits on a ¾ acre lot within the city limits and has over 100 trees, shrubs and grasses, providing privacy and meditation space. This compact home contains a fully-equipped kitchen, ¾ bath, office, sleeping loft and a subgrade storage area as well as detached carport.

 B Fein Interiors LLC
SGM Photography

Bedroom - mid-sized traditional guest dark wood floor and brown floor bedroom idea with gray walls and no fireplace
Bedroom - mid-sized traditional guest dark wood floor and brown floor bedroom idea with gray walls and no fireplace
Find the right local pro for your project

 Equinox Architecture LLC
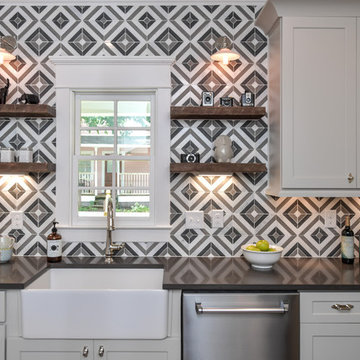

Tarn Trail is a custom home for a couple who recently retired. The Owners had a limited construction budget & a fixed income, so the project had to be simple & efficient to build as well as be economical to maintain. However, the end result is delightfully livable and feels bigger and nicer than the budget would indicate (>$500K). The floor plan is very efficient and open with 1836 SF of livable space & a 568 SF 2-car garage. Tarn Trail features passive solar design, and has views of the Goose Pasture Tarn in Blue River CO. Thebeau Construction Built this house.
Photo by: Bob Winsett
 Urban Design & Build Limited
In-house @ Urban Design & Build
Bedroom
For further details:
www.urban-designbuild.hk

Bedroom - mid-sized modern master light wood floor bedroom idea in Hong Kong with white walls
Bedroom - mid-sized modern master light wood floor bedroom idea in Hong Kong with white walls
 Atlanta Design & Build
Barbara Brown Photography

Example of a large classic detached three-car garage design in Atlanta
Example of a large classic detached three-car garage design in Atlanta


 Mia Sandmark Design

Inspiration for a contemporary 3/4 white tile gray floor wet room remodel in San Francisco with recessed-panel cabinets, medium tone wood cabinets, a wall-mount toilet, white walls and an integrated sink
 Samuel Design Group

Small transitional u-shaped light wood floor eat-in kitchen photo in Albuquerque with an undermount sink, shaker cabinets, blue backsplash, glass tile backsplash, stainless steel appliances and no island
 Ence Homes

This was our 2016 Parade Home and our model home for our Cantera Cliffs Community. This unique home gets better and better as you pass through the private front patio courtyard and into a gorgeous entry. The study conveniently located off the entry can also be used as a fourth bedroom. A large walk-in closet is located inside the master bathroom with convenient access to the laundry room. The great room, dining and kitchen area is perfect for family gathering. This home is beautiful inside and out.
Jeremiah Barber
 Patrick Ahearn Architect
Greg Premru

Inspiration for a coastal front door remodel in Boston with a green front door
Inspiration for a coastal front door remodel in Boston with a green front door
 MC Design LLC
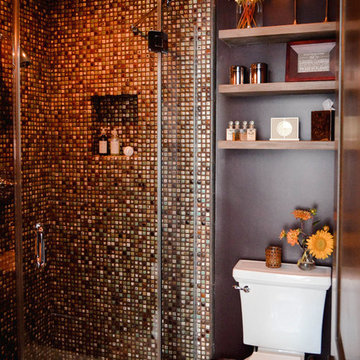
Corner showers are a perfect choice for guest bathrooms with limited space. Don't be afraid to choose bold or dark color palettes thinking that they are bad for resale. Everything, when done correctly, can leave a positive impression on even the most discerning buyer.
 Gilday Renovations
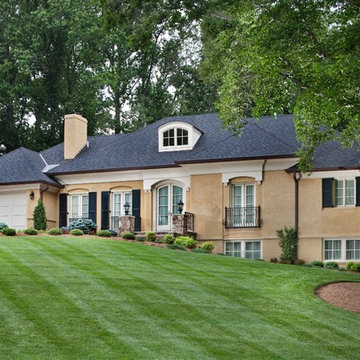
Although 50's and 60's built ranchers convert naturally into open plan contemporary style homes, this owner wanted to stick with tradition. So the architect developed a country estate style look that is well suited to the site.


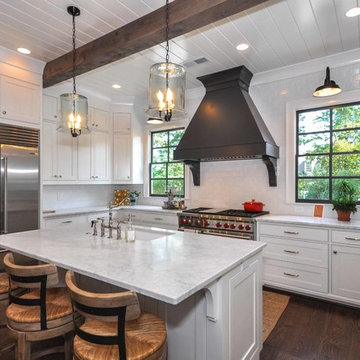
 Caldwell-Cline Architects & Designers
Inspiration for a timeless u-shaped dark wood floor kitchen remodel in Atlanta with an undermount sink, beaded inset cabinets, white cabinets, white backsplash, stainless steel appliances and an island
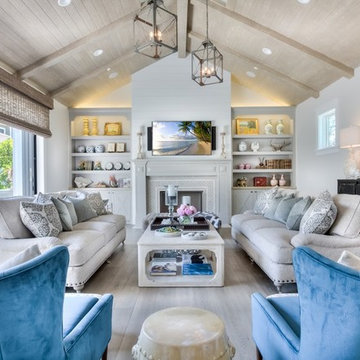
 Kensington Smith Design, LLC
Large cottage open concept light wood floor and brown floor family room photo in Orange County with white walls, a standard fireplace, a stone fireplace and a wall-mounted tv

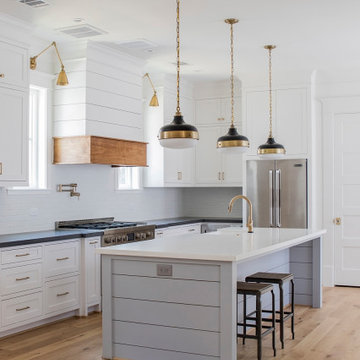
 L&B Limited Company
Cottage l-shaped medium tone wood floor and brown floor kitchen photo in Houston with a farmhouse sink, shaker cabinets, white cabinets, white backsplash, subway tile backsplash, stainless steel appliances, an island and black countertops

Sponsored
Columbus, OH
Free consultation for landscape design!

Peabody Landscape Group
Franklin County's Reliable Landscape Design & Contracting


 Rovan Hand-Crafted Furniture

Inspiration for a mid-sized modern built-in desk dark wood floor and brown floor home studio remodel in Minneapolis with white walls and no fireplace
32