
Search results for "Over styled display" in Home Design Ideas

 Melanie Stewart Designs
Michele Lee Willson
Inspiration for a mid-sized transitional gender-neutral medium tone wood floor and brown floor nursery remodel in Boise with white walls
Inspiration for a mid-sized transitional gender-neutral medium tone wood floor and brown floor nursery remodel in Boise with white walls



 The Newport Group, Construction Co.
Study
Inspiration for a transitional freestanding desk dark wood floor home office remodel in Dallas with gray walls
Inspiration for a transitional freestanding desk dark wood floor home office remodel in Dallas with gray walls
Find the right local pro for your project

 Rose Development and Construction
Stunning grey on grey kitchen renovation.
Example of a small minimalist l-shaped marble floor and white floor open concept kitchen design in Miami with an undermount sink, shaker cabinets, gray cabinets, marble countertops, stainless steel appliances, a peninsula and white countertops
Example of a small minimalist l-shaped marble floor and white floor open concept kitchen design in Miami with an undermount sink, shaker cabinets, gray cabinets, marble countertops, stainless steel appliances, a peninsula and white countertops

 Monticello Custom Homes and Remodeling
Randy Colwell
Inspiration for a contemporary l-shaped brown floor enclosed kitchen remodel with an undermount sink, flat-panel cabinets and stainless steel appliances
Inspiration for a contemporary l-shaped brown floor enclosed kitchen remodel with an undermount sink, flat-panel cabinets and stainless steel appliances

 Cheban Interiors
Closet - transitional women's medium tone wood floor closet idea in New York with glass-front cabinets and white cabinets



 Leicht Westchester-Greenwich

Example of a mid-sized minimalist l-shaped concrete floor open concept kitchen design in New York with an undermount sink, flat-panel cabinets, gray cabinets, concrete countertops, white backsplash, stainless steel appliances and an island

 Gonyea Custom Homes

Basement bar with wood backsplash and full sized fridge. Sculptural wine rack and contemporary floating shelves for glassware.
Photography by Spacecrafting

 Arizona Tile
Della Terra is a natural quartz surface, it is a blend of nature and technology, combining beauty and functionality in a high performance surface. Della Terra is comprised of more than 93% natural quartz crystals, one of the hardest minerals in nature. Color controlled quartz is blended together with technologically advanced polymers. Because of its high quartz content, Arizona Tile's Della Terra Quartz surfaces are ultra-durable and resistant to scratches and chipping. Its dense composition also makes Della Terra Quartz highly resistant to staining.
Photo: Aperture Architectural Images

 Mia Rao Design
Mia Rao Design created a classic modern kitchen for this Chicago suburban remodel. The dark stain on the rift cut oak, slab style cabinets adds warmth and contrast against the white Calacatta porcelain. The large island allows for seating, prep and serving space. Brass and glass accents add a bit of "pop".

 Jennifer Radakovic Design
Inspiration for a large farmhouse l-shaped medium tone wood floor and brown floor kitchen remodel in Richmond with a farmhouse sink, shaker cabinets, white cabinets, wood countertops, white backsplash, subway tile backsplash, stainless steel appliances, an island and brown countertops
 Clearcut & Co

This Cary NC kitchen showcases a modern farmhouse design with clean lines, timeless materials, and warm natural accents. White shaker cabinetry, a farmhouse sink, and a classic white subway tile backsplash create a bright, inviting backdrop, while brass hardware and statement sconces add warmth and sophistication. Black-framed glass cabinet doors, exposed wood beams, and a spacious island complete this light-filled kitchen designed for both everyday living and effortless entertaining.

Sponsored
Westerville, OH

Custom Home Works
Franklin County's Award-Winning Design, Build and Remodeling Expert
 Foursquare Builders
Red Pants Studio
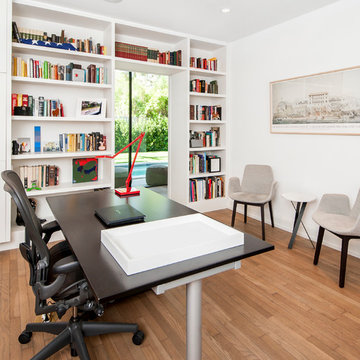
Home office - contemporary freestanding desk medium tone wood floor home office idea in Austin with white walls
Home office - contemporary freestanding desk medium tone wood floor home office idea in Austin with white walls

 Jeff Walker Photography
Living room - traditional formal and enclosed dark wood floor living room idea with beige walls, a standard fireplace, a stone fireplace and no tv

 Tim Brown Architecture
C.L. Fry Photo - www.clfryphoto.com
Great room - cottage great room idea in Austin
Great room - cottage great room idea in Austin

 Visbeen Architects
The Cicero is a modern styled home for today’s contemporary lifestyle. It features sweeping facades with deep overhangs, tall windows, and grand outdoor patio. The contemporary lifestyle is reinforced through a visually connected array of communal spaces. The kitchen features a symmetrical plan with large island and is connected to the dining room through a wide opening flanked by custom cabinetry. Adjacent to the kitchen, the living and sitting rooms are connected to one another by a see-through fireplace. The communal nature of this plan is reinforced downstairs with a lavish wet-bar and roomy living space, perfect for entertaining guests. Lastly, with vaulted ceilings and grand vistas, the master suite serves as a cozy retreat from today’s busy lifestyle.
Photographer: Brad Gillette



Example of an eclectic concrete floor and gray floor living room design in Los Angeles with white walls

 Drury Design
Warm hardwood floors keep the space grounded. The dark cherry island cabinets compliment the oil-rubbed bronze metal hood and the granite perimeter countertops while simple white subway backsplash tile with a pillowed edge creates a calming backdrop to help complete the look of this well-designed transitional kitchen. The homeowners bright glass accessories add a colorful finishing touch.
 Artista Kitchen & Bath Design
Ilir Rizaj Photography
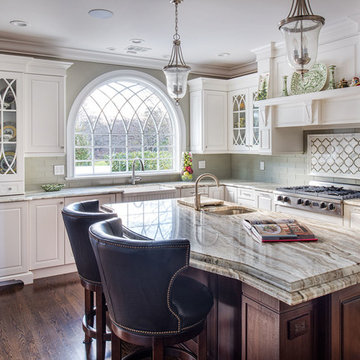
Example of a large classic l-shaped medium tone wood floor enclosed kitchen design in New York with a farmhouse sink, raised-panel cabinets, white cabinets, granite countertops, paneled appliances, an island and gray backsplash
Example of a large classic l-shaped medium tone wood floor enclosed kitchen design in New York with a farmhouse sink, raised-panel cabinets, white cabinets, granite countertops, paneled appliances, an island and gray backsplash
34