
Search results for "Over supplementation" in Home Design Ideas
 Studio Define

Kitchen - contemporary u-shaped light wood floor and beige floor kitchen idea in Portland with an undermount sink, flat-panel cabinets, gray cabinets, white backsplash, stainless steel appliances, an island and white countertops

 Bergby Construction Inc
This great room includes the kitchen, dining, and living rooms. These rooms all have the same flooring throughout, but have different ceiling levels to create the illusion of separating the spaces. Over the living room is vaulted ceilings. A chandelier hangs over the sitting area, and pendant lighting supplements the lighting from the chandelier. A large sliding glass door leads to the outside from the living room.
The kitchen has a large island which allows for an eat in kitchen and also provides a great space for entertaining. The kitchen island is lit from above by pendant lighting.
The dining room is seen to be on the other side of the kitchen island. The dining room is lit from above by chandelier lighting, which hangs over the dining table set.

 Bit Binders
In a world full of quick fixes and pills, The Good Health Revolution takes a different path—one that goes deep into the root of well-being: your gut. Our journey started with a simple idea—fix gut health naturally. Backed by science and practical wisdom, our Gut Detox Diet Plan offers a sustainable, medicine-free solution to cleanse, heal, and nourish your digestive system.
Whether you're struggling with bloating, fatigue, or poor immunity, this program guides you through step-by-step meal plans, natural supplements, and daily habits that bring your gut flora back into balance. Our mission is to empower you to reclaim control over your health—starting from the inside out. Join thousands who are transforming their lives, one bite at a time.
Find the right local pro for your project

 Alexandra Crafton
Photo: Alexandra Crafton © 2016 Houzz
Tile: subway, Home Depot; wall and ceiling paint: Moonlight White, Benjamin Moore
Example of a small eclectic bathroom design in Los Angeles with white walls
Example of a small eclectic bathroom design in Los Angeles with white walls

 Auburn Cabinetry + Design
Shallow Space on the Cabinet End for Small Itmes
Enclosed kitchen - traditional galley enclosed kitchen idea in Atlanta with a farmhouse sink, flat-panel cabinets, dark wood cabinets, granite countertops, white backsplash and stainless steel appliances
Enclosed kitchen - traditional galley enclosed kitchen idea in Atlanta with a farmhouse sink, flat-panel cabinets, dark wood cabinets, granite countertops, white backsplash and stainless steel appliances

 kimberly peck architect
photos by Pedro Marti
The owner’s of this apartment had been living in this large working artist’s loft in Tribeca since the 70’s when they occupied the vacated space that had previously been a factory warehouse. Since then the space had been adapted for the husband and wife, both artists, to house their studios as well as living quarters for their growing family. The private areas were previously separated from the studio with a series of custom partition walls. Now that their children had grown and left home they were interested in making some changes. The major change was to take over spaces that were the children’s bedrooms and incorporate them in a new larger open living/kitchen space. The previously enclosed kitchen was enlarged creating a long eat-in counter at the now opened wall that had divided off the living room. The kitchen cabinetry capitalizes on the full height of the space with extra storage at the tops for seldom used items. The overall industrial feel of the loft emphasized by the exposed electrical and plumbing that run below the concrete ceilings was supplemented by a grid of new ceiling fans and industrial spotlights. Antique bubble glass, vintage refrigerator hinges and latches were chosen to accent simple shaker panels on the new kitchen cabinetry, including on the integrated appliances. A unique red industrial wheel faucet was selected to go with the integral black granite farm sink. The white subway tile that pre-existed in the kitchen was continued throughout the enlarged area, previously terminating 5 feet off the ground, it was expanded in a contrasting herringbone pattern to the full 12 foot height of the ceilings. This same tile motif was also used within the updated bathroom on top of a concrete-like porcelain floor tile. The bathroom also features a large white porcelain laundry sink with industrial fittings and a vintage stainless steel medicine display cabinet. Similar vintage stainless steel cabinets are also used in the studio spaces for storage. And finally black iron plumbing pipe and fittings were used in the newly outfitted closets to create hanging storage and shelving to complement the overall industrial feel.
Pedro Marti

 Architrave Interiors
Inspiration for a contemporary l-shaped concrete floor and gray floor kitchen remodel in Los Angeles with an undermount sink, shaker cabinets, dark wood cabinets, stainless steel appliances, an island and white countertops

Sponsored
Plain City, OH

Kuhns Contracting, Inc.
Central Ohio's Trusted Home Remodeler Specializing in Kitchens & Baths

 June Scott Design
Succulents, grasses and low-water shrubs with vivid foliage give this coastal garden a rich, textured look with minimal maintenance. Photos by Daniel Bosler

 User
UserThis is an organic Lime Wash done with a true lime wash product as opposed to a brick mortar or concrete that is often seen on new houses. This product can be applied as a solid coating making the surface completely white, or can be applied and "washed off" in many artistic ways, as seen here. If you hate your brick or just want something unique this is a great option!
Photo credit: Jeff Murrey
 June Scott Design
Rock outcroppings make a striking background for new lounge areas in this compact Los Angeles hillside garden. Working with the attributes of the site, we added native plants to drape over the stone, and converted hollowed stone planters into a firepit and water feature. New built-in seating and a cozy hammock complete the relaxing space, and dramatic lighting makes it come alive at night.
Photo by Martin Cox Photography.

 Reliance Design Build
Arc Photography
Example of a mid-sized classic galley medium tone wood floor eat-in kitchen design in Columbus with a double-bowl sink, shaker cabinets, white cabinets, granite countertops, white backsplash, subway tile backsplash, stainless steel appliances and an island
Example of a mid-sized classic galley medium tone wood floor eat-in kitchen design in Columbus with a double-bowl sink, shaker cabinets, white cabinets, granite countertops, white backsplash, subway tile backsplash, stainless steel appliances and an island

 True Residential
True Residential 24" Undercounter Refrigerator Drawers- Overlay Panel Ready
Brick Wallpaper-York Wallcovering, Up the Wall #RB4304
Cabinetry- Manufacturer: KitchenCraft, Door style- Asher, Wood Species & Color- Maple Cirrus
Hardware- Richelieu 7544160170
Backsplash- Chalkboard paint
Flooring- Pergo Laminate, Homestead Oak

 Braun Building Center
Convenient, easy access roll-out spice drawer in this base cabinet unit. Dura Supreme cabinetry with the Homestead Panel Plus door style. Wall cases are done in a spicy Salsa Red paint finish and the lower base units compliment with a beautiful Storm Gray. Drawer fronts feature a PC shaker design. Easy access is reached with roll out shelves in base units and a concealed recycle center. Cabinet hardware is by Stone Harbor. Counter tops are done in a Viatera Rococo quartz surface.

Sponsored
Columbus, OH

Hope Restoration & General Contracting
Columbus Design-Build, Kitchen & Bath Remodeling, Historic Renovations

 Byggmeister Inc
Photo by Mike Casey
Cramped, uncomfortable, and out of date: when the owners of this home approached us about renovating their kitchen and adjoining sunroom, these were high on their list of complaints.
OPENING UP THE KITCHEN
Our plan kept the kitchen in the same location but took down the walls between both the dining room and the sunroom to create an expansive multi-purpose space with spectacular views to conservation land along the back of the property. We removed the powder room and in its place created a window-lined hallway to the living room—opening up direct access between these two previously disconnected spaces. We then built a new half bath between these two rooms, with a door along the back hallway. The result is a more private powder room that is easier to access than before.
Significantly improved cabinetry provides ample storage for both human and canine needs. An island countertop is functional and pleasant, enabling the owners to prep for and clean up from dinner all while enjoying the view of the woods behind their house.
CREATING COMFORT
We also completely rebuilt the sunroom, thickening the framing to allow for extra insulation and raising the roof to accommodate a higher ceiling and tall windows that let in as much natural light as the skylights they replaced, but much less of the solar gain that had made the room so intolerable in the summer.
We improved visual connections between spaces and admitted more natural light by converting the framing of the main stairway from full to half walls. We also insulated the attic and replaced an aging, inefficient central air conditioning system with ductless minisplit heat pumps, which can also be used as supplemental heat.
All in all, this was our kind of project: we made the home more attractive, more comfortable, and more energy-efficient—all over the course of a single, well-integrated project.
 kimberly peck architect
photos by Pedro Marti
The owner’s of this apartment had been living in this large working artist’s loft in Tribeca since the 70’s when they occupied the vacated space that had previously been a factory warehouse. Since then the space had been adapted for the husband and wife, both artists, to house their studios as well as living quarters for their growing family. The private areas were previously separated from the studio with a series of custom partition walls. Now that their children had grown and left home they were interested in making some changes. The major change was to take over spaces that were the children’s bedrooms and incorporate them in a new larger open living/kitchen space. The previously enclosed kitchen was enlarged creating a long eat-in counter at the now opened wall that had divided off the living room. The kitchen cabinetry capitalizes on the full height of the space with extra storage at the tops for seldom used items. The overall industrial feel of the loft emphasized by the exposed electrical and plumbing that run below the concrete ceilings was supplemented by a grid of new ceiling fans and industrial spotlights. Antique bubble glass, vintage refrigerator hinges and latches were chosen to accent simple shaker panels on the new kitchen cabinetry, including on the integrated appliances. A unique red industrial wheel faucet was selected to go with the integral black granite farm sink. The white subway tile that pre-existed in the kitchen was continued throughout the enlarged area, previously terminating 5 feet off the ground, it was expanded in a contrasting herringbone pattern to the full 12 foot height of the ceilings. This same tile motif was also used within the updated bathroom on top of a concrete-like porcelain floor tile. The bathroom also features a large white porcelain laundry sink with industrial fittings and a vintage stainless steel medicine display cabinet. Similar vintage stainless steel cabinets are also used in the studio spaces for storage. And finally black iron plumbing pipe and fittings were used in the newly outfitted closets to create hanging storage and shelving to complement the overall industrial feel.
pedro marti


 The Rinfret Group
Example of a mid-sized transitional freestanding desk dark wood floor and brown floor study room design in New York with beige walls and no fireplace

Sponsored
Columbus, OH
Free consultation for landscape design!

Peabody Landscape Group
Franklin County's Reliable Landscape Design & Contracting
 Dessa Lea Productions
Photo by Kelly M. Shea
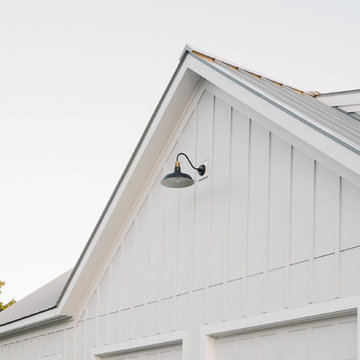
Inspiration for a mid-sized country two-story concrete fiberboard white home design remodel with a metal roof
Inspiration for a mid-sized country two-story concrete fiberboard white home design remodel with a metal roof

 Bradford & Kent Home Remodeling
This transitional dinning room is a combination of both classic, homey textures and colors, like the brick fireplace and dining table set, and more contemporary elements such as the white walls and the wooden light piece above the table. The beautiful brick fireplace works well with the style of the chairs and adds to the room by creating a homey feel. The large dining table is great for guests and family dinners and the simplicity of the table is complemented by the design of the chairs. The area rug works to section of the room to give it a tailored look and make the room well edited. The overhead hanging lighting creates a focal point at the table and also provides most of the light, supplemented by flush-mount ceiling lights over the fireplace.


5