
Search results for "Over supplementation" in Home Design Ideas


 Fireplace Xtrordinair
Shown with the Black Enamel Fireback, Tumbled Stones Interior Decor, and 2" Trim.
Includes under floor lighting, Tile Trim Kit, GreenSmart Remote, 180 CFM (twin 90) Fans, Safety Screen.
Operates during a power outage and can direct supplemental heat into 2 additional areas!
Heating Capacity: 2,800 sq ft
BTU Range: 56,000 - 30,270 (NG) 56,00 - 29,620 (LP)
Glass View: 58" x 13"

 J Steven Kemp Architect
Emily Followill
Example of a mid-sized classic formal and open concept medium tone wood floor and brown floor living room design in Atlanta with white walls, no fireplace and a wall-mounted tv
Example of a mid-sized classic formal and open concept medium tone wood floor and brown floor living room design in Atlanta with white walls, no fireplace and a wall-mounted tv
Find the right local pro for your project

 June Scott Design
Rock outcroppings make a striking background for new lounge areas in this compact Los Angeles hillside garden. Working with the attributes of the site, we added native plants to drape over the stone, and converted hollowed stone planters into a firepit and water feature. New built-in seating and a cozy hammock complete the relaxing space, and dramatic lighting makes it come alive at night. Photo by Martin Cox Photography.

 Tamara Heather Interior Design, LLC
Photography by Deb Scannell
Example of a danish open concept light wood floor living room design in Charlotte with no tv and a ribbon fireplace
Example of a danish open concept light wood floor living room design in Charlotte with no tv and a ribbon fireplace

 Northwest Heritage Renovations
ADU kitchens are difficult to plan as you have to pack so much into such a tight space. We were able to accomplish a lot with this layout. We love the mini Bosch dishwashers and the Sharp Convection M/W Oven combo. It serves as the primary oven in this case whereas generally we use it as a supplemental oven if need be where we have a single 36" range. The drop-in electric cooktop has a sleek/flat design with minimal footprint in the kitchen and it's small hood conceals easily when not in use. We incorporated the open floating shelves to the right of the window not only to promote light in the space but to add a decorative element as well.
Anna Campbell Photography

 Bergby Construction Inc
This kitchen and dining area features large windows and an open space shared between them. The kitchen has a peninsula that could provide extra seating if desired due to the countertop's large overhang. Over the peninsula are a pair of pendant lights, and the pendants are supplemented by recessed lighting, as well as the many windows throughout the space.

Sponsored
Columbus, OH

Hope Restoration & General Contracting
Columbus Design-Build, Kitchen & Bath Remodeling, Historic Renovations

 WINN Design+Build
Stacy Zarin Goldberg
Mid-sized elegant l-shaped dark wood floor and brown floor eat-in kitchen photo in DC Metro with a farmhouse sink, shaker cabinets, white cabinets, granite countertops, gray backsplash, ceramic backsplash, stainless steel appliances and an island
Mid-sized elegant l-shaped dark wood floor and brown floor eat-in kitchen photo in DC Metro with a farmhouse sink, shaker cabinets, white cabinets, granite countertops, gray backsplash, ceramic backsplash, stainless steel appliances and an island

 MARK IV Builders, Inc
This traditional kitchen includes a modern plan for layered lighting. Task lighting underneath the cabinets and over the island supplements the recessed lights throughout the ceiling. Natural light emits from a large window and a set of French doors not seen in this image.
 Permit Architects

For this 2-bedroom condo in a classic Brooklyn brownstone, Cheung Showman Architects worked with the client to introduce a variety of material textures to a space previously characterized by plaster molding. Reclaimed wood floors, shelves made of old joists, and painted brick serve to change the feeling of 'history' in the apartment, supplementing the original molding's sharp classical lines with natural variation and layering over time.

 Thinkterior LLC
THEME Every element of this room
evokes images from the Enchanted
Forest. Tiny lights twinkle like fireflies;
curtains swing from real tree limbs and
sticker stones lay a pathway to the bed.
Ceramic mushrooms and birdhouses
are scattered throughout the room,
creating perfect hiding spots for fairies,
pixies and other magical friends. The
dominant color of both bedroom and
bathroom — a soft, feminine pink
— creates a soothing, yet wondrous
atmosphere. In the corner sits a large
tree with a child-size door at the base,
promising a child-size adventure on the
other side.
FOCUS Illuminated by two beautiful
flower-shaped lamps, the six-footdiameter
circular bed becomes the
centerpiece of the room. Imitation bark
on the bed’s exterior augments the
room’s theme and makes it easy for
a child to believe they have stepped
out of the suburbs and into the forest.
Three lily pads extending from tree
bark serve as both steps to the bed
and stools to sit on. Ready-made for
princess parties and sleepovers, the
bed easily accommodates two to three
small children or an adult. Twelvefoot
ceilings enhance the sense of
openness, while soft lighting and comfy
pillows make this a cozy reading and
resting spot.
STORAGE The shelves on the rear of
the bed and the two compartments in
the tree — one covered by a doubledoor,
the other by a miniature door —
supplement the storage capacity of the
room’s giant closet without interrupting
the theme.
GROWTH The bed meets standard
specifications for a baby crib, and
can accommodate both children and
adults. The railing is easily removed
when baby girl becomes a “big girl,”
and eventually,
a teenager.
SAFETY Rounded edges on all of the
room’s furnishings help prevent nasty
bumps, and lamps are positioned
well out-of-reach of small children.
The mattress is designed to fit snugly
to meet current crib safety standards,
while a 26-inch railing allows this bed
to act as a safe, comfortable and fun
play area.

 Lush Custom Gardening Company
The same planting as in the previous picture, but taken around July/August time period. Note how the heat-loving plants have taken over creating a totally different visual effect. Lush Custom Gardening Company
 Alfresco Homes, Designs and Lifestyles Ltd
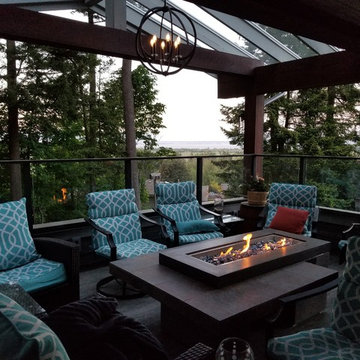
Again, we planned on various lighting layers, including the chandelier over our fire table. The solid roof above is another deck coming out from the masterbedroom, and we supplemented the roof area using a timberframe style framing with a glass roof, and this resulted in a four season outdoor entertainment space. We enjoy the peacefulness of the forest setting as well as some dramatic sea views and mountain views beyond that ( can't see in this photo due to haze from distant forest fires in the interior of BC.



 EK Interiors
Example of a beach style medium tone wood floor kitchen design in Atlanta with recessed-panel cabinets, white cabinets, window backsplash, stainless steel appliances and an island

 Authenticity, LLC
Architect: Michelle Penn, AIA This barn home is modeled after an existing Nebraska barn in Lancaster County. Heating is by passive solar design, supplemented by a geothermal radiant floor system. Cooling uses a whole house fan and a passive air flow system. The passive system is created with the cupola, windows, transoms and passive venting for cooling, rather than a forced air system. Because fresh water is not available from a well nor county water, water will be provided by rainwater harvesting. The water will be collected from a gutter system, go into a series of nine holding tanks and then go through a water filtration system to provide drinking water for the home. A greywater system will then recycle water from the sinks and showers to be reused in the toilets. Low-flow fixtures will be used throughout the home to conserve water.
Photo Credits: Jackson Studios

 User
UserPhoto: Ten Ten Creative
Wet bar - transitional single-wall dark wood floor and brown floor wet bar idea in Dallas with shaker cabinets, black cabinets, black backsplash, subway tile backsplash and gray countertops
Wet bar - transitional single-wall dark wood floor and brown floor wet bar idea in Dallas with shaker cabinets, black cabinets, black backsplash, subway tile backsplash and gray countertops


Sponsored
Plain City, OH

Kuhns Contracting, Inc.
Central Ohio's Trusted Home Remodeler Specializing in Kitchens & Baths

 The Hamlin Group
This project was as exciting as it was challenging. The Owner directive was to open up a functional but very choppy master bathroom, creating an open plan, classicly finished master bath.
The home owner wanted the elegant, freestanding tub and chandelier to be the focal point...presenting the challenge. When in use, the tub creates a 1,200 lb point load in the middle of an 18' span, directly over a formal living room below.
In order to solve this, we supplemented the existing joists, with 14' steel plates, from end to end. This allowed the tub to be suspended, mid span, and provide the owner with the focal point that they were looking for.
Opposite the tub, is an incredible walk in shower, formerly, a closet.
The contrast of the chrome Kohler fixtures and the extensive Carerra White marble create a wonderful escape for our client...
Thank you for viewing
 The Hamlin Group
This project was as exciting as it was challenging. The Owner directive was to open up a functional but very choppy master bathroom, creating an open plan, classicly finished master bath.
The home owner wanted the elegant, freestanding tub and chandelier to be the focal point...presenting the challenge. When in use, the tub creates a 1,200 lb point load in the middle of an 18' span, directly over a formal living room below.
In order to solve this, we supplemented the existing joists, with 14' steel plates, from end to end. This allowed the tub to be suspended, mid span, and provide the owner with the focal point that they were looking for.
Opposite the tub, is an incredible walk in shower, formerly, a closet.
The contrast of the chrome Kohler fixtures and the extensive Carerra White marble create a wonderful escape for our client...
Thank you for viewing
 The Hamlin Group
This project was as exciting as it was challenging. The Owner directive was to open up a functional but very choppy master bathroom, creating an open plan, classicly finished master bath.
The home owner wanted the elegant, freestanding tub and chandelier to be the focal point...presenting the challenge. When in use, the tub creates a 1,200 lb point load in the middle of an 18' span, directly over a formal living room below.
In order to solve this, we supplemented the existing joists, with 14' steel plates, from end to end. This allowed the tub to be suspended, mid span, and provide the owner with the focal point that they were looking for.
Opposite the tub, is an incredible walk in shower, formerly, a closet.
The contrast of the chrome Kohler fixtures and the extensive Carerra White marble create a wonderful escape for our client...
Thank you for viewing
4