
Search results for "Overall" in Home Design Ideas



 ID Studio Interiors
Inspiration for a large timeless concrete floor and multicolored floor family room remodel in Other with gray walls, a standard fireplace, a stone fireplace and a wall-mounted tv
 Fresh Perspectives
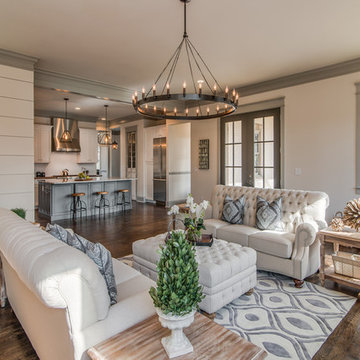
Tufted sofas soften the wrought iron chandelier and balance the room in this Restoration Hardware inspired space.
Transitional living room photo in Nashville
Transitional living room photo in Nashville
Find the right local pro for your project
 Anne Rue Interiors
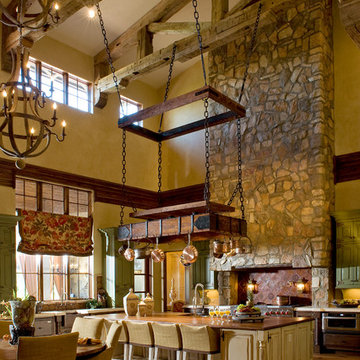
Inspiration for a mediterranean l-shaped medium tone wood floor eat-in kitchen remodel in Orlando with raised-panel cabinets, distressed cabinets and an island
 Polhemus Savery DaSilva
Photo Credits: Brian Vanden Brink

Example of a mid-sized beach style formal and enclosed medium tone wood floor and brown floor living room design in Boston with green walls, a standard fireplace, a stone fireplace and no tv
Example of a mid-sized beach style formal and enclosed medium tone wood floor and brown floor living room design in Boston with green walls, a standard fireplace, a stone fireplace and no tv
 Craft and Trade Renovations LLC

Brass oversized pendant centered in the main bathroom. White subway tile mixed with calacutta gold stretched porcelain hexagons, and various styles of penny rounds tiles are mixed with matte black hardware and brass fixtures
 Anderson & Rodgers Construction

Large cottage l-shaped medium tone wood floor and brown floor open concept kitchen photo in Other with a farmhouse sink, recessed-panel cabinets, white cabinets, marble countertops, multicolored backsplash, porcelain backsplash, stainless steel appliances, an island and white countertops

Sponsored
Sunbury, OH

J.Holderby - Renovations
Franklin County's Leading General Contractors - 2X Best of Houzz!
 Dennis Mayer - Photographer
Photography by Dennis Mayer

Enclosed kitchen - mid-sized craftsman galley enclosed kitchen idea in San Francisco with beaded inset cabinets
Enclosed kitchen - mid-sized craftsman galley enclosed kitchen idea in San Francisco with beaded inset cabinets

 Clearcut & Co
A traditional kitchen with touches of the farmhouse and Mediterranean styles. We used cool, light tones adding pops of color and warmth with natural wood.
 Ryann Reed Design Build

Carrara marble subway tile, herringbone mosaic accent, finished with tile crown molding at the top.
Small transitional kids' multicolored tile and marble tile marble floor and multicolored floor bathroom photo in Philadelphia with flat-panel cabinets, gray cabinets, a one-piece toilet, white walls and marble countertops
Small transitional kids' multicolored tile and marble tile marble floor and multicolored floor bathroom photo in Philadelphia with flat-panel cabinets, gray cabinets, a one-piece toilet, white walls and marble countertops
 Tracy Lynn Studio
Zack Benson Photography

Bathroom - cottage master white tile painted wood floor bathroom idea in San Diego with white walls
Bathroom - cottage master white tile painted wood floor bathroom idea in San Diego with white walls
 BuenaVista Wallpaper ,LLC

This wooden garden shed is an ideal outdoor storage for items such as watering can, hoses, spades, pots.
It is high quality and very durable. Waterproof coating resist to bad weather. This shed can help you to save more space and keep your yard neat. Don't miss this chance to purchase the item that is functional and practical.
•Made of fir wood
•Roof is tilt
•Waterproof and anticorrosion
•Four rooms, clapboards are detachable
•Overall dimension: 56'' x 20'' x 64'' (L x W x H).
•0.3'' thickness of each board
•Size of each clapboard: 15'' x 25''
•Net weight: 69 lbs
•Assembly needed
Key Features:
•Solid Fir Wood Construction: With its well-organized sizes of shelves and solid fir wood construction ensures long service lifespan.
•Tilted Asphalt Roof: Asphalt roof for protecting shed against winds, rains and gale, tilted roof for avoiding water storage.
•Spacious Room: The shed is divided into 4 rooms, spacious room for storing different tools and accessories.
•Double Doors and Wooden Lock: Its double-door design for easy opening and closing. The shed can be locked with latch.
•Size Info: Overall dimension: 56'' x 20'' x 65'' (L x W x H).
Specifications:
•Made of fir wood
•Flat bottom to keep smooth and steady
•This storage shed is waterproof and anti-corrosion which can be placed outside
•Overall dimension: 56'' x 20'' x 64'' (L x W x H)
 Universal Appliance and Kitchen Center
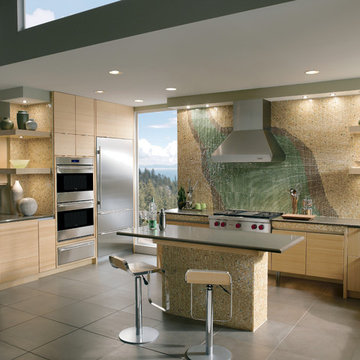
Wolf Pro Wall Chimney Hoods provide the ultimate in ventilation. With standard elements like heat sentry and dual setting halogen lighting, Wolf elevates the need for ventilation to an enjoyable perk.
DESIGN FEATURES:
Heavy-duty, 16-gauge brushed stainless steel construction in the classic finish
Stainless steel enclosed liner
Continually welded seams, hemmed edges and sides and hand finished craftsmanship
Recessed easy-access controls
Infinite-speed blower controls
Heat sentry feature automatically turns unit on when heat is sensed and automatically adjusts blower speed
Halogen lighting with two settings
Removable, dishwasher-safe, restaurant-grade stainless steel baffle filters
Transition with backdraft damper included
SPECIFICATIONS:
Exterior Finish Stainless Steel
Bottom of Hood to Countertop 30" to 36"
Discharge Vertical
Duct Size 10" Round
Electrical Requirements 110/120 V AC 60 Hz, 15 amp dedicated circuit
RELATED ACCESSORIES OFFERED:
300 CFM Internal Blower (814419)
450 CFM Internal Blower (814420)
900 CFM Internal Blower (814422)
1200 CFM Internal Blower (814423)
1100 CFM In-Line Blower (808332)
900 CFM Remote Blower (801641)
1200 CFM Remote Blower (801642)
1500 CFM Remote Blower (804701)
54" x 38" Backsplash (810429)
Backsplash with Racks (810436)
6" Duct Cover (811023)
12" Duct Cover (811027)
18" Duct Cover (811031)
24" Duct Cover (811035)
Make-Up Air Damper (820071)
PRODUCT DIMENSIONS:
Overall Widths 36", 42", 48" and 54"
Overall Height 18"
Overall Depth 24"
Sponsored
Sunbury, OH
J.Holderby - Renovations
Franklin County's Leading General Contractors - 2X Best of Houzz!

Mountain style dark wood floor home office photo in Other with a standard fireplace and a stone fireplace

 Renew Doors and Closets LLC
Large elegant gender-neutral carpeted and beige floor walk-in closet photo in Other with recessed-panel cabinets and dark wood cabinets
 User
UserGrabill Cabinets
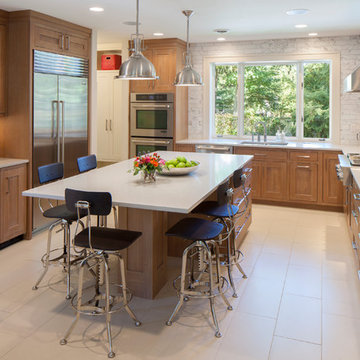
Elegant u-shaped kitchen photo in Grand Rapids with an undermount sink, medium tone wood cabinets, quartz countertops, white backsplash, stainless steel appliances, an island and shaker cabinets
Elegant u-shaped kitchen photo in Grand Rapids with an undermount sink, medium tone wood cabinets, quartz countertops, white backsplash, stainless steel appliances, an island and shaker cabinets
 Jennifer Garner Interiors
Michael Hunter Photography
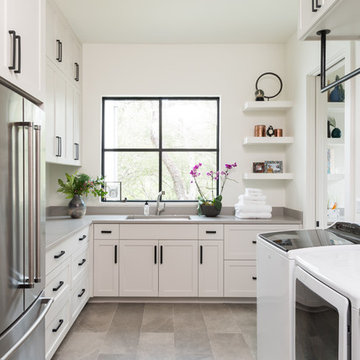
Example of a cottage laundry room design in Austin
Example of a cottage laundry room design in Austin



 Smith & Ragsdale Interior Design
While this new home had an architecturally striking exterior, the home’s interior fell short in terms of true functionality and overall style. The most critical element in this renovation was the kitchen and dining area, which needed careful attention to bring it to the level that suited the home and the homeowners.
As a graduate of Culinary Institute of America, our client wanted a kitchen that “feels like a restaurant, with the warmth of a home kitchen,” where guests can gather over great food, great wine, and truly feel comfortable in the open concept home. Although it follows a typical chef’s galley layout, the unique design solutions and unusual materials set it apart from the typical kitchen design.
Polished countertops, laminated and stainless cabinets fronts, and professional appliances are complemented by the introduction of wood, glass, and blackened metal – materials introduced in the overall design of the house. Unique features include a wall clad in walnut for dangling heavy pots and utensils; a floating, sculptural walnut countertop piece housing an herb garden; an open pantry that serves as a coffee bar and wine station; and a hanging chalkboard that hides a water heater closet and features different coffee offerings available to guests.
The dining area addition, enclosed by windows, continues to vivify the organic elements and brings in ample natural light, enhancing the darker finishes and creating additional warmth.
Photography by Ira Montgomery

 Mauricio Nava Design, LLC
Chuck Williams
Example of a large minimalist open concept ceramic tile living room design in Houston with gray walls, a corner fireplace and a stone fireplace
Example of a large minimalist open concept ceramic tile living room design in Houston with gray walls, a corner fireplace and a stone fireplace
35