
Search results for "Overall" in Home Design Ideas
 Mauricio Nava Design, LLC
Chuck Williams

Example of a large minimalist open concept ceramic tile living room design in Houston with gray walls, a corner fireplace and a stone fireplace
Example of a large minimalist open concept ceramic tile living room design in Houston with gray walls, a corner fireplace and a stone fireplace
 iCabinetrydirect.com

Example of a large transitional l-shaped brown floor kitchen design with an undermount sink, shaker cabinets, blue cabinets, blue backsplash, mosaic tile backsplash, stainless steel appliances, an island and gray countertops
 Davies Design Build

Large minimalist galley medium tone wood floor and white floor kitchen pantry photo in Salt Lake City with an undermount sink, quartzite countertops, white backsplash, paneled appliances, no island, white countertops and medium tone wood cabinets
Find the right local pro for your project
 Hannon Home Center

Inspiration for a timeless single-wall light wood floor home bar remodel in Burlington with raised-panel cabinets, black cabinets and wood countertops
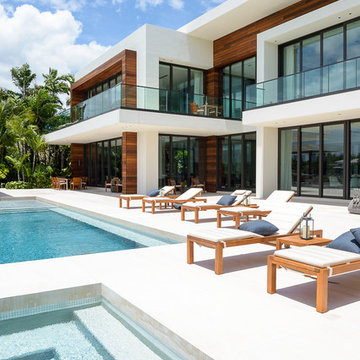
 Globop Photography LLC
Javier Gil Vieco, Globop Photography LLC
Inspiration for a modern pool remodel in Miami
Inspiration for a modern pool remodel in Miami

 Décor Aid
Vaulted reclaimed wood ceilings and a wall of window give this living room an airy feel.
Example of a trendy open concept living room design in New York with white walls
Example of a trendy open concept living room design in New York with white walls

 Klopf Architecture
Mariko Reed
Example of a mid-sized 1960s formal and open concept porcelain tile and beige floor living room design in San Francisco with white walls
Example of a mid-sized 1960s formal and open concept porcelain tile and beige floor living room design in San Francisco with white walls



 DesignARC
Situated on a 3.5 acre, oak-studded ridge atop Santa Barbara's Riviera, the Greene Compound is a 6,500 square foot custom residence with guest house and pool capturing spectacular views of the City, Coastal Islands to the south, and La Cumbre peak to the north. Carefully sited to kiss the tips of many existing large oaks, the home is rustic Mediterranean in style which blends integral color plaster walls with Santa Barbara sandstone and cedar board and batt.
Landscape Architect Lane Goodkind restored the native grass meadow and added a stream bio-swale which complements the rural setting. 20' mahogany, pocketing sliding doors maximize the indoor / outdoor Santa Barbara lifestyle by opening the living spaces to the pool and island view beyond. A monumental exterior fireplace and camp-style margarita bar add to this romantic living. Discreetly buried in the mission tile roof, solar panels help to offset the home's overall energy consumption. Truly an amazing and unique property, the Greene Residence blends in beautifully with the pastoral setting of the ridge while complementing and enhancing this Riviera neighborhood.
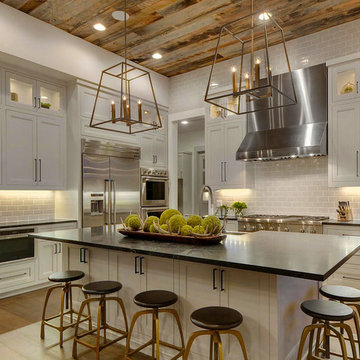


 Lancaster County Timber Frames, Inc.
This area joins the gym area with the stairway with the sitting area and comes complete with a swing for the lofted area. The project was timber framed from the repurposed timbers of a tobacco barn and utilizes the stone and plank flooring throughout with aluminum ceiling sheets under Structural Insulated Panels. Timer Framer: Lancaster County Timber Frames /General Contractor: Historic Restorations
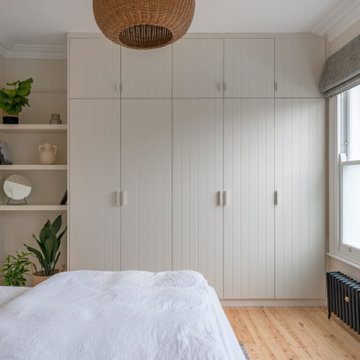

 Mike Schaap Builders
Photography by Chuck Heiney
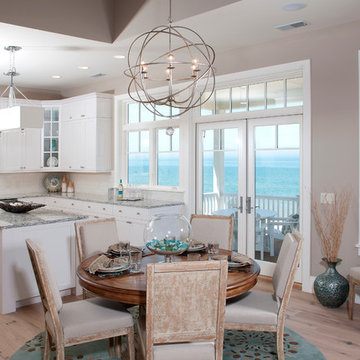
Example of a beach style medium tone wood floor kitchen/dining room combo design in Grand Rapids with beige walls
Example of a beach style medium tone wood floor kitchen/dining room combo design in Grand Rapids with beige walls
 Allan Edwards Builder Inc.
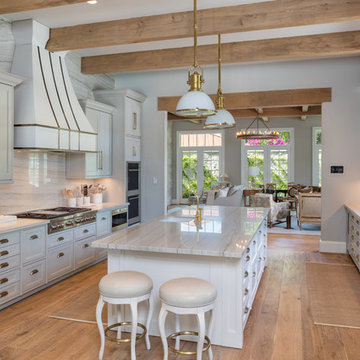
Inspiration for a timeless galley medium tone wood floor kitchen remodel in Houston with an undermount sink, recessed-panel cabinets, gray cabinets, white backsplash, stone slab backsplash, stainless steel appliances and an island


 Shahram
Justin Adams

Example of a small minimalist 3/4 gray tile and porcelain tile porcelain tile and gray floor alcove shower design in San Francisco with flat-panel cabinets, white cabinets, a one-piece toilet, gray walls, an integrated sink, quartz countertops and a hinged shower door
Example of a small minimalist 3/4 gray tile and porcelain tile porcelain tile and gray floor alcove shower design in San Francisco with flat-panel cabinets, white cabinets, a one-piece toilet, gray walls, an integrated sink, quartz countertops and a hinged shower door


 Jordan Design Build Group
A leaky tub and some cracked tiles convinced our returning clients that an update to their primary suite was long overdue. The old bathroom’s traditional travertine tiles, stained wood cabinets, and bulky tub deck made the space feel heavy and dated. Our goal was to create a sophisticated, light, and serene space that was more aligned with their evolving style. Replacing the sizeable tub deck with a freestanding bathtub opened up the room and allowed us to expand the walk-in shower. A slim niche was strategically tucked into the corner ensuring products are within easy reach. Separate his and hers vanities provide ample storage with an abundance of drawers.. The dramatic veining in the marble-look porcelain provides the perfect backdrop for the minimalist tub and modern plumbing fixtures while the natural marble in the shower plays off the warm golds and grays. With thoughtful design choices and striking finishes, we transformed a dark and drab bathroom into a refined and refreshing retreat.
 Sater Design Collection, Inc.

Courtyard. The Sater Design Collection's luxury, courtyard home plan "Casoria" (Plan #6797). saterdesign.com
Inspiration for a large mediterranean beige two-story stucco exterior home remodel in Miami with a hip roof
Inspiration for a large mediterranean beige two-story stucco exterior home remodel in Miami with a hip roof

Sponsored
Sunbury, OH

J.Holderby - Renovations
Franklin County's Leading General Contractors - 2X Best of Houzz!
 Drake's 7 Dees Landscaping & Garden Center

Free-flowing lawn lines are parallel a basalt boulder rocker and hand-fitted curbstone squares and rec's retaining wall. A large existing Japanese Maple provides the overhead plane while the blooms of Hydrangea, Rudbekia and Dianthus draw you through this garden space. Photography by: Joe Hollowell

 Davida's Kitchen & Tiles
Overall view of the kitchen - The first island highlights the eating area with mid-tone cabinetry, exotic granite, and a decorative chandelier. The second island and surrounding cabinetry is white with cream countertops.
Photo: Bob Narod
 Tutto Interiors

Refinished fireplace with additional sitting area in window overlooking lake. Linen drapery with oversized chandelier and a contrasting color palette of neutral and dark fabrics to add a dramatic touch to the space.
Photography Carlson Productions, LLC
36