
Search results for "Overcome" in Home Design Ideas

 One Week Bath, Inc.
Everyone asks us "How can I make my small bathroom look bigger?" It's a challenge a lot of homeowners face and want to overcome! So we have put together the best ways to make your bathroom go from tiny to big!
 User
UserFor all space-crunched homes, there's good news. Sunshine Remodelers offer fully customized ADU construction services in Hermosa Beach that help city residents overcome their space related problems. It is through obtaining all the necessary permits from the concerned local authorities for one such home addition.
ADU Conversion Contractors in Hermosa Beach, CA - https://www.sunshineremodelers.com/

 Accent Landscapes
This courtyard is created using both a concrete retaining wall and a deck to overcome the steep terrain. The decorative stamped concrete is used in place of decking, creating a seamless transition.
Find the right local pro for your project
 Craft-Bilt Materials Ltd.
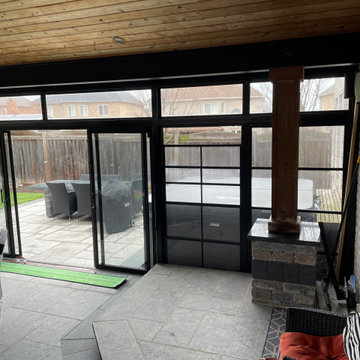
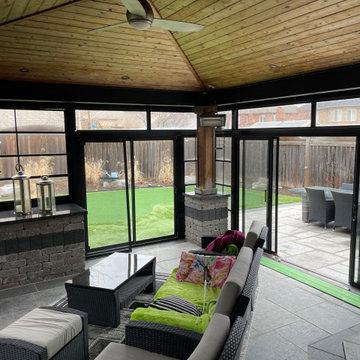
Here is a recent project by our client Designer Sunrooms & Additions in the Niagara area of #Ontario.
This existing porch had some installation hurdles to overcome, including building around an existing fireplace and countertop.
The walls are framed with our 3 x 3 aluminum tube and then fitted with our Craft-Bilt 4 Track Stacking Windows. Nice jobs guys! #4trackwindows #sunrooms #porchenclosures by #craftbilt
https://craft-bilt.com/products/stacking-windows/
 User
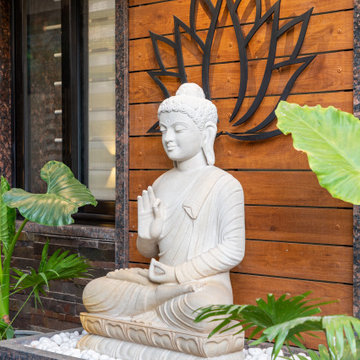
UserThe Statue of Buddha is very auspicious and a harbinger of good fortune. It's generally placed at the entrance of any house inviting a positive life force. The raised hand signifies a protective shield keeping negativities away, while the other asks for peace and overcomes fear.
The Lotus signifies creation and rebirth. Once a residence, the building saw the transformation of spaces, their environment and how the users grew in their emotions. Hence, this design tries to engage people in their immediate surroundings.

 Stone's Throw Builders
The juxtaposition of raw, weathered and finished woods with sleek whites, mixed metals and soft textured elements strike a fabulous balance between industrial, rustic and glamorous – exactly what the designers envisioned for this dream retreat. This unique home’s design combines recycled shipping containers with traditional stick-building methods and resulted in a luxury hybrid home, inside and out. The design team was particularly challenged with overcoming various preconceived notions about containers to truly create something new, luxurious and sustainable.

 Way-Mar Inc.
As with most older homes, there were challenges to overcome for Paul and site foreman, Harold Lichty. The load bearing wall dividing the space was removed and replaced by a steel beam while the floor joists were sistered and leveled. A new custom staircase was built entirely on site to fit the narrow width and was extended to reach the lower elevation of the new floor. They were also able to gain some head clearance in the stairwell without affecting the existing upper level stairs.
photo: jeff brubacher

 Spaces Designed, Interior Design Studio, LLC
Modern, simple and with an element of pizzazz. That was the motto behind this Travis Country project. In this bathroom, our challenge was to extend the relatively small space while keeping the integrity of the existing floor tiles. Our expertise in color combinations and experience with patterns and textures helped us overcome the hurdle. The result was a clutter-free bathroom without being full-on minimalistic, and yet another happy customer.

 Jamco Unlimited Inc
This was a simple bathroom remodel but with a slew of challenges to overcome. We were confined to a very small space however we needed to redesign this bathroom to fit the needs of a master bath setup. Adding the archway over the shower/tub and the custom shelving really gave some style to the room and added some much needed storage, we also tried our hardest to make the vanity a true centerpiece with the backsplash and all of the additions.
 Jamco Unlimited Inc
This was a simple bathroom remodel but with a slew of challenges to overcome. We were confined to a very small space however we needed to redesign this bathroom to fit the needs of a master bath setup. Adding the archway over the shower/tub and the custom shelving really gave some style to the room and added some much needed storage, we also tried our hardest to make the vanity a true centerpiece with the backsplash and all of the additions.

 Automation Design + Entertainment
Built within a divided basement area, a hallway ran through the center of the home theater. To overcome this challenge, custom, acoustic "barndoors" were designed that mimicked the room's panels, disguising the hallway.
 StudioMB
Somerset, MD
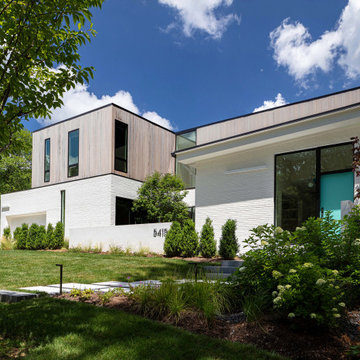
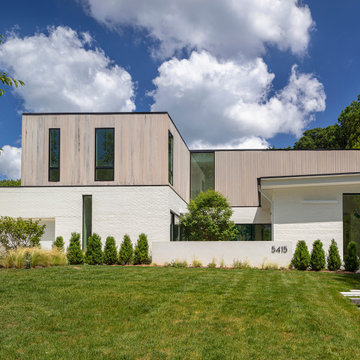
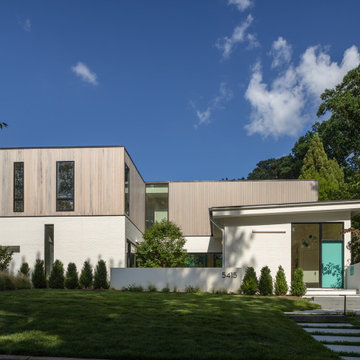
This re-conceived rambler for a family of 4 sits comfortably within its original footprint yet meets contemporary living needs through StudioMB's addition of a new second floor, covered and uncovered rear courts, and a lower terrace. These elements, along with a new front court that brings views of the outdoors into the new living and kitchen, overcomes the original layout’s small, dark spaces while the added wood and glass boxes bring natural light deep into the home.

 Advance Design Studio, Ltd.
Mike and Anne of Barrington Hills desperately needed to update and renovate both their kid’s hall bath and guest bath, and in their 1980’s home each project presented a different set of unique challenges to overcome. When they set out to identify the right remodeling company to partner with, it was important to find a company that could help them to visualize design solutions for the bath renovations. When they came across Advance Design Studio’s website, they were immediately drawn to the solution-oriented remodeling process and the family friendly company.
They say they chose Advance Design because of the integrated approach of “Common Sense Remodeling”, making the design, project management and construction all happen in one place. When they met with Project Designer Michelle Lecinski, they knew they chose the right company. “Michelle’s excellent work on the initial designs made it easy to proceed with Advance Design Studio,” Mike said.
Like most homeowners anticipating a big renovation project, they had some healthy fears; with two bathrooms being remodeled at the same time they worried about timeframes and staying within budget. With the help of Michelle, and the “Common Sense” guidelines, they were confident that Advance Design would stay true, orchestrating all the moving parts to stay within both the estimated timeline and budget.
The guest bath offered the biggest design challenge. A dormer obstruction made the already cramped shower awkward to access. Mike and Anne also wanted the shower size to be expanded, making it more accommodating. Working with Advance’s construction expert DJ Yurik, Michelle relocated the shower concealing the original dormer and creating a larger, more comfortable and aesthetically pleasing guest shower.
The unsightly and not at all user-friendly closet was removed and replaced with elegant White Maple Dura Supreme cabinetry with much improved function featuring dual tall linen cabinets, a special makeup area and two sinks, providing a dual vanity which was extremely important for better guest use.
The Fossil Brown quartz countertop is in pleasing contrast to the white cabinetry, and coordinates nicely with the mocha porcelain tile gracing the shower for an accent. The decorative glazed turquoise tile backsplash, tile border, and bottle niche adds a taste of marine green to the room, while marble-looking porcelain tile makes guests feel they are staying in a 5-star hotel. Polished nickel Kohler plumbing fixtures were chosen to add a touch of sophistication. This renovated guest bath is comfortable and elegant, and Anne and Mike’s house guests may never want to leave!
“The end result was updated and restyled bathrooms that the client will enjoy and increase the value of their home,” Designer Michelle said.
The children’s hall bath had its own set of challenges. The current placement of the sink was not conducive to the best use of the existing space, nor did it allow for any visual interest, something Advance’s designers always work to achieve even within the tight confines of a small bath. Advance removed the linen closet and used the gain in wall space to create a dramatic focal point on the vanity wall. They also took additional space that wasn’t being used for new Storm Gray Dura Supreme tall built-in linen cabinets, creating functional storage space that the former bath lacked. A customized glass splash panel was created for the bath, and the high ceilings with skylights were accented with a custom-made track lighting fixture featuring industrial pipe and cage materials.
Authentic cement encaustic tile was used wall to wall surrounding the vanity to create a dramatic and interesting back drop for the new elegant and stately furniture-like double sink wall. Hand-made encaustic tile originated in Western Europe beginning in the 1850’s and reminded Mike and Anne of tile they had seen and loved from their travels overseas. Today, encaustic tile has made a re-appearance in today’s modern bath design with its wide array of appealing patterns and artistic use of color.
Oil rubbed bronze Kohler fixtures echo the black accents in the beautiful tile pattern and reflect the matte black of the unique lighting detail. Easy to maintain Blanca Arabescato Quartz countertops add practicality and natural beauty and compliments the warm wood porcelain tile floors. This handsome bath has generated praise from friends and family even before it’s complete unveiling as photos of the space leaked out on social media! It’s not only completely functional to use, but especially pretty to look at.
“Advance Design Studio did a terrific job for us. We really appreciated how easy it was to work with them on a complex project of the complete remodeling of two bathrooms. They very capably handled all the details from design, to project management, to construction. It is a great group of people to work with and we would welcome the opportunity to work with them again anytime,” Mike said.
 StudioMB
This re-conceived rambler for a family of 4 sits comfortably within its original footprint yet meets contemporary living needs through StudioMB's addition of a new second floor, covered and uncovered rear courts, and a lower terrace. These elements, along with a new front court that brings views of the outdoors into the new living and kitchen, overcomes the original layout’s small, dark spaces while the added wood and glass boxes bring natural light deep into the home.
 Craft-Bilt Materials Ltd.
Here is a recent project by our client Designer Sunrooms & Additions in the Niagara area of #Ontario.
This existing porch had some installation hurdles to overcome, including building around an existing fireplace and countertop.
The walls are framed with our 3 x 3 aluminum tube and then fitted with our Craft-Bilt 4 Track Stacking Windows. Nice jobs guys! #4trackwindows #sunrooms #porchenclosures by #craftbilt
https://craft-bilt.com/products/stacking-windows/
 Jamco Unlimited Inc
This was a simple bathroom remodel but with a slew of challenges to overcome. We were confined to a very small space however we needed to redesign this bathroom to fit the needs of a master bath setup. Adding the archway over the shower/tub and the custom shelving really gave some style to the room and added some much needed storage, we also tried our hardest to make the vanity a true centerpiece with the backsplash and all of the additions.
 StudioMB
This re-conceived rambler for a family of 4 sits comfortably within its original footprint yet meets contemporary living needs through StudioMB's addition of a new second floor, covered and uncovered rear courts, and a lower terrace. These elements, along with a new front court that brings views of the outdoors into the new living and kitchen, overcomes the original layout’s small, dark spaces while the added wood and glass boxes bring natural light deep into the home.
 Creative Cabinets and Fine Finishes, LLC
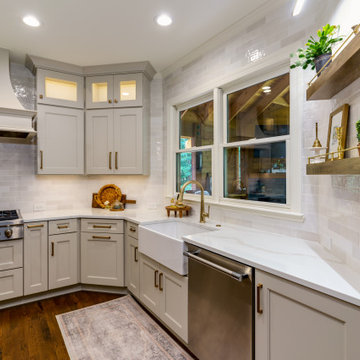
One of the main challenges was the presence of an angled wall along the perimeter, which complicated the process of enlarging the kitchen island without obstructing movement. To overcome this, we modified the cabinetry layout. By straightening the cabinet run so that it terminated directly into the angled wall, we optimized the flow and functionality of the space. This adjustment not only improved circulation but also presented a new design challenge: where to stop the backsplash.

 Brooklyn SolarWorks
The Brooklyn Solar Canopy allows flat roof homeowners with highly obstructed roofs to proceed with solar installations by elevating modules above the roof surface. For NYC townhomes HVAC and AC units are typically solar project killers given the amount of scarce space they take up. The Brooklyn Solar Canopy overcomes this challenge by literally rising above it.

 Haus Of Tre Li
Maximizes Your Laser
TV Experience
AWOL VISION CINEMATIC ALR SCREEN
Overcoming Ceiling Light with Ease
Our Ceiling -Light Rejecting material absorbs 95% of overhead lighting. A micro-cirriform optical structure on the surface filters out ceiling light for superior picture quality.
8