
Search results for "Overhang" in Home Design Ideas
 Heller Construction, Inc.
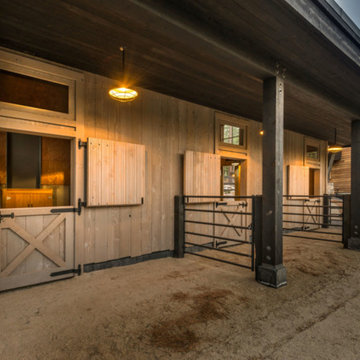
The stalls in the barn have custom doors with a covered overhang. Large wood timbers add support.
Photography: VanceFox.com
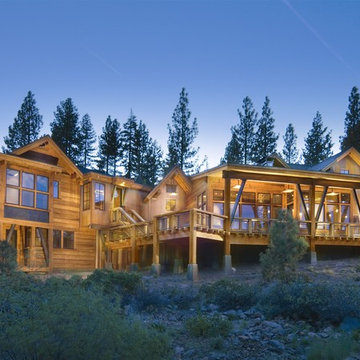
Rustic wood exterior home idea in Other
Rustic wood exterior home idea in Other
 Benjamin Hill Photography

Palm Springs inspired house on an unusual lot by Allen Bianchi
Benjamin Hill Photography
Example of a trendy two-story mixed siding exterior home design in Houston
Example of a trendy two-story mixed siding exterior home design in Houston
 MATHISON | MATHISON ARCHITECTS
Constructor: Tony Zahn Builders
Photography: Jason Keen Photography
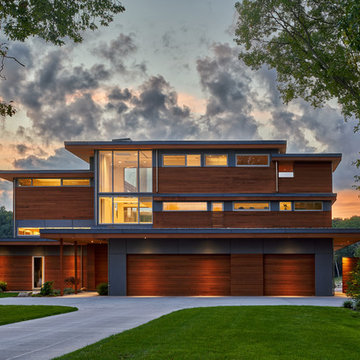
Trendy brown three-story wood exterior home photo in Grand Rapids
Trendy brown three-story wood exterior home photo in Grand Rapids
Find the right local pro for your project
 Moller Architecture, Inc.
Cesar Rubio

Pivot front door - modern pivot front door idea in San Francisco with a light wood front door
Pivot front door - modern pivot front door idea in San Francisco with a light wood front door

 Guy Ayers, Architect
Reverse Shed Eichler
This project is part tear-down, part remodel. The original L-shaped plan allowed the living/ dining/ kitchen wing to be completely re-built while retaining the shell of the bedroom wing virtually intact. The rebuilt entertainment wing was enlarged 50% and covered with a low-slope reverse-shed roof sloping from eleven to thirteen feet. The shed roof floats on a continuous glass clerestory with eight foot transom. Cantilevered steel frames support wood roof beams with eaves of up to ten feet. An interior glass clerestory separates the kitchen and livingroom for sound control. A wall-to-wall skylight illuminates the north wall of the kitchen/family room. New additions at the back of the house add several “sliding” wall planes, where interior walls continue past full-height windows to the exterior, complimenting the typical Eichler indoor-outdoor ceiling and floor planes. The existing bedroom wing has been re-configured on the interior, changing three small bedrooms into two larger ones, and adding a guest suite in part of the original garage. A previous den addition provided the perfect spot for a large master ensuite bath and walk-in closet. Natural materials predominate, with fir ceilings, limestone veneer fireplace walls, anigre veneer cabinets, fir sliding windows and interior doors, bamboo floors, and concrete patios and walks. Landscape design by Bernard Trainor: www.bernardtrainor.com (see “Concrete Jungle” in April 2014 edition of Dwell magazine). Microsoft Media Center installation of the Year, 2008: www.cybermanor.com/ultimate_install.html (automated shades, radiant heating system, and lights, as well as security & sound).

 Rudloff Custom Builders
We are proud to say that this kitchen was featured in a Houzz Kitchen of the Week article!
What a spectacular side-by-side stainless steel refrigerator topped with a large cabinet to store holiday items or large pots. Rustic wood shelves sit to the left of the fridge to display coffee cups and specialty dishes.
Photography by Alicia's Art, LLC
RUDLOFF Custom Builders, is a residential construction company that connects with clients early in the design phase to ensure every detail of your project is captured just as you imagined. RUDLOFF Custom Builders will create the project of your dreams that is executed by on-site project managers and skilled craftsman, while creating lifetime client relationships that are build on trust and integrity.
We are a full service, certified remodeling company that covers all of the Philadelphia suburban area including West Chester, Gladwynne, Malvern, Wayne, Haverford and more.
As a 6 time Best of Houzz winner, we look forward to working with you on your next project.
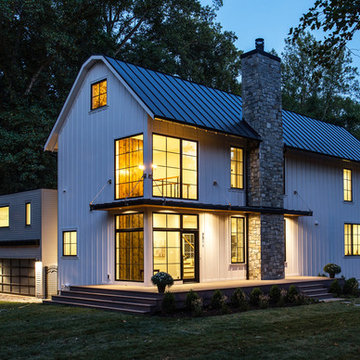
 StudioMB
For information about our work, please contact info@studiombdc.com
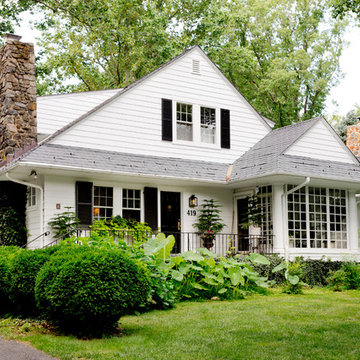
Transitional white two-story house exterior photo in DC Metro with a metal roof
Transitional white two-story house exterior photo in DC Metro with a metal roof

Inspiration for a mid-sized farmhouse l-shaped medium tone wood floor eat-in kitchen remodel in Philadelphia with a farmhouse sink, shaker cabinets, white cabinets, marble countertops, white backsplash, subway tile backsplash, stainless steel appliances and an island
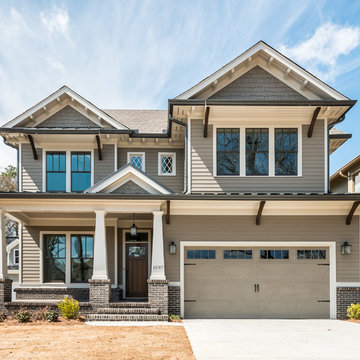
 First Street Builders
Example of a mid-sized arts and crafts beige two-story concrete fiberboard exterior home design in Atlanta with a shingle roof
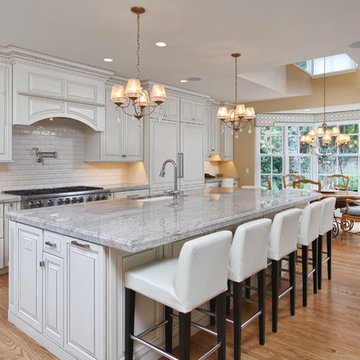
 Cipriani Remodeling Solutions
Kitchen Addition & Renovation, First Floor Renovation
Open concept kitchen - large traditional l-shaped light wood floor open concept kitchen idea in Philadelphia with an undermount sink, raised-panel cabinets, white cabinets, granite countertops, white backsplash, subway tile backsplash, stainless steel appliances and an island
Open concept kitchen - large traditional l-shaped light wood floor open concept kitchen idea in Philadelphia with an undermount sink, raised-panel cabinets, white cabinets, granite countertops, white backsplash, subway tile backsplash, stainless steel appliances and an island
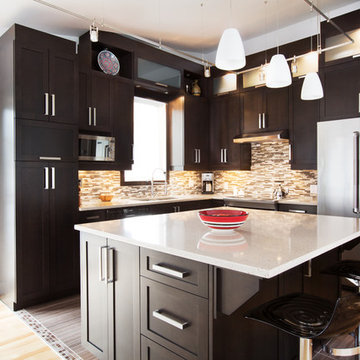
 Le Groupe SP Reno Urbaine Inc.
Photo at work
Inspiration for a mid-sized contemporary u-shaped porcelain tile eat-in kitchen remodel in Montreal with an undermount sink, shaker cabinets, dark wood cabinets, quartz countertops, gray backsplash, glass tile backsplash, stainless steel appliances and an island
Inspiration for a mid-sized contemporary u-shaped porcelain tile eat-in kitchen remodel in Montreal with an undermount sink, shaker cabinets, dark wood cabinets, quartz countertops, gray backsplash, glass tile backsplash, stainless steel appliances and an island
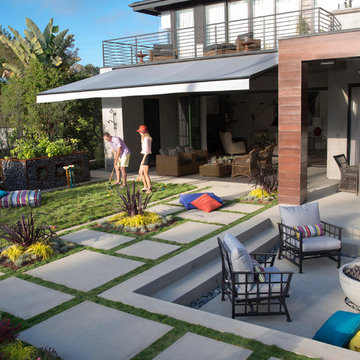
 Sunbrella
Clear skies and a gentle breeze make for a gorgeous afternoon full of lawn games and relaxation. Rest amid an assortment of decorative pillows and floor cushions made using durable and fade-resistant Sunbrella® fabrics while an awning offers just the right amount of protection from the sun without blocking the view.


 Homes by Design
No words can really describe the sheer elegance and size of this kitchen.
Huge elegant l-shaped light wood floor enclosed kitchen photo in Indianapolis with an undermount sink, recessed-panel cabinets, dark wood cabinets, granite countertops, stainless steel appliances and an island
Huge elegant l-shaped light wood floor enclosed kitchen photo in Indianapolis with an undermount sink, recessed-panel cabinets, dark wood cabinets, granite countertops, stainless steel appliances and an island


 Tina Colebrook Architect
The existing quirky floor plan of this 17 year old kitchen created 4 work areas and left no room for a proper laundry and utility room. We actually made this kitchen smaller to make it function better. We took the cramped u-shaped area that housed the stove and refrigerator and walled it off to create a new more generous laundry room with room for ironing & sewing. The now rectangular shaped kitchen was reoriented by installing new windows with higher sills we were able to line the exterior wall with cabinets and counter, giving the sink a nice view to the side yard. To create the Victorian look the owners desired in their 1920’s home, we used wall cabinets with inset doors and beaded panels, for economy the base cabinets are full overlay doors & drawers all in the same finish, Nordic White. The owner selected a gorgeous serene white river granite for the counters and we selected a taupe glass subway tile to pull the palette together. Another special feature of this kitchen is the custom pocket dog door. The owner’s had a salvaged door that we incorporated in a pocket in the peninsula to corale the dogs when the owner aren’t home. Tina Colebrook
 Kitchen Intuitions

Classic white kitchen with a transitional feel using brass pendants, hardware and plumbing fixtures and a pop of color in the Frost island, bar and built-in desk. Floating shelves and leather bar stools give the space some extra character.


 WECSELMAN DESIGN
Carlos Domenech
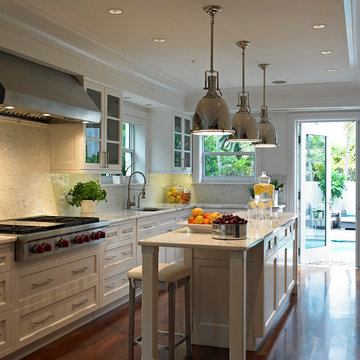
Example of a large transitional galley dark wood floor enclosed kitchen design in Miami with recessed-panel cabinets, white cabinets, marble countertops, white backsplash, mosaic tile backsplash, an island and an undermount sink
Example of a large transitional galley dark wood floor enclosed kitchen design in Miami with recessed-panel cabinets, white cabinets, marble countertops, white backsplash, mosaic tile backsplash, an island and an undermount sink
43